

12 Elm StreetHudson, MA 01749
Mortgage Calculator
Monthly Payment (Est.)
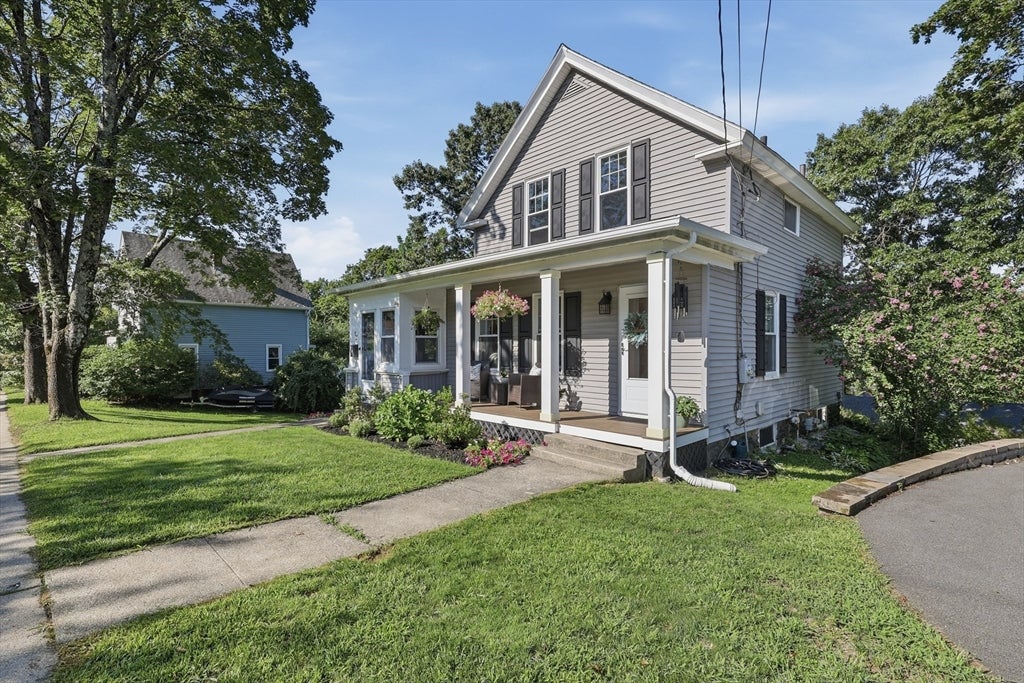
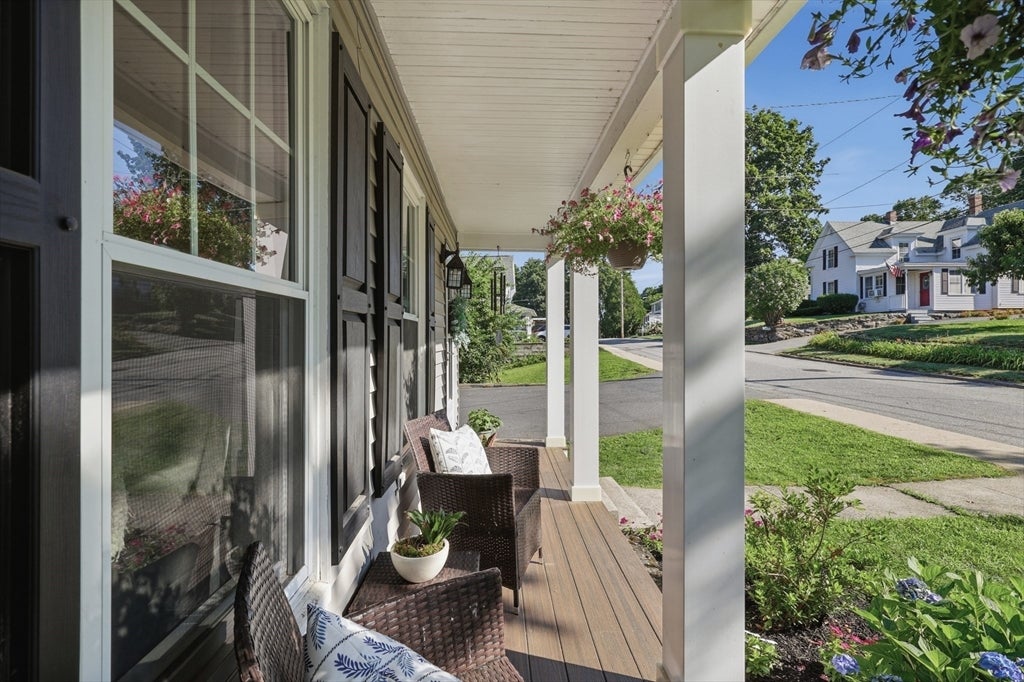
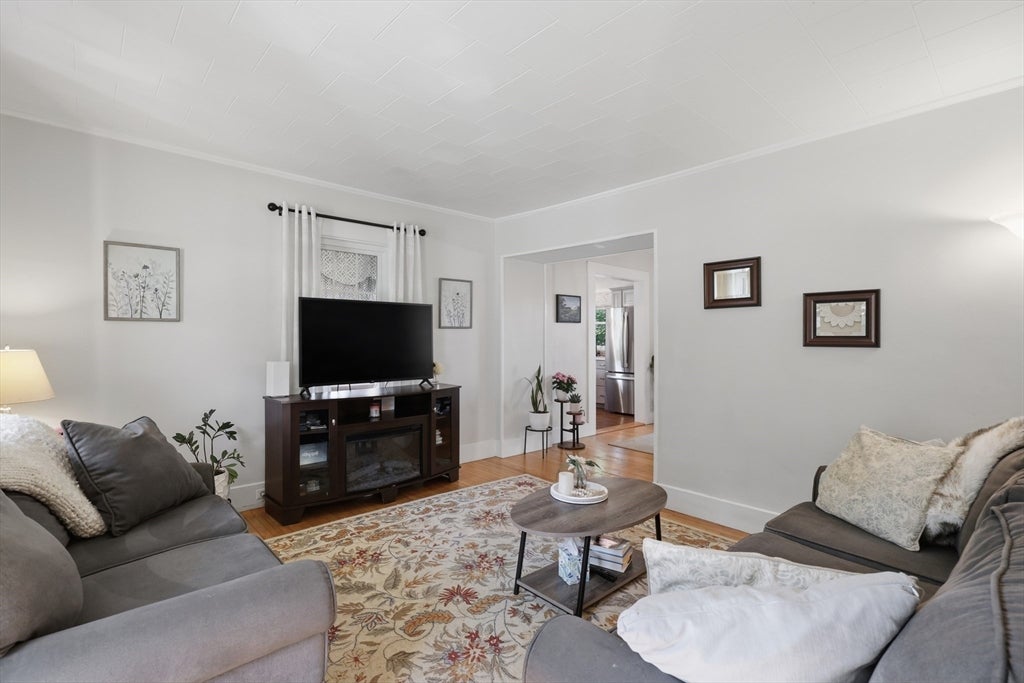
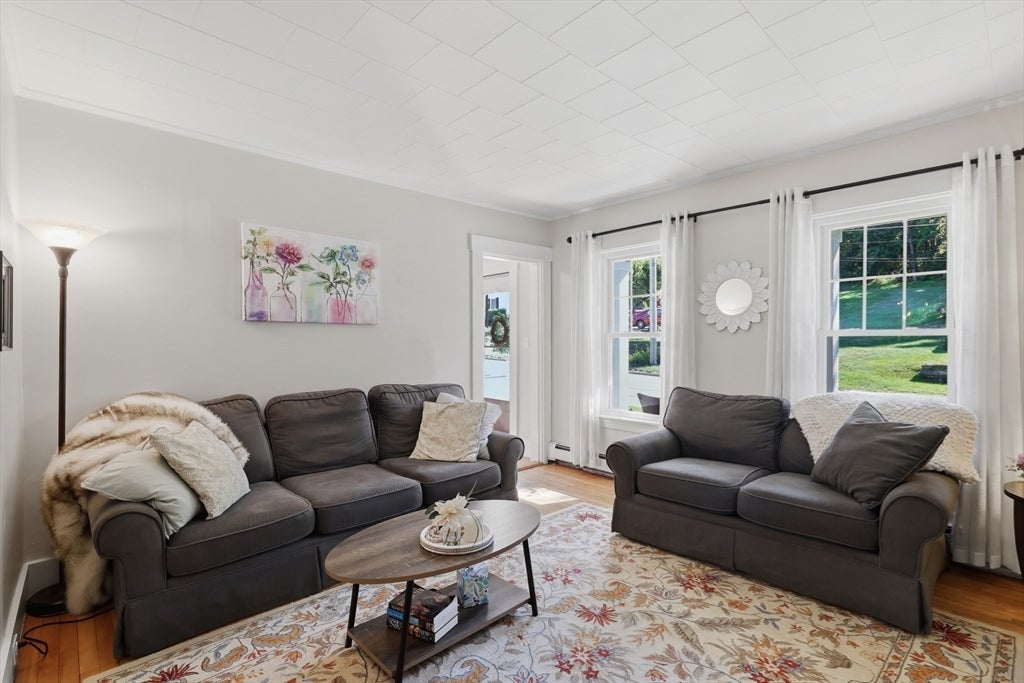
$2,395**Offer Deadline Mon. 8/10 @ 6:00 pm** Welcome home to this charming 3-bedroom Colonial in one of Hudson's most desirable locations! A welcoming updated front porch sets the stage for the warmth and character found throughout. Inside, the bright and sunny living room features hardwood floors, while the fully renovated kitchen is sure to impress with its center island offering breakfast bar seating, modern stainless steel appliances, and stylish finishes. The formal dining room opens to the expansive back deck through sliding glass doors, creating the perfect space for indoor-outdoor entertaining. A sunroom and a full bathroom complete the main level. Upstairs, you'll find three comfortable bedrooms and a convenient half bath. Outside, enjoy a spacious backyard with plenty of room, a large deck with updated deck boards, and a storage shed for all your tools. Ideally situated with easy access to Hudson's vibrant downtown, you'll love being just moments from popular restaurants, shops, and community events. Additional upgrades include a freshly painted exterior and shutters and updated light fixtures throughout!
| 5 days ago | Listing updated with changes from the MLS® | |
| 6 days ago | Status changed to Pending | |
| 3 weeks ago | Listing first seen on site |

The property listing data and information, or the Images, set forth herein were provided to MLS Property Information Network, Inc. from third party sources, including sellers, lessors, landlords, and public records, and were compiled by MLS Property Information Network, Inc. The property listing data and information, and the Images, are for the personal, non-commercial use of consumers having a good faith interest in purchasing, leasing or renting listed properties of the type displayed to them and may not be used for any purpose other than to identify prospective properties which such consumers may have a good faith interest in purchasing, leasing or renting. MLS Property Information Network, Inc. and its subscribers disclaim any and all representations and warranties as to the accuracy of the property listing data and information, or as to the accuracy of any of the Images, set forth herein.
Last checked 2026-08-27 07:56 AM UTC