

71 Colonial DrReading, MA 01867
Mortgage Calculator
Monthly Payment (Est.)
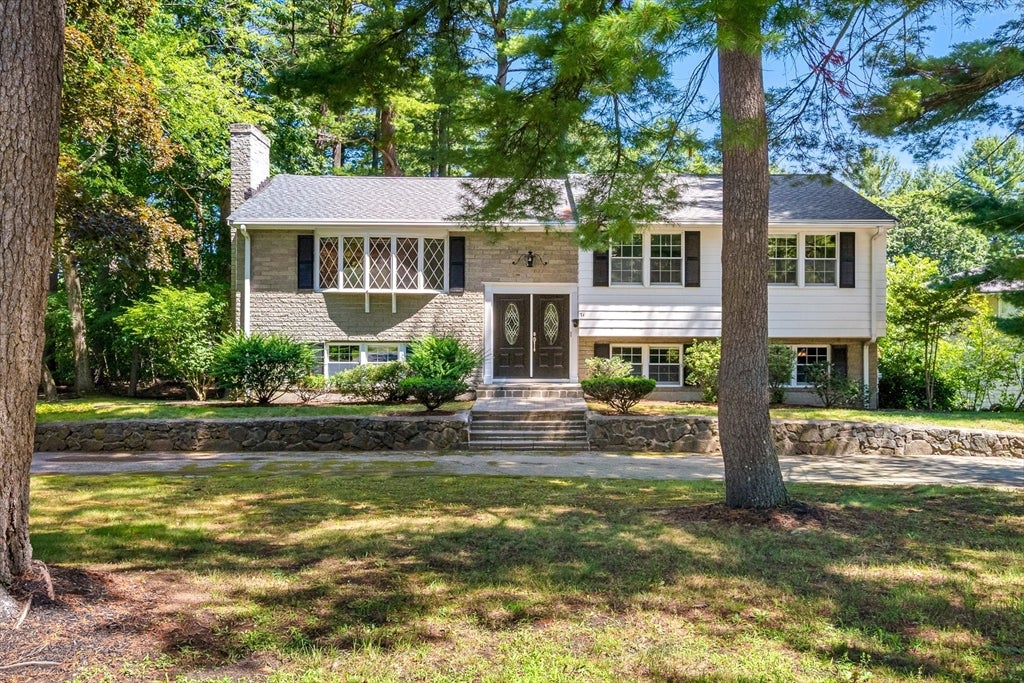
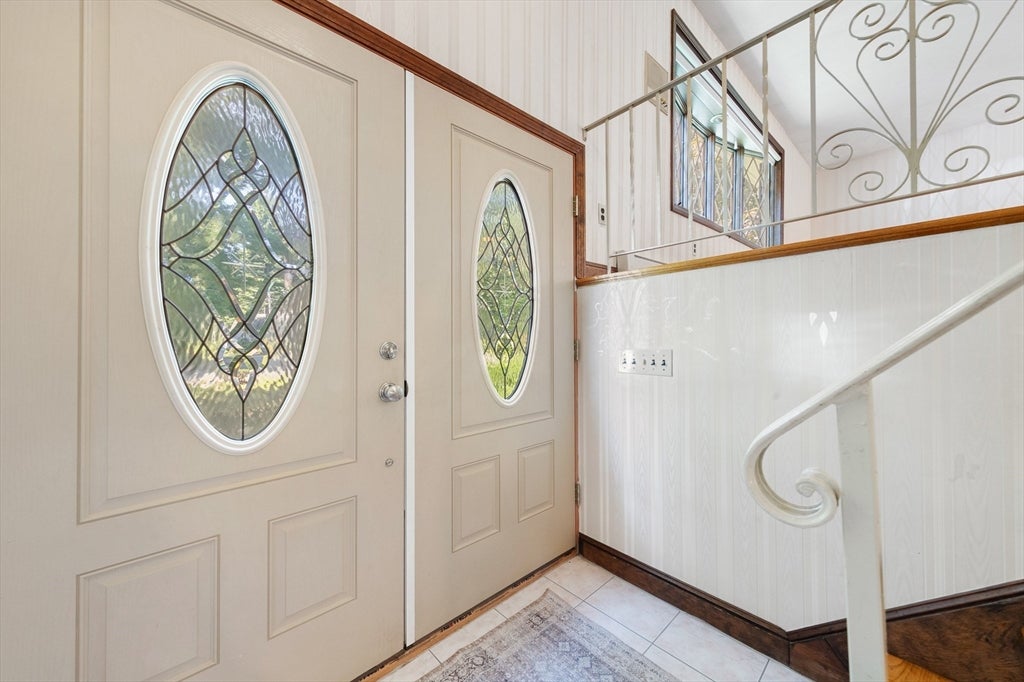
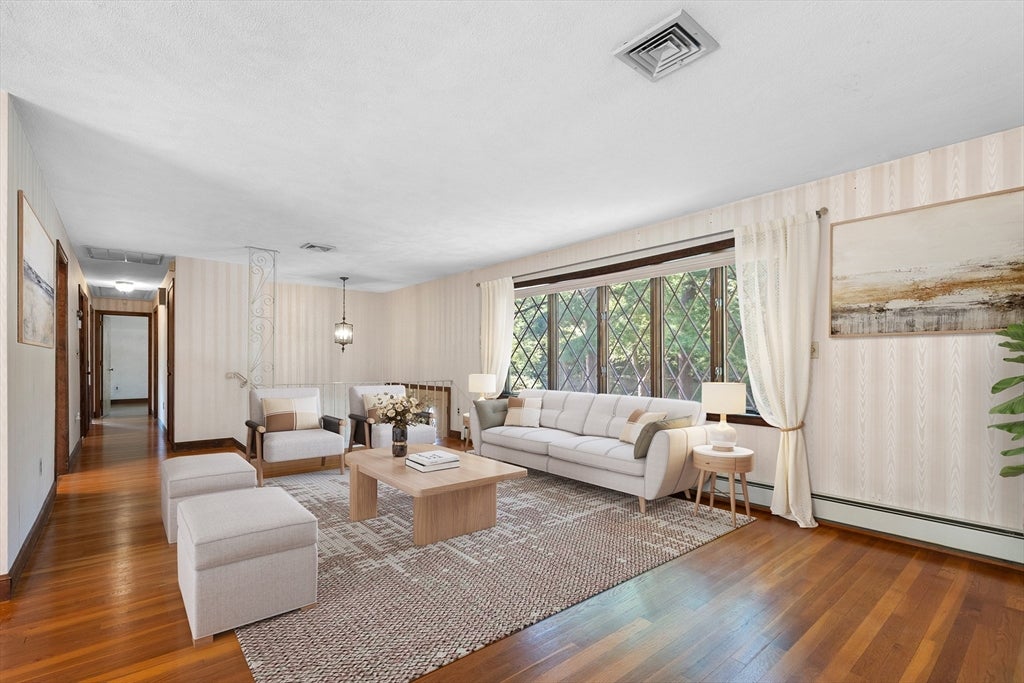
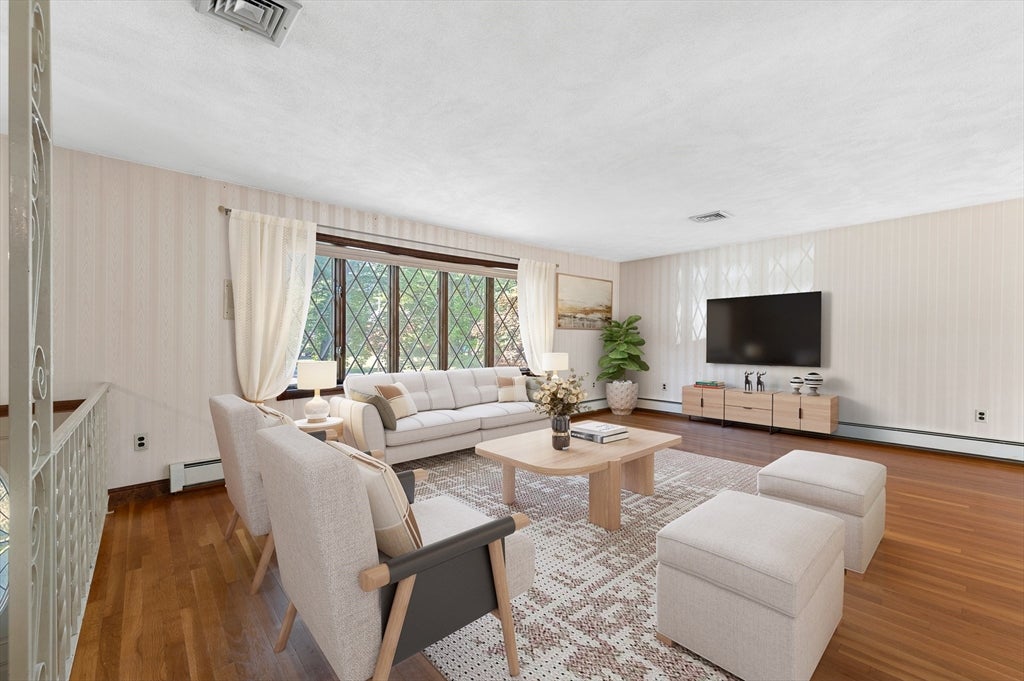
Enter an interest rate to see your estimated monthly payment.Tucked away on a quiet, tree-lined street in one of Reading's most desirable neighborhoods, this beautifully maintained split level is ready for its next chapter. Set on a wooded corner lot just under half an acre, the home boasts fantastic curb appeal and abundant parking, with a circular driveway gracing the front and a second driveway along the side for extra convenience. This 2,193 square foot home offers 9 rooms, including 4 bedrooms and 2 full bathrooms. The first floor features a formal living room and dining room, along with hardwood floors and central air conditioning. Step out from the eat in kitchen onto the large deck, perfect for morning coffee or evening gatherings, overlooking the private, tree-lined yard. The lower level is a true bonus, offering excellent flexibility with in-law potential: a bedroom, full bathroom, family room, and full eat-in kitchen, plus a convenient laundry room and storage room. Recent updates include a new roof and fresh exterior paint, so you can move right in with peace of mind on the big-ticket items while you make the rest your own. This location keeps you connected without sacrificing that quiet, neighborhood feel — small-town charm with big convenience, a top-rated school system, a charming downtown, and easy access to Route 128/95, I-93, and the commuter rail into Boston. Lovingly maintained by its owners, this home is a rare find in a beloved neighborhood — don't miss the chance to make it yours!
| 4 weeks ago | Listing updated with changes from the MLS® | |
| 4 weeks ago | Status changed to Pending | |
| 2 months ago | Listing first seen on site |

The property listing data and information, or the Images, set forth herein were provided to MLS Property Information Network, Inc. from third party sources, including sellers, lessors, landlords, and public records, and were compiled by MLS Property Information Network, Inc. The property listing data and information, and the Images, are for the personal, non-commercial use of consumers having a good faith interest in purchasing, leasing or renting listed properties of the type displayed to them and may not be used for any purpose other than to identify prospective properties which such consumers may have a good faith interest in purchasing, leasing or renting. MLS Property Information Network, Inc. and its subscribers disclaim any and all representations and warranties as to the accuracy of the property listing data and information, or as to the accuracy of any of the Images, set forth herein.
Last checked 2026-09-21 08:25 PM UTC