Save
Ask
Tour
Hide
Share
$720,000
42 Days On Site

43 Old Powder House Rd
Lakeville, MA 02347

Single Family Residence|Pending
4
Beds
2
Total Baths
1
Full Bath
1
Partial Bath
2,376
SqFt
$303
/SqFt
1976
Built
County:
Plymouth
43 Old Powder House Rd43 Old Powder House Rd43 Old Powder House Rd43 Old Powder House Rd
Save
Ask
Tour
Hide
Share

Mortgage Calculator

Monthly Payment (Est.)

$3,285
Calculator powered by Showcase IDX, a Constellation1 Company. Copyright ©2026 Information is deemed reliable but not guaranteed.

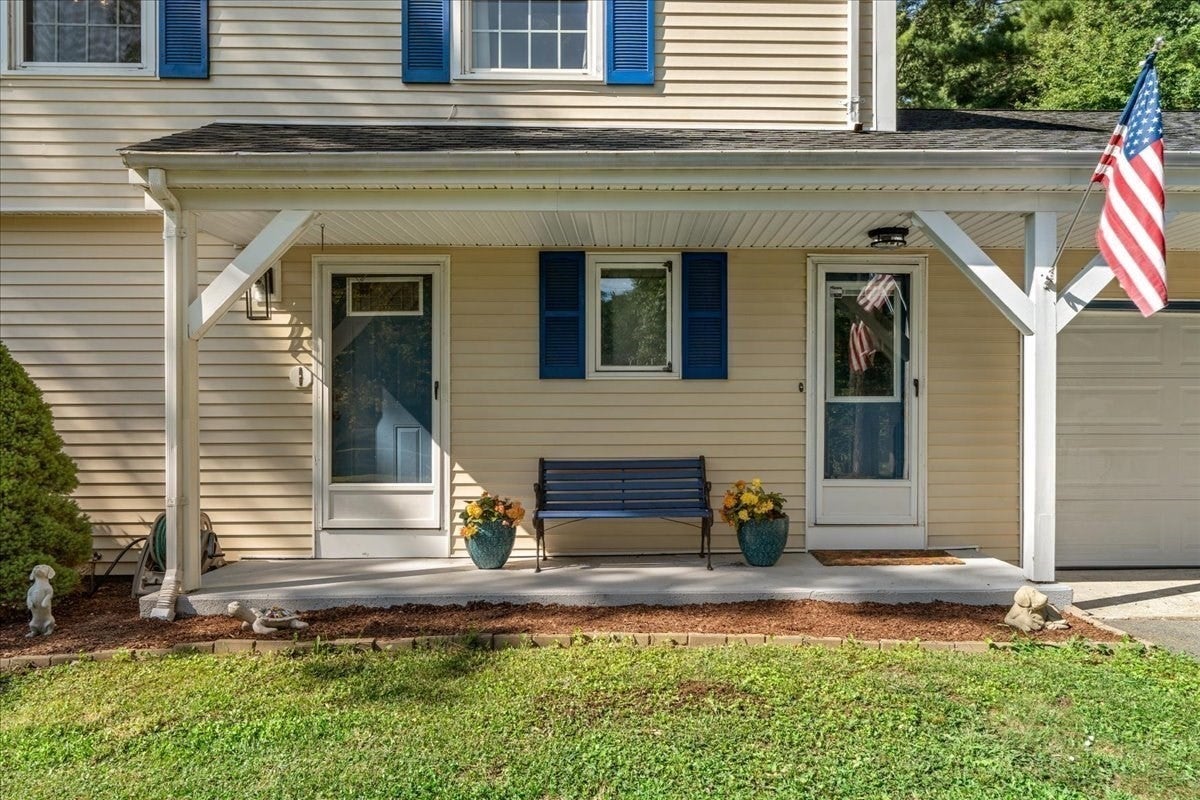
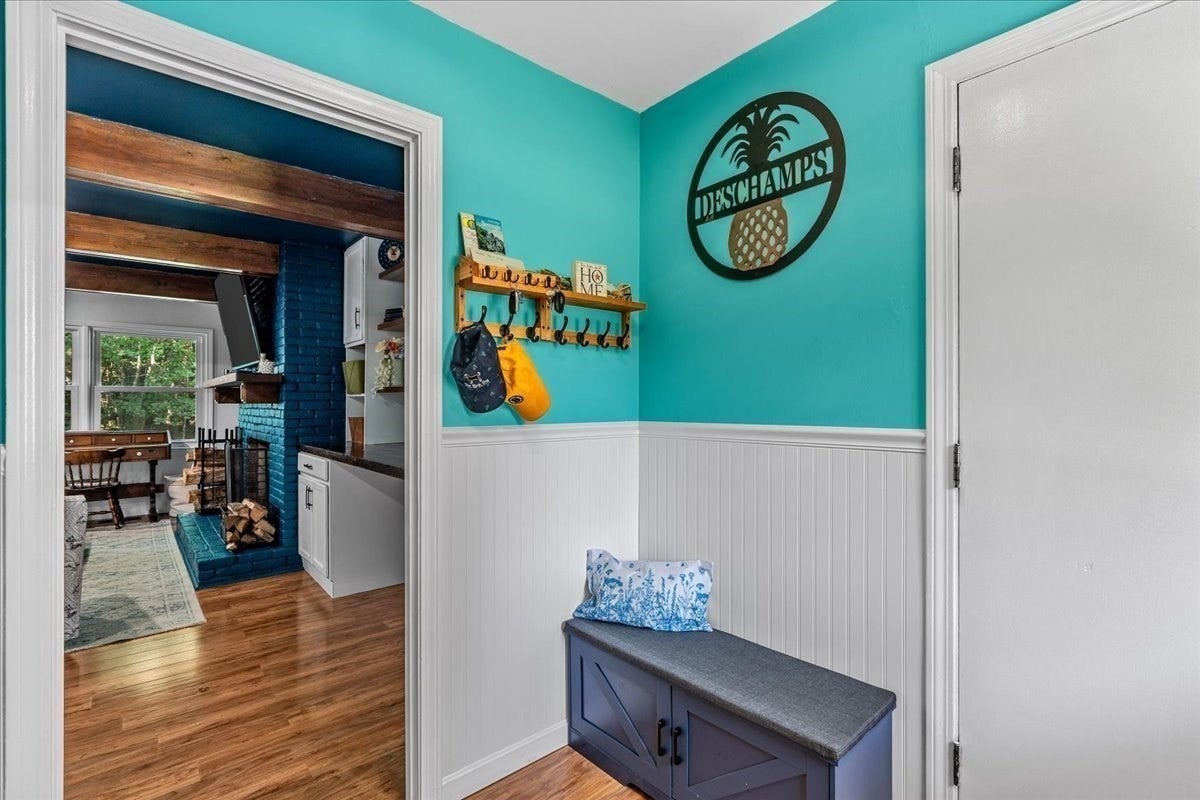
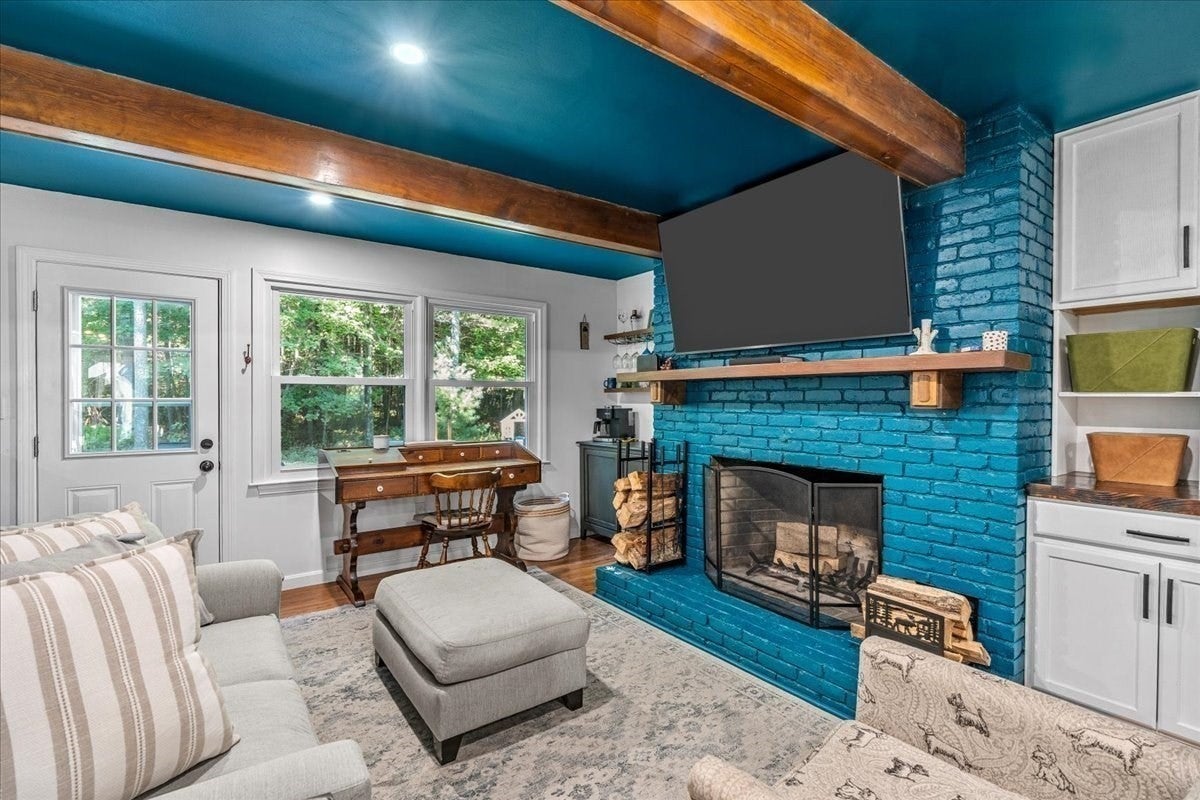
Welcome home to this tastefully, updated 4-bedroom Colonial set on a picturesque lot in Lakeville’s desirable Heritage Hill Golf Course neighborhood! Offering 2,376 sq ft of light-filled living space, this home features an open-concept main level anchored by a gorgeous, updated kitchen complete with an extra-large island, granite countertops, a wine fridge, and a built-in booth dining nook. Relax in the inviting living room with its cozy fireplace and beamed ceilings, or unwind in the sunlit family room (now being used as an amazing playroom). Upstairs provides very spacious bedrooms, including a main bedroom with a walk-in closet—plus an office space with great expansion potential for an added primary bath (The plumbing for a primary bath is already in place, which would making adding a primary bath back easy!). Rare financial perks include a 2.75% FHA assumable mortgage (for qualifying buyers) and low-cost electricity via Middleboro Gas & Electric. Complete with heat pump cooling/heating, a 2-car attached garage, and top-rated local schools, this gem is a must-see! Approx ages: Roof & Siding 2015. Electric Hot Water Heater 2021. Well Pump 2021. Septic 2021. Two HVAC units (one is in the attic) 2023. Garage Door & Motor 2022. Pull Down Stairs Garage 2022. There are only 4 original windows left in the home.

Save
Ask
Tour
Hide
Share
Listing Snapshot
Price 
$720,000
Days On Site 
42 Days
Bedrooms 
4
Inside Area (SqFt) 
2,376 sqft
Total Baths 
2
Full Baths 
1
Partial Baths 
1
Lot Size 
0.69 Acres
Year Built 
1976
MLS® Number 
73560331
Status 
Pending
Property Tax 
$5,397
HOA/Condo/Coop Fees 
N/A
Sq Ft Source 
Public Records
Friends & Family
Recent Activity
a week agoListing updated with changes from the MLS®
a week agoStatus changed to Pending
3 weeks agoPrice changed to $720,000
a month agoListing first seen on site
General Features
Acres 
0.69
Attached Garage 
Yes
Disclosures 
Washer & Dryer are negotiable. You will enjoy low cost electric with Middleboro Gas & Electric! There is some water seepage by the bulkhead basement door during heavy rains. Buyers to verify all information here-in this listing.
Foundation 
Concrete Perimeter
Garage 
Yes
Garage Spaces 
2
Green Energy Efficient 
Thermostat
Parking 
AttachedOff StreetPavedGarage
Parking Spaces 
8
Property Sub Type 
Single Family Residence
Sewer 
Private Sewer
SqFt Above 
2376
SqFt Total 
2376
Style 
Colonial
Water Source 
Private
Zoning 
R
Interior Features
Appliances 
Electric Water HeaterRangeDishwasherRefrigeratorWine RefrigeratorRange HoodPlumbed For Ice Maker
Basement 
FullInterior EntrySump PumpConcrete
Cooling 
Heat PumpZoned
Electric 
200+ Amp Service
Fireplace 
Yes
Fireplace Features 
Living Room
Fireplaces 
1
Flooring 
Laminate
Heating 
Heat PumpZoned
Interior 
Walk-In Closet(s)Beamed CeilingsOpen FloorplanRecessed Lighting
Laundry Features 
Electric Dryer HookupWasher Hookup
Window Features 
Screens
Bathroom 1 
Level - First
Bathroom 2 
Level - Second
Bedroom 2 
Level - Second
Bedroom 3 
Level - Second
Bedroom 4 
Level - Second
Family Room 
Level - First
Kitchen 
Level - First
Living Room 
Level - First
Master Bedroom 
Level - Second
Office 
Level - Second
Save
Ask
Tour
Hide
Share
Exterior Features
Construction Details 
Frame
Exterior 
Rain Gutters
Lot Features 
WoodedClearedGentle SlopingLevel
Patio And Porch 
Patio
Roof 
Shingle
Windows/Doors 
Screens
Community Features
Community Features 
ParkStable(s)Golf
Schools
School District
Unknown
Elementary School
Assawompsett Elementary
Middle School
Freetown Lakeville Middle Scho
High School
Apponequet Regional High Schoo
Listing courtesy of Cindy Brouwer of Cindy Brouwer Real Estate


The property listing data and information, or the Images, set forth herein were provided to MLS Property Information Network, Inc. from third party sources, including sellers, lessors, landlords, and public records, and were compiled by MLS Property Information Network, Inc. The property listing data and information, and the Images, are for the personal, non-commercial use of consumers having a good faith interest in purchasing, leasing or renting listed properties of the type displayed to them and may not be used for any purpose other than to identify prospective properties which such consumers may have a good faith interest in purchasing, leasing or renting. MLS Property Information Network, Inc. and its subscribers disclaim any and all representations and warranties as to the accuracy of the property listing data and information, or as to the accuracy of any of the Images, set forth herein.

Last checked 2026-09-18 01:06 AM UTC

Neighborhood & Commute
Source: Walkscore
Save
Ask
Tour
Hide
Share