

4 Franklin Street 401Boston, MA 02134
Mortgage Calculator
Monthly Payment (Est.)
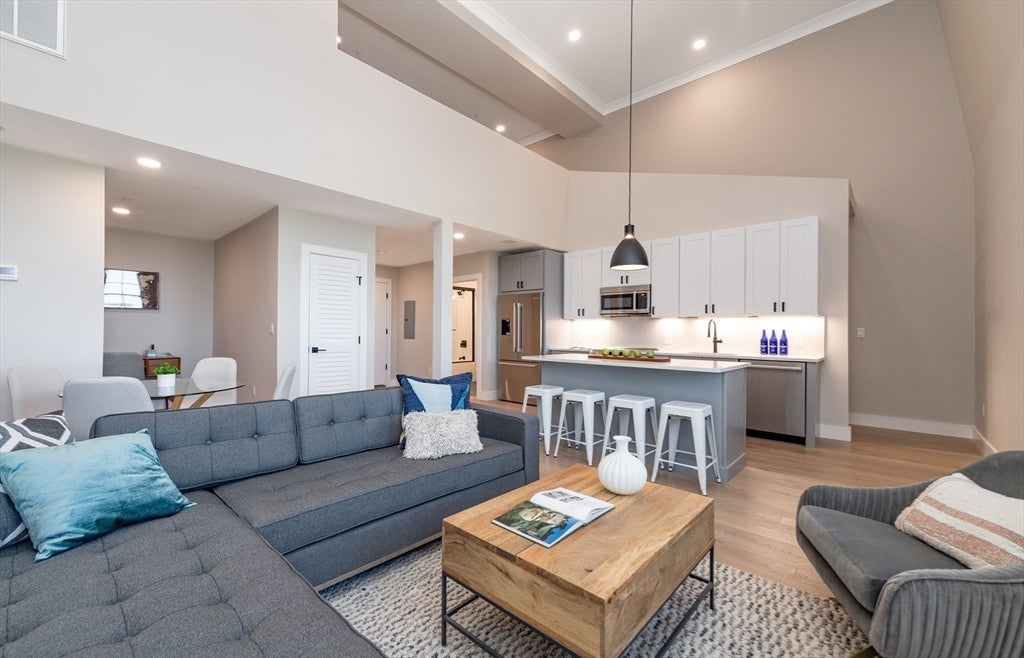
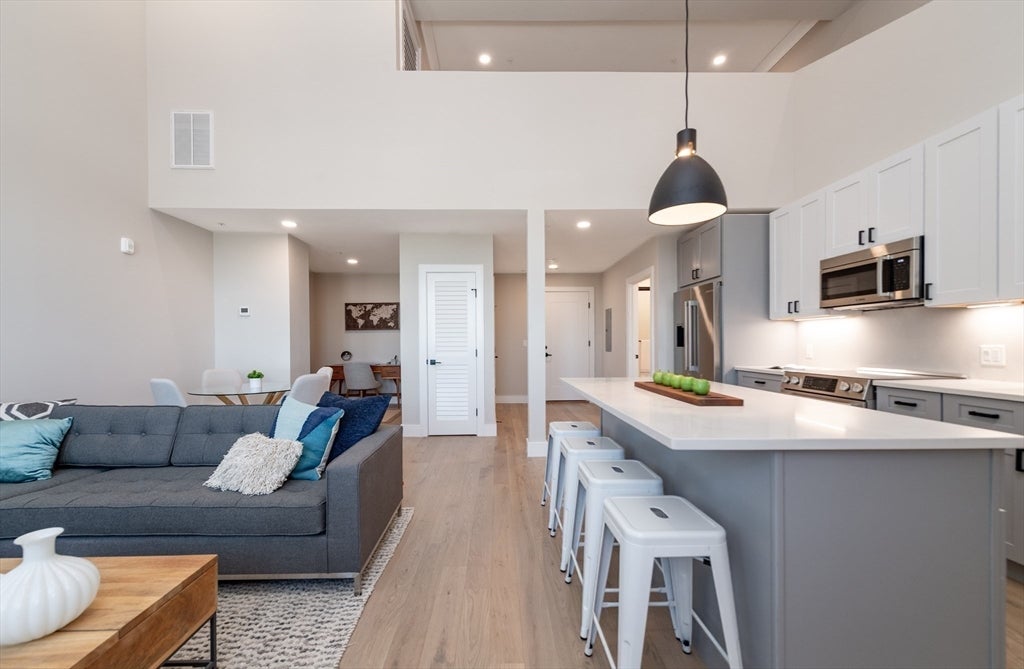
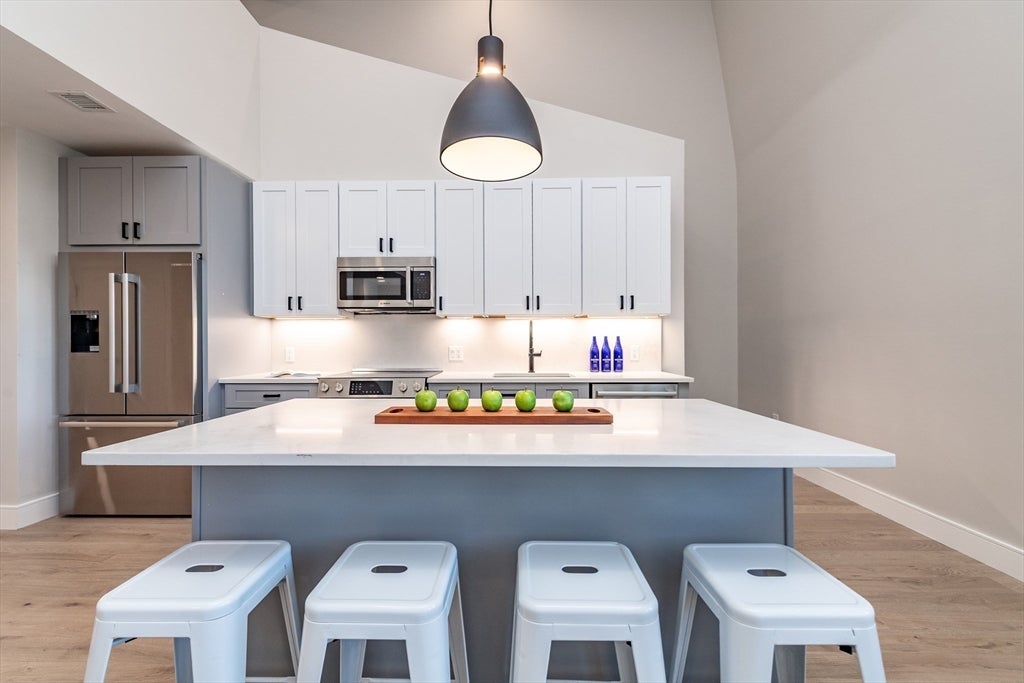
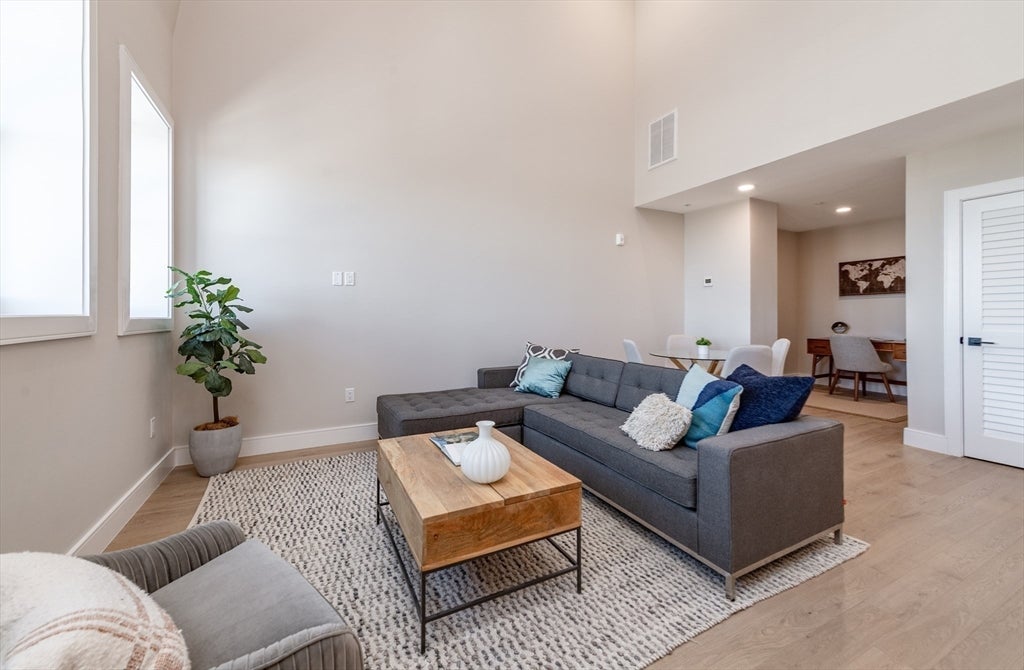
$3,098Stunning top-floor loft in the iconic Allston Hall! Set in a beautifully converted 1890s Brick Queen Anne building, this unique home offers soaring 18-foot ceilings, dramatic Palladian windows, and 2 levels of living space. The open-concept layout features engineered oak floors, a sleek modern kitchen with Bosch appliances, a large center island, and a dedicated office nook. The spacious mezzanine bedroom overlooks the living area and includes a walk-in closet and in-unit laundry. The stylish bath showcases oversized tile, a soaking tub, and matte black Kohler fixtures. Elevator building with one year of rental parking included. Prime Location near Harvard, Boston University, the Green Line, shops, restaurants, and everything Allston has to offer.
| 6 days ago | Listing updated with changes from the MLS® | |
| 6 days ago | Status changed to Pending | |
| 3 weeks ago | Listing first seen on site |

The property listing data and information, or the Images, set forth herein were provided to MLS Property Information Network, Inc. from third party sources, including sellers, lessors, landlords, and public records, and were compiled by MLS Property Information Network, Inc. The property listing data and information, and the Images, are for the personal, non-commercial use of consumers having a good faith interest in purchasing, leasing or renting listed properties of the type displayed to them and may not be used for any purpose other than to identify prospective properties which such consumers may have a good faith interest in purchasing, leasing or renting. MLS Property Information Network, Inc. and its subscribers disclaim any and all representations and warranties as to the accuracy of the property listing data and information, or as to the accuracy of any of the Images, set forth herein.
Last checked 2026-08-25 08:09 AM UTC