Save
Ask
Tour
Hide
Share
$789,900
12 Days On Site

58 Roosevelt Rd
Wilmington, MA 01887

For Sale|Single Family Residence|Active
3
Beds
2
Total Baths
1
Full Bath
1
Partial Bath
1,788
SqFt
$442
/SqFt
1991
Built
County:
Middlesex
58 Roosevelt Rd58 Roosevelt Rd58 Roosevelt Rd58 Roosevelt Rd
Save
Ask
Tour
Hide
Share

Mortgage Calculator

Monthly Payment (Est.)

$3,604
Calculator powered by Showcase IDX, a Constellation1 Company. Copyright ©2026 Information is deemed reliable but not guaranteed.

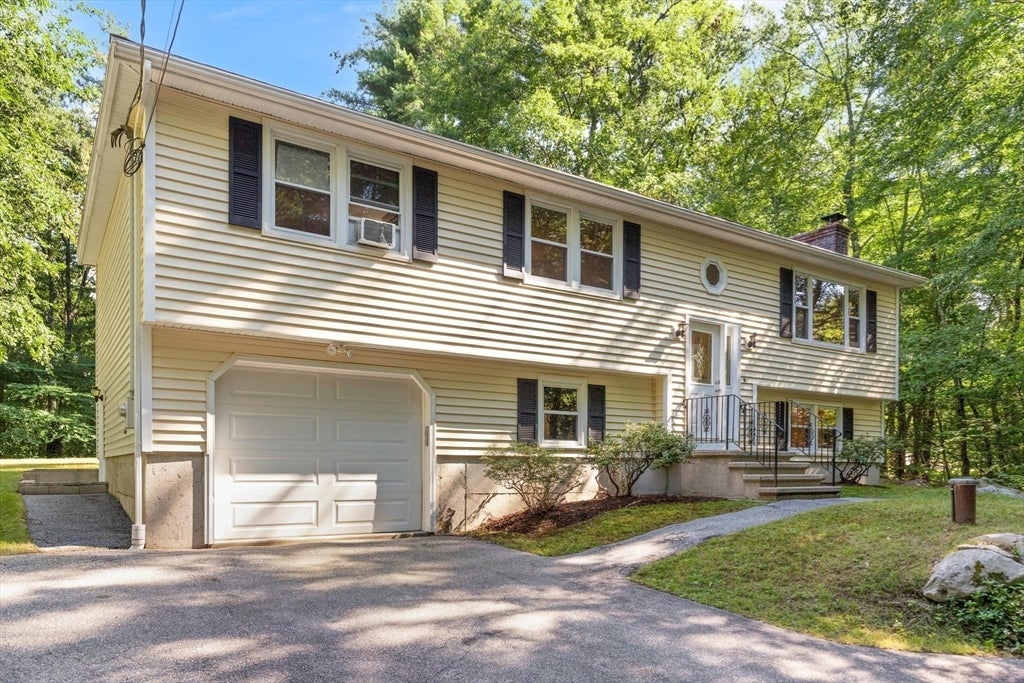
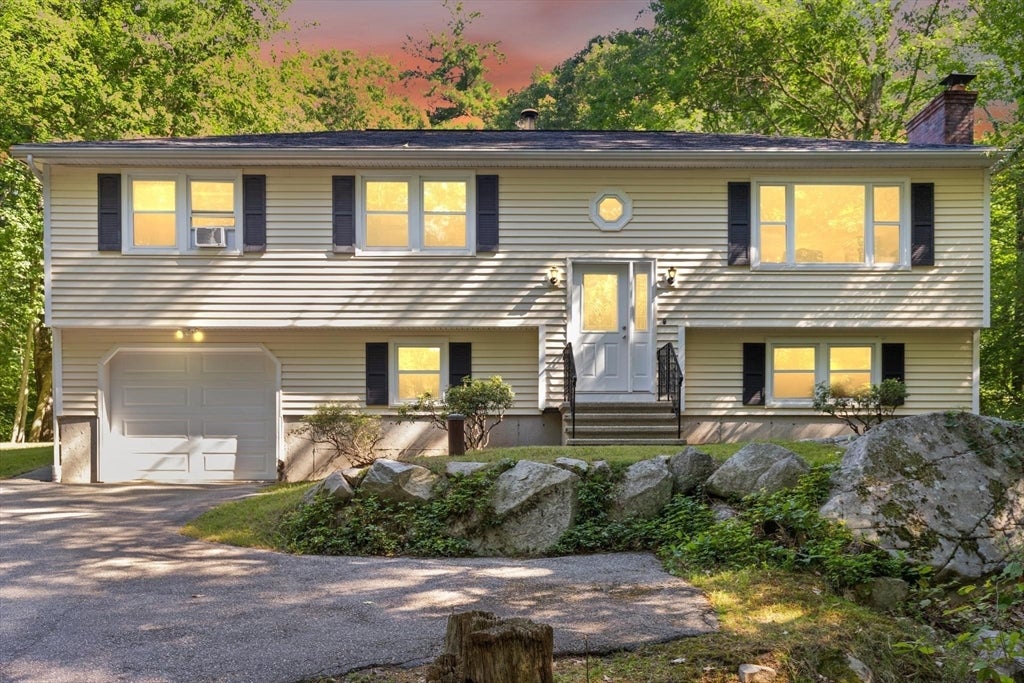
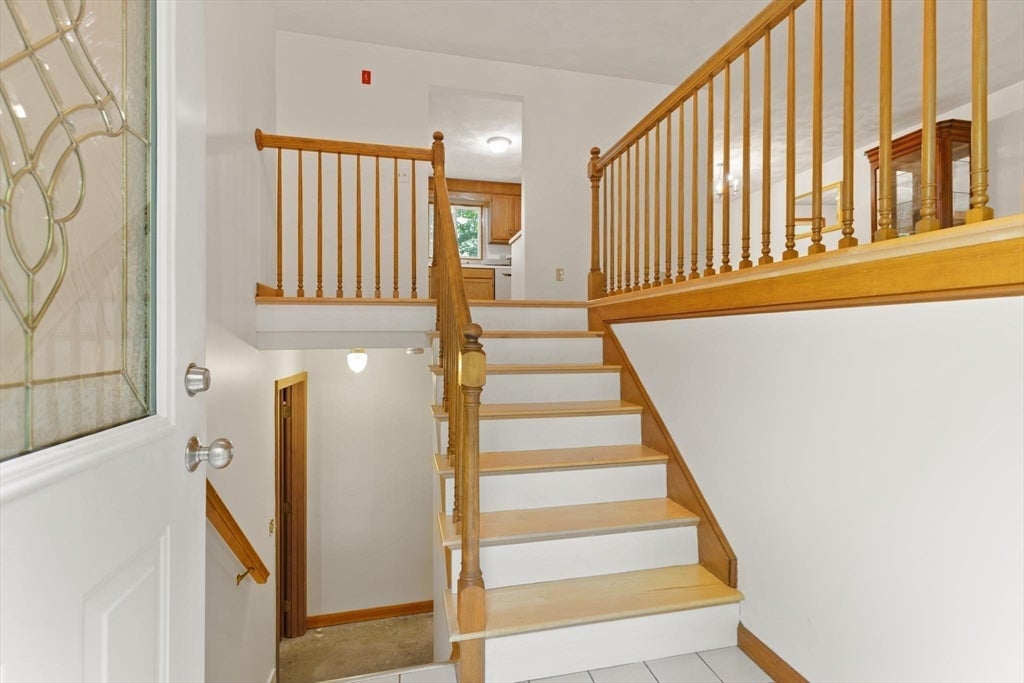
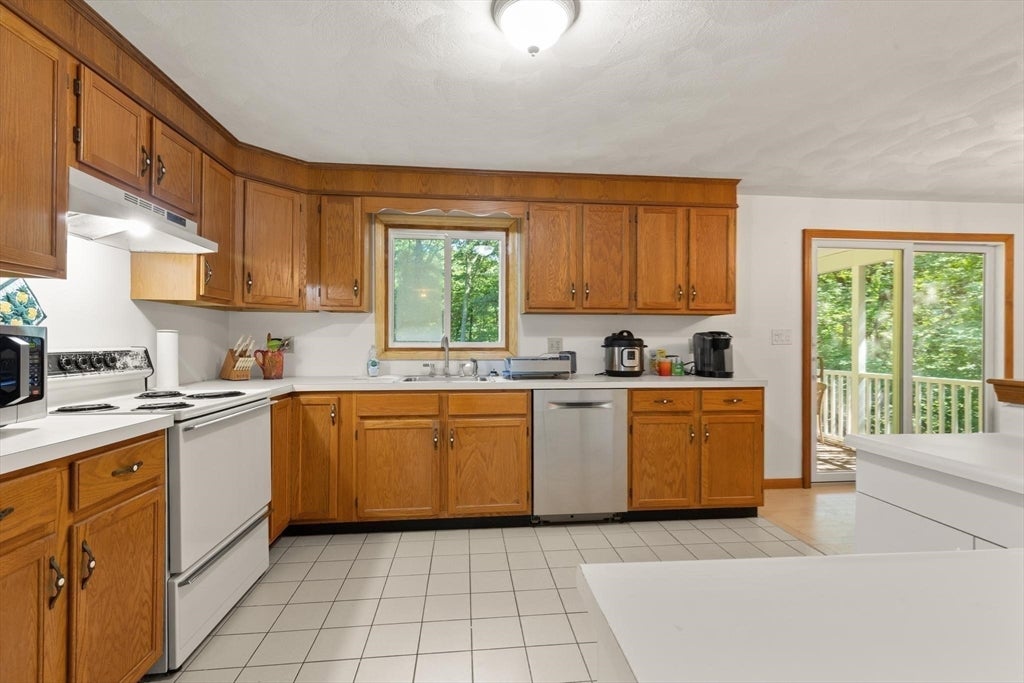
Sited on a beautiful 79,279 square foot lot, is a 7 room,3-bedroom, 1.5 bath Raised Ranch which allows for a tranquil escape. This oversized home features sun filled rooms creating a warm and airy atmosphere. The tiled floor kitchen opens to the dining room area where there is a slider to the screened enclosed porch overlooking the back yard. The brick fireplaced living room has a picture window. There are 3 good sized bedrooms and good closet space. The master bedroom has a half bath. The lower level is partially finished with a front to back family room and allowing part of it to be equipped with a large U-shaped built-in desk to be used as an office/work or gaming area. Maple hard wood floors located on the 1st floor with oak floors in the lower-level family room. Central Air plus a one car garage. Beautiful private yard offers a serene escape perfect for entertaining or relaxing in nature. The home is conveniently located near the Burlington line, schools, Rte. 62 & the train. Open House Saturday Aug 8th 11-1pm and Sunday Aug 9th 11-1pm

Save
Ask
Tour
Hide
Share
Listing Snapshot
Price 
$789,900
Days On Site 
12 Days
Bedrooms 
3
Inside Area (SqFt) 
1,788 sqft
Total Baths 
2
Full Baths 
1
Partial Baths 
1
Lot Size 
1.82 Acres
Year Built 
1991
MLS® Number 
73560312
Status 
Active
Property Tax 
$8,250
HOA/Condo/Coop Fees 
N/A
Sq Ft Source 
Public Records
Friends & Family
Recent Activity
yesterdayListing updated with changes from the MLS®
5 days agoPrice changed to $789,900
5 days agoStatus changed to Active
2 weeks agoListing first seen on site
General Features
Acres 
1.82
Attached Garage 
Yes
Foundation 
Concrete Perimeter
Garage 
Yes
Garage Spaces 
1
Green Energy Efficient 
Thermostat
Parking 
PavedDeededAttachedGarage
Parking Spaces 
5
Property Sub Type 
Single Family Residence
Sewer 
Private Sewer
SqFt Above 
1788
SqFt Total 
1788
Style 
Raised Ranch
Water Source 
Private
Zoning 
Res
Interior Features
Appliances 
RangeDishwasherMicrowaveRefrigeratorWasherDryer
Basement 
FullPartially FinishedInterior EntryConcrete
Cooling 
Central Air
Electric 
Circuit Breakers
Fireplace 
Yes
Fireplace Features 
Living Room
Fireplaces 
1
Flooring 
WoodTile
Heating 
Forced AirOil
Interior 
Master DownstairsRecessed Lighting
Laundry Features 
In BasementElectric Dryer HookupWasher Hookup
Window Features 
Screens
Bathroom 1 
Level - First
Bathroom 2 
Level - First
Bedroom 2 
Dimensions - 12x13Level - FirstArea - 156
Bedroom 3 
Dimensions - 10x10Level - FirstArea - 100
Dining Room 
Dimensions - 12x12Level - FirstArea - 144
Family Room 
Dimensions - 23x15Level - BasementArea - 345
Kitchen 
Dimensions - 12x12Level - FirstArea - 144
Living Room 
Dimensions - 16x14Level - FirstArea - 224
Master Bedroom 
Dimensions - 12x15Level - FirstArea - 180
Save
Ask
Tour
Hide
Share
Exterior Features
Construction Details 
Frame
Patio And Porch 
ScreenedPorch
Roof 
Shingle
Windows/Doors 
Screens
Community Features
Roads 
Paved
Schools
School District
Unknown
Elementary School
Boutwell/Shawsheen
Middle School
Wilmington Middle
High School
Wilmington High
Listing courtesy of Patricia Marsh of Realty Executives Marsh & Associates


The property listing data and information, or the Images, set forth herein were provided to MLS Property Information Network, Inc. from third party sources, including sellers, lessors, landlords, and public records, and were compiled by MLS Property Information Network, Inc. The property listing data and information, and the Images, are for the personal, non-commercial use of consumers having a good faith interest in purchasing, leasing or renting listed properties of the type displayed to them and may not be used for any purpose other than to identify prospective properties which such consumers may have a good faith interest in purchasing, leasing or renting. MLS Property Information Network, Inc. and its subscribers disclaim any and all representations and warranties as to the accuracy of the property listing data and information, or as to the accuracy of any of the Images, set forth herein.

Last checked 2026-08-19 10:44 AM UTC

Neighborhood & Commute
Source: Walkscore
Save
Ask
Tour
Hide
Share