

49 Freeman AveSandwich, MA 02563
Mortgage Calculator
Monthly Payment (Est.)
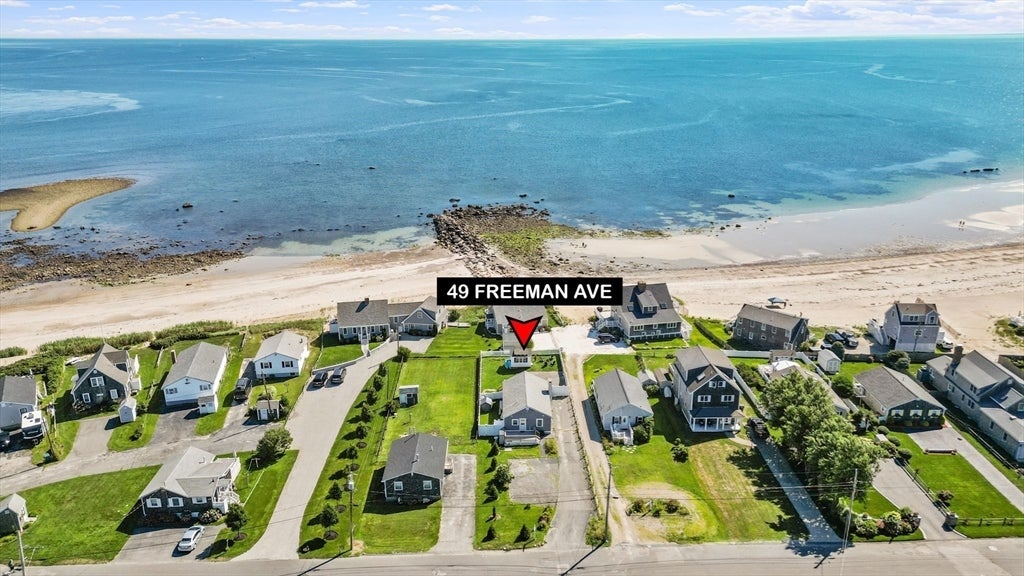
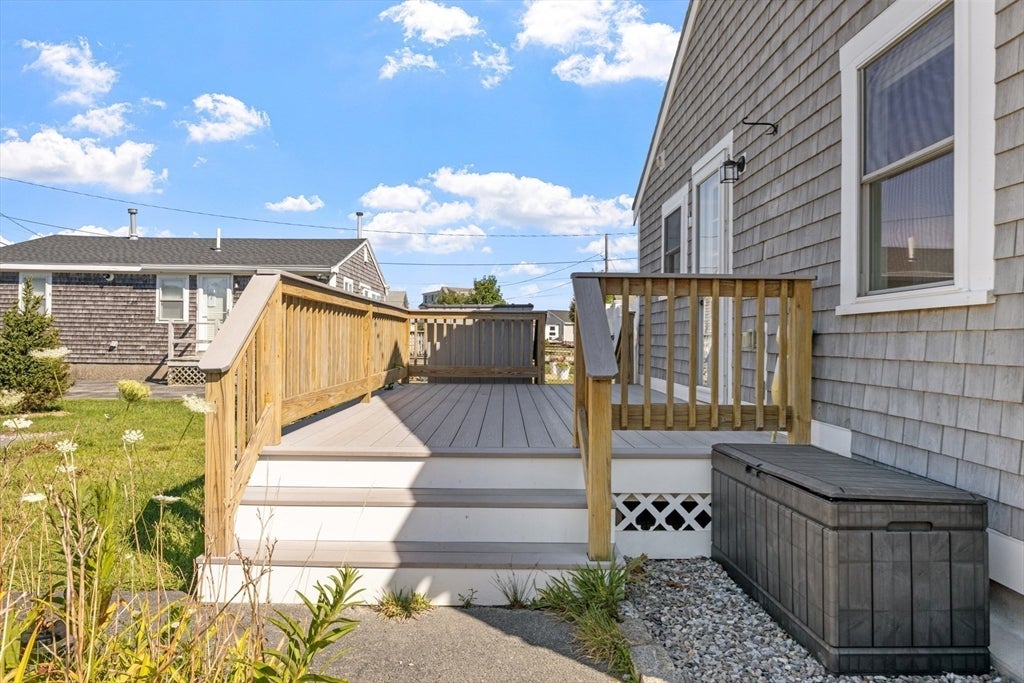
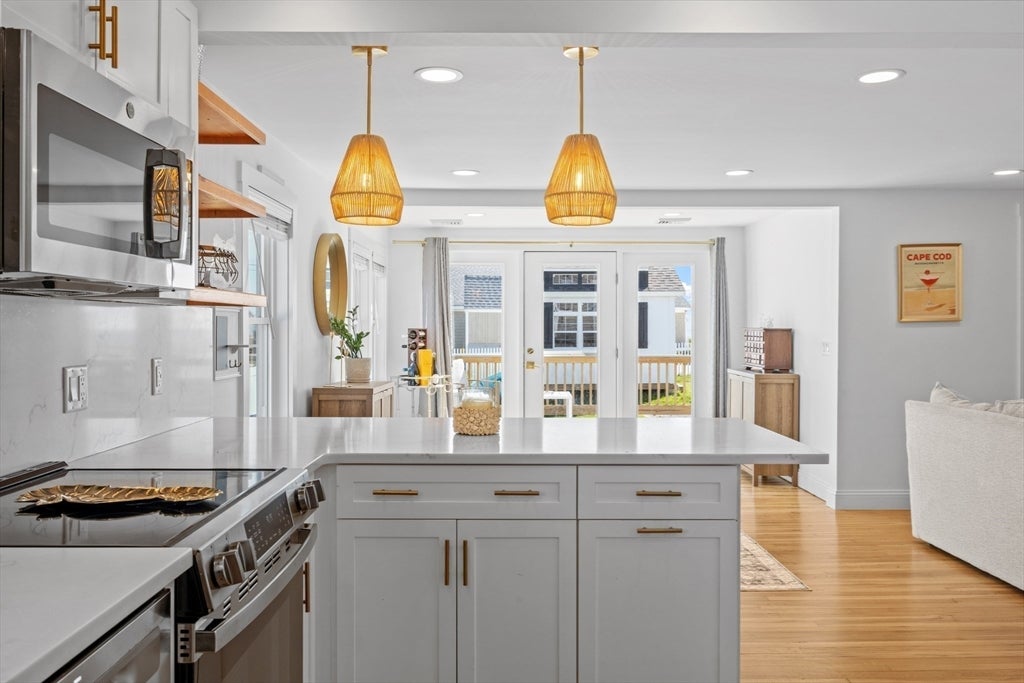
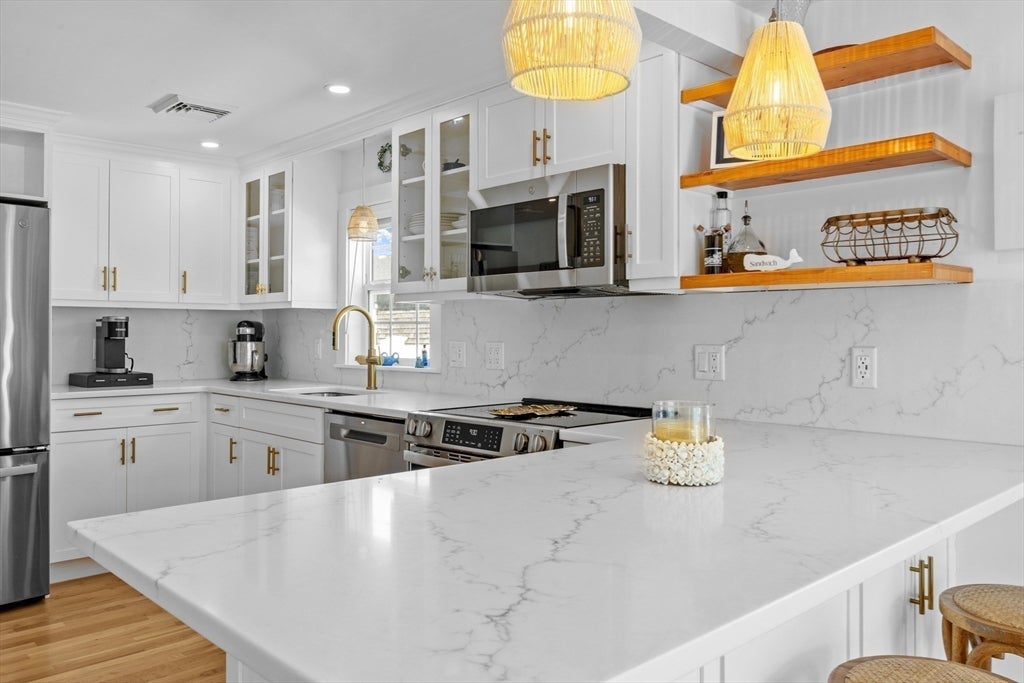
$4,786Discover the charm of coastal living in this special home. Amazing location only one house back from ocean with beautiful sandy beach. Feel like you're on vacation year round. Recently renovated and thoughtfully designed with an open concept. This property presents a unique opportunity to embrace the quintessential Cape Cod lifestyle. You'll enjoy views of Cape Cod Bay from inside the home as well as out on the spacious deck. The residence provides three bedrooms, offering flexible arrangements for residents or guests. Complementing these is one full bathroom and an additional half bathroom. You'll enjoy preparing meals in this kitchen with stainless appliances, quartz counter tops and gold accents. Enjoy the wood burning fireplace in the living room on cooler nights. Come off the beach and use the outdoor shower. Grassy backyard with new fencing and a separate area for pets. Lots of space in shed for storage or use as a "she-shed" as current owner has. Plenty of parking is a rarity in beach houses like this. With its desirable location and ample outdoor space, this property is poised to become your personal sanctuary. Close to First Beach, Town Neck Beach, Treehouse Brewery, Cape Cod Canal and the Sagamore Bridge.
| 2 weeks ago | Listing updated with changes from the MLS® | |
| 2 weeks ago | Status changed to Active Under Contract | |
| 3 weeks ago | Listing first seen on site |

The property listing data and information, or the Images, set forth herein were provided to MLS Property Information Network, Inc. from third party sources, including sellers, lessors, landlords, and public records, and were compiled by MLS Property Information Network, Inc. The property listing data and information, and the Images, are for the personal, non-commercial use of consumers having a good faith interest in purchasing, leasing or renting listed properties of the type displayed to them and may not be used for any purpose other than to identify prospective properties which such consumers may have a good faith interest in purchasing, leasing or renting. MLS Property Information Network, Inc. and its subscribers disclaim any and all representations and warranties as to the accuracy of the property listing data and information, or as to the accuracy of any of the Images, set forth herein.
Last checked 2026-08-25 11:11 PM UTC