

75 Uncle Israel RdOrleans, MA 02653
Mortgage Calculator
Monthly Payment (Est.)
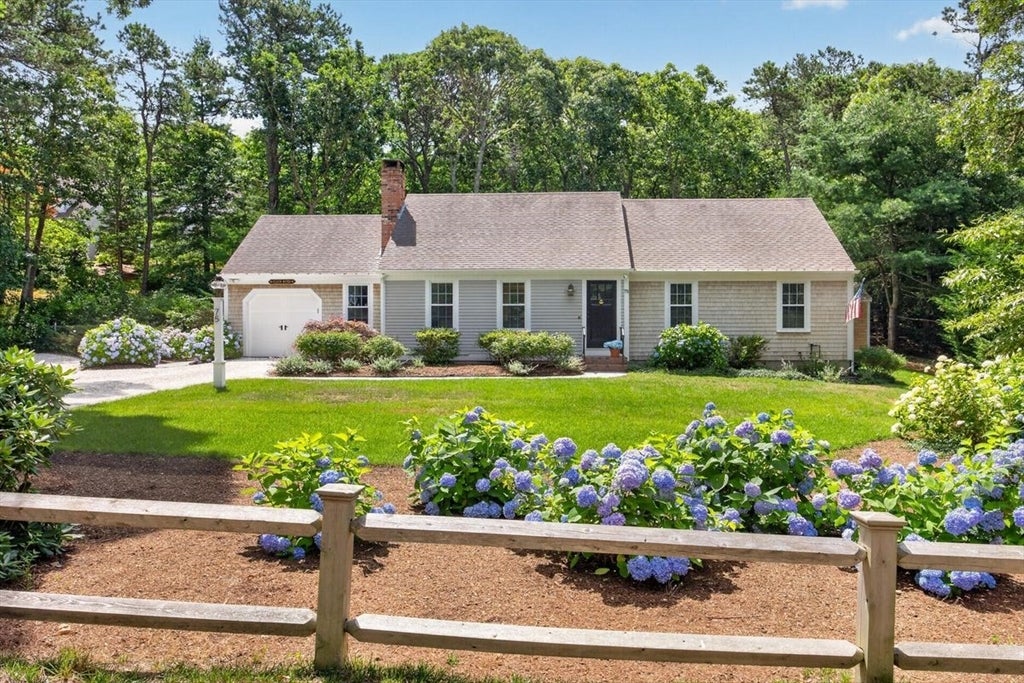
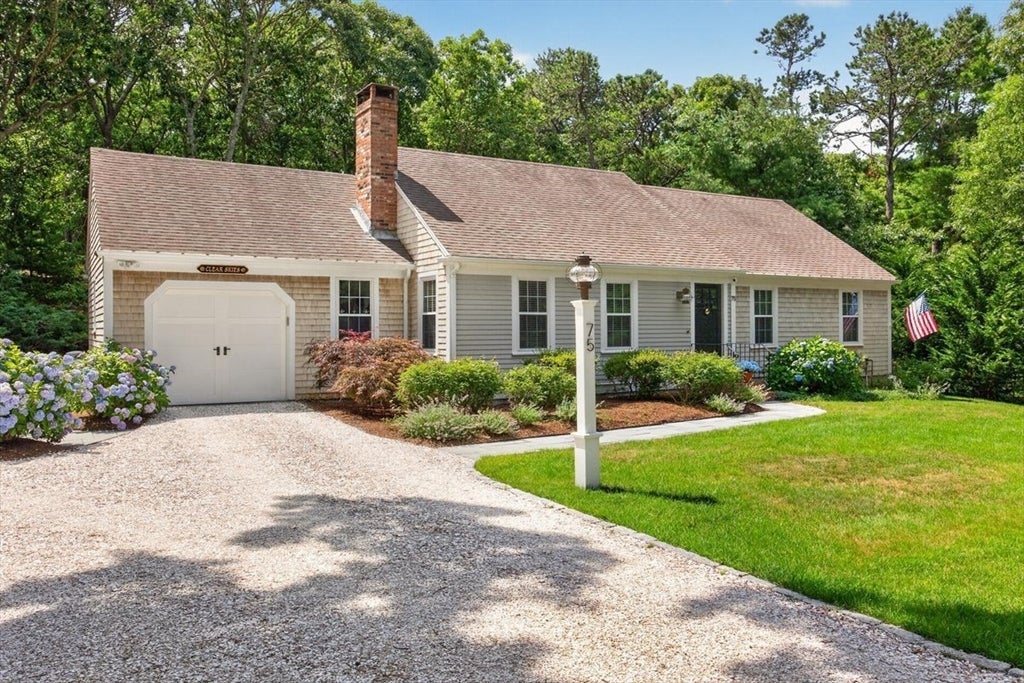
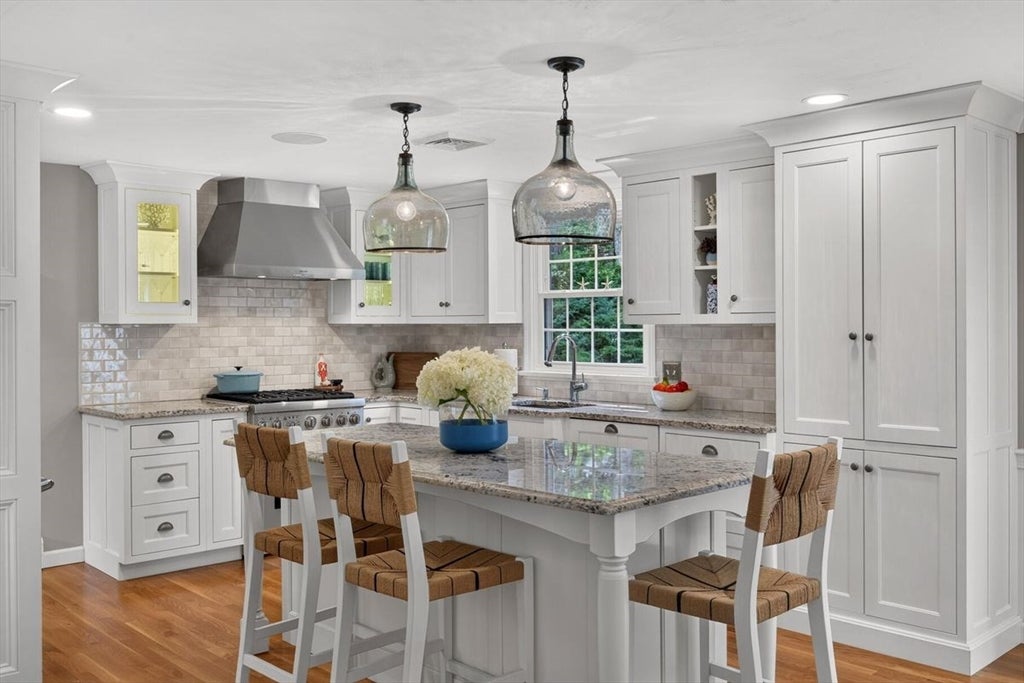
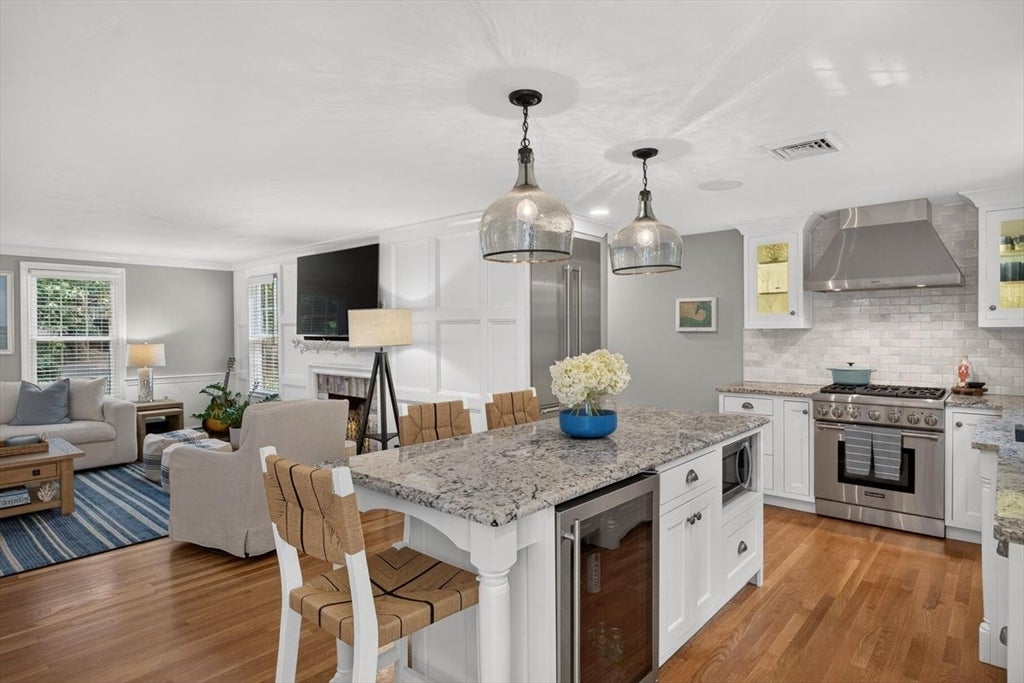
Enter an interest rate to see your estimated monthly payment.Everything you've been looking for and more can be found in this magazine-worthy home. Quintessential Cape Cod at its finest, this beautifully appointed residence offers a light-filled, open floor plan in highly desirable South Orleans. Hardwood floors flow throughout, complemented by a timeless neutral color palette. The updated kitchen and baths blend style and functionality, while the spacious primary suite offers a private en suite bath. Beautiful moldings, quality craftsmanship, and thoughtful details are evident in every room. Recent improvements include a Pine Harbor shed, enhanced landscaping, a redesigned mudroom area, and a finished lower level that adds more than 600 square feet of versatile living space. Outside, the private backyard is a true oasis, featuring lush blooming hydrangeas, mature plantings, an expansive deck, fire pit, surround sound, and a classic outdoor shower, perfect for relaxing or entertaining after a day at the beach. Meticulously maintained and tastefully updated, there's nothing to do but move in and start enjoying the Cape Cod lifestyle.
| 2 months ago | Listing updated with changes from the MLS® | |
| 2 months ago | Status changed to Pending | |
| 2 months ago | Listing first seen on site |

The property listing data and information, or the Images, set forth herein were provided to MLS Property Information Network, Inc. from third party sources, including sellers, lessors, landlords, and public records, and were compiled by MLS Property Information Network, Inc. The property listing data and information, and the Images, are for the personal, non-commercial use of consumers having a good faith interest in purchasing, leasing or renting listed properties of the type displayed to them and may not be used for any purpose other than to identify prospective properties which such consumers may have a good faith interest in purchasing, leasing or renting. MLS Property Information Network, Inc. and its subscribers disclaim any and all representations and warranties as to the accuracy of the property listing data and information, or as to the accuracy of any of the Images, set forth herein.
Last checked 2026-10-17 09:30 PM UTC