

71 Lake StPembroke, MA 02359
Mortgage Calculator
Monthly Payment (Est.)
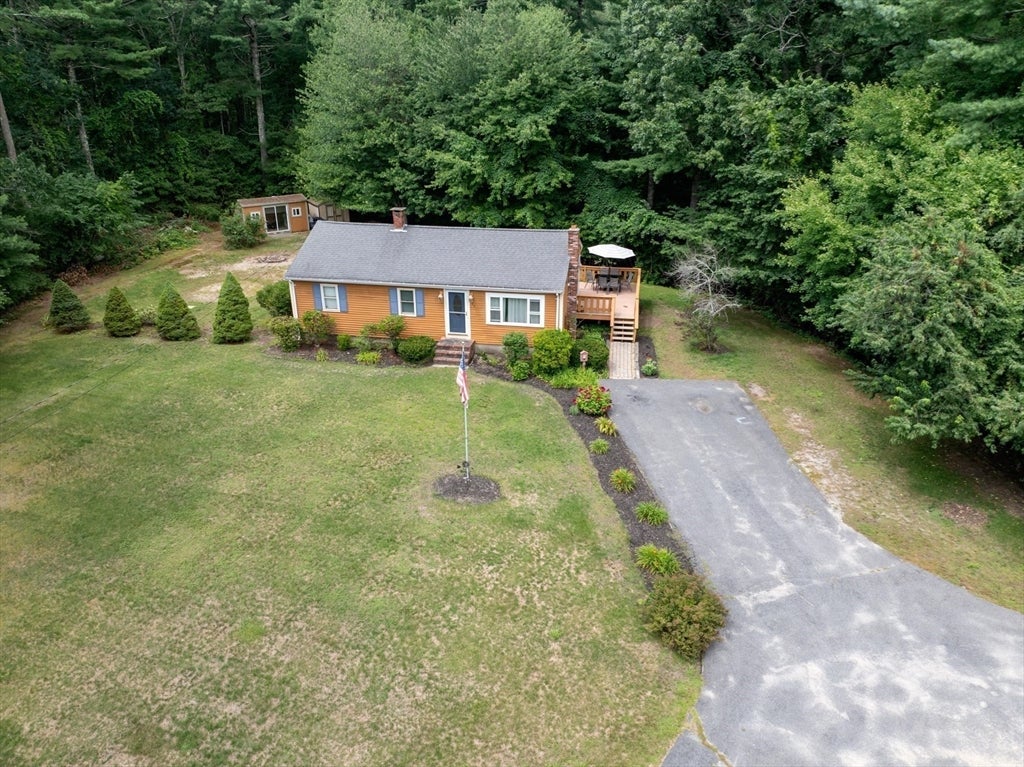
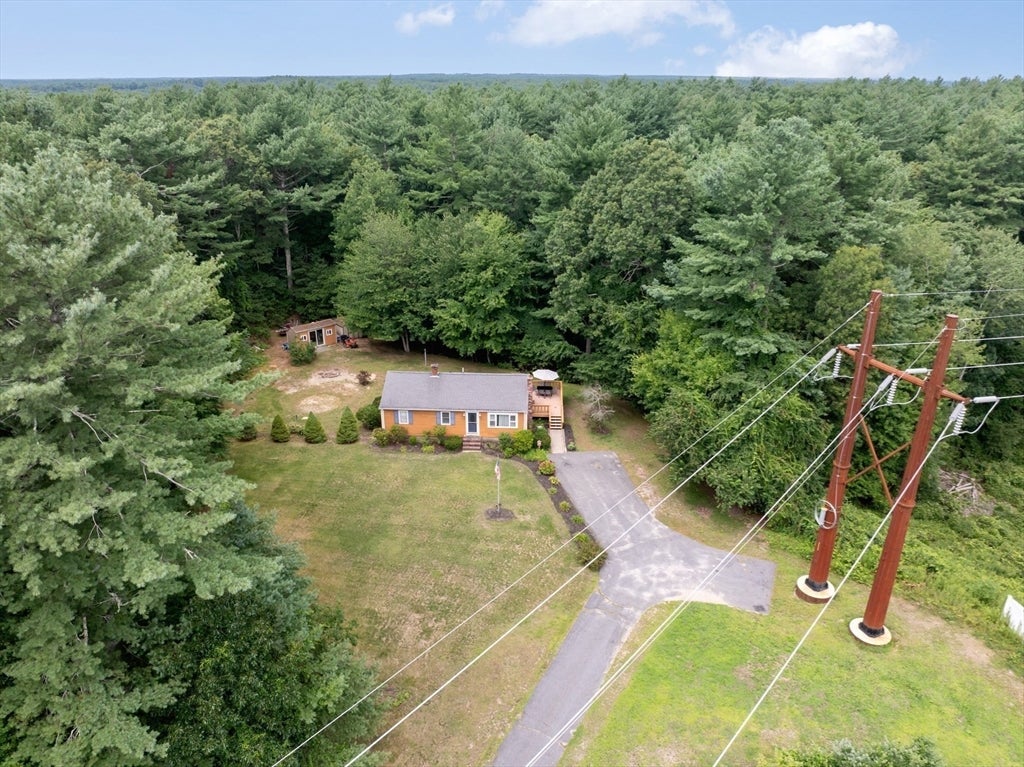
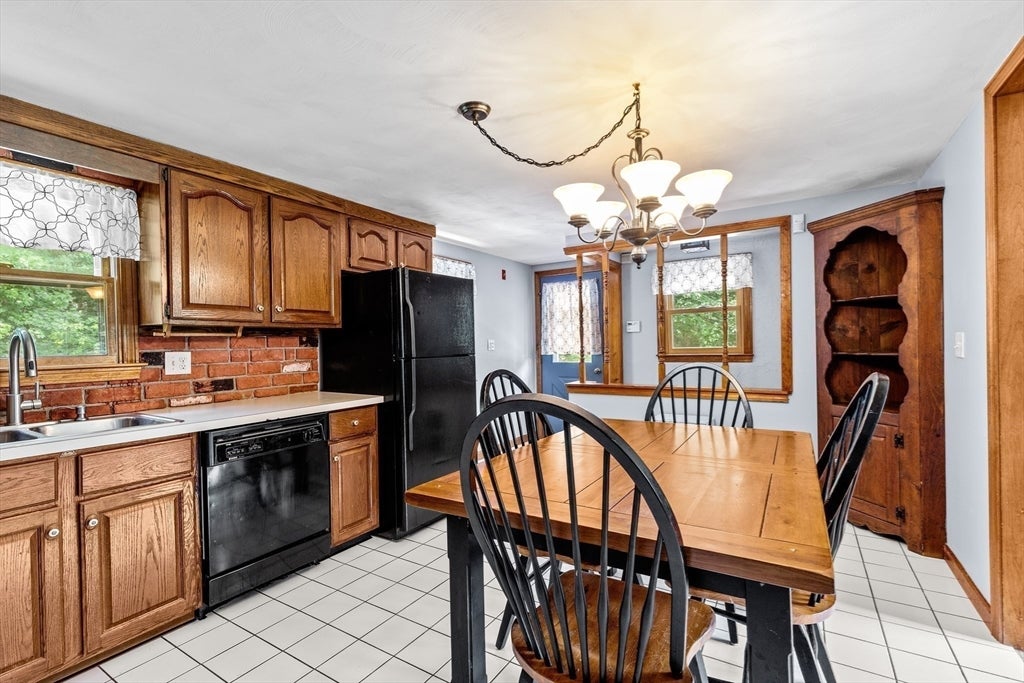
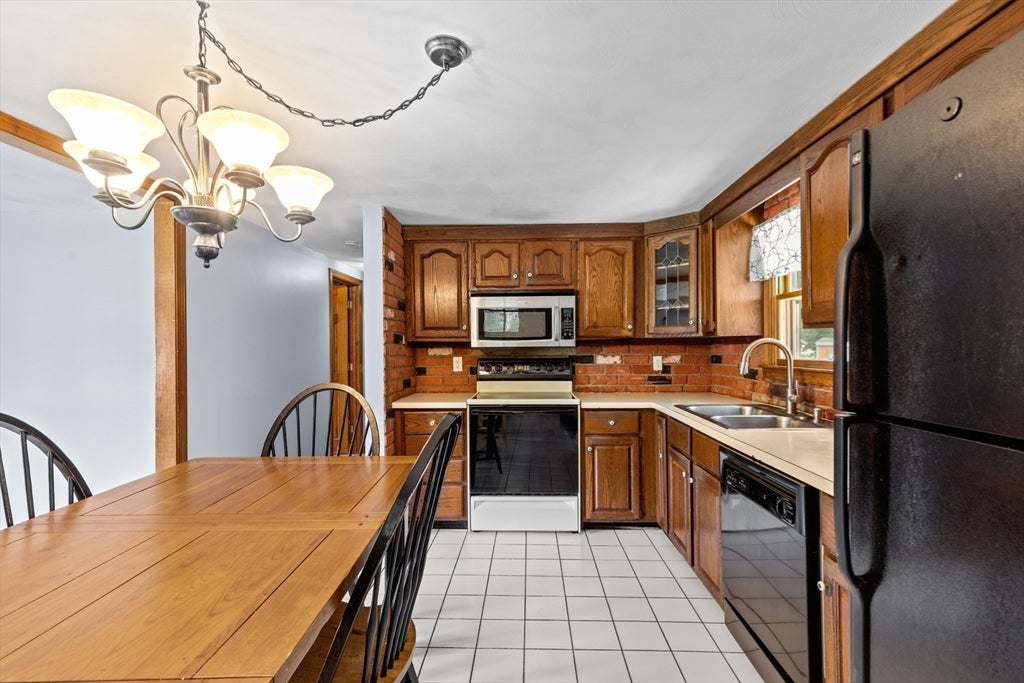
$2,231Welcome home to this charming ranch, perfectly situated on a private 1.39-acre wooded lot that offers the peace and tranquility you've been looking for. Inside, you'll find three comfortable bedrooms, a full bath, and beautiful hardwood floors that add warmth and character throughout the home. The lower level provides valuable additional space, including a dedicated workshop area that's perfect for hobbies, projects, storage, or future possibilities. Step outside to the oversized deck, an ideal spot for morning coffee, summer barbecues, or simply relaxing while enjoying the natural surroundings. The freshly painted exterior enhances the home's curb appeal, while the architectural shingle roof and newer oil tank, newer hot water heater and newer heating system, provide added value and peace of mind. Whether you're looking for your first home, downsizing, or searching for one-level living with room to grow, this inviting property offers the perfect blend of comfort, privacy, and functionality. Don't miss the opportunity to make this wonderful home your own!
| 3 weeks ago | Listing updated with changes from the MLS® | |
| 3 weeks ago | Status changed to Pending | |
| a month ago | Listing first seen on site |

The property listing data and information, or the Images, set forth herein were provided to MLS Property Information Network, Inc. from third party sources, including sellers, lessors, landlords, and public records, and were compiled by MLS Property Information Network, Inc. The property listing data and information, and the Images, are for the personal, non-commercial use of consumers having a good faith interest in purchasing, leasing or renting listed properties of the type displayed to them and may not be used for any purpose other than to identify prospective properties which such consumers may have a good faith interest in purchasing, leasing or renting. MLS Property Information Network, Inc. and its subscribers disclaim any and all representations and warranties as to the accuracy of the property listing data and information, or as to the accuracy of any of the Images, set forth herein.
Last checked 2026-09-06 07:55 AM UTC