Save
Ask
Tour
Hide
Share
$1,190,000
46 Days On Site

11 Highland Terrace
Plymouth, MA 02360

Single Family Residence|Pending
3
Beds
3
Total Baths
3
Full Baths
3,008
SqFt
$396
/SqFt
1977
Built
Subdivision:
White Horse Beach
County:
Plymouth
11 Highland Terrace11 Highland Terrace11 Highland Terrace11 Highland Terrace
Save
Ask
Tour
Hide
Share

Mortgage Calculator

Monthly Payment (Est.)

Enter an interest rate to see your estimated monthly payment.
Calculator powered by Showcase IDX, a Constellation1 Company. Copyright ©2026 Information is deemed reliable but not guaranteed.

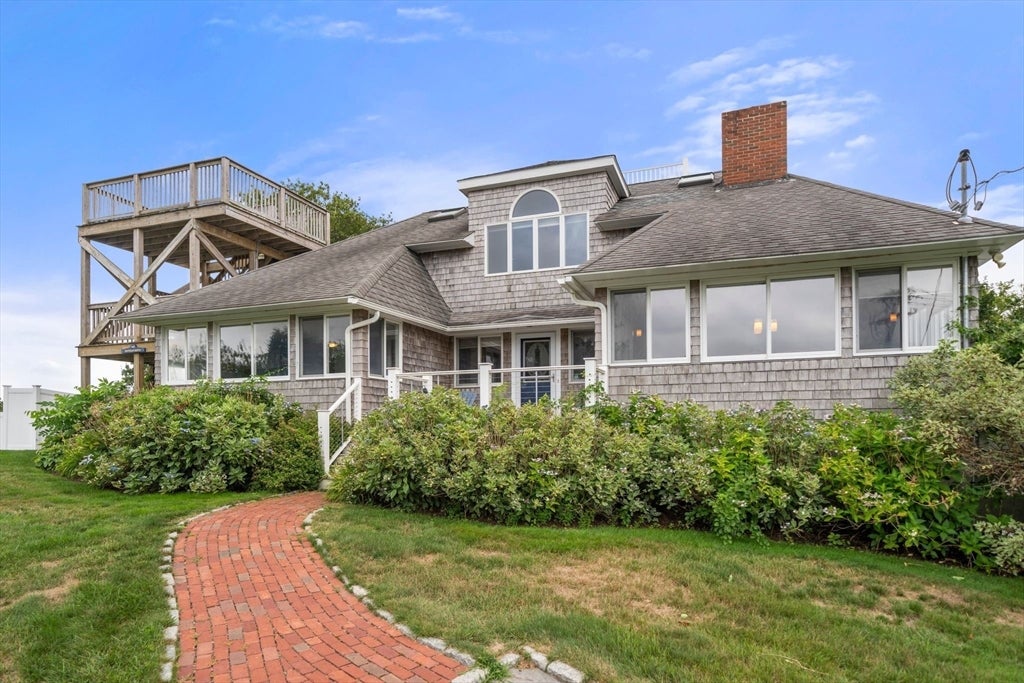
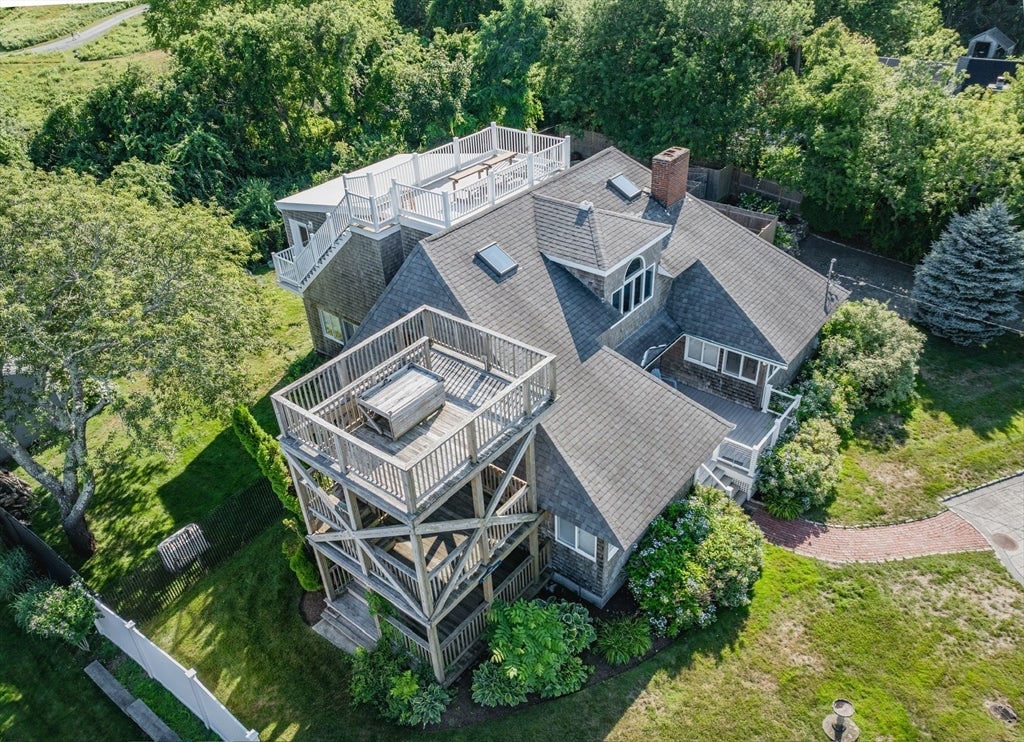
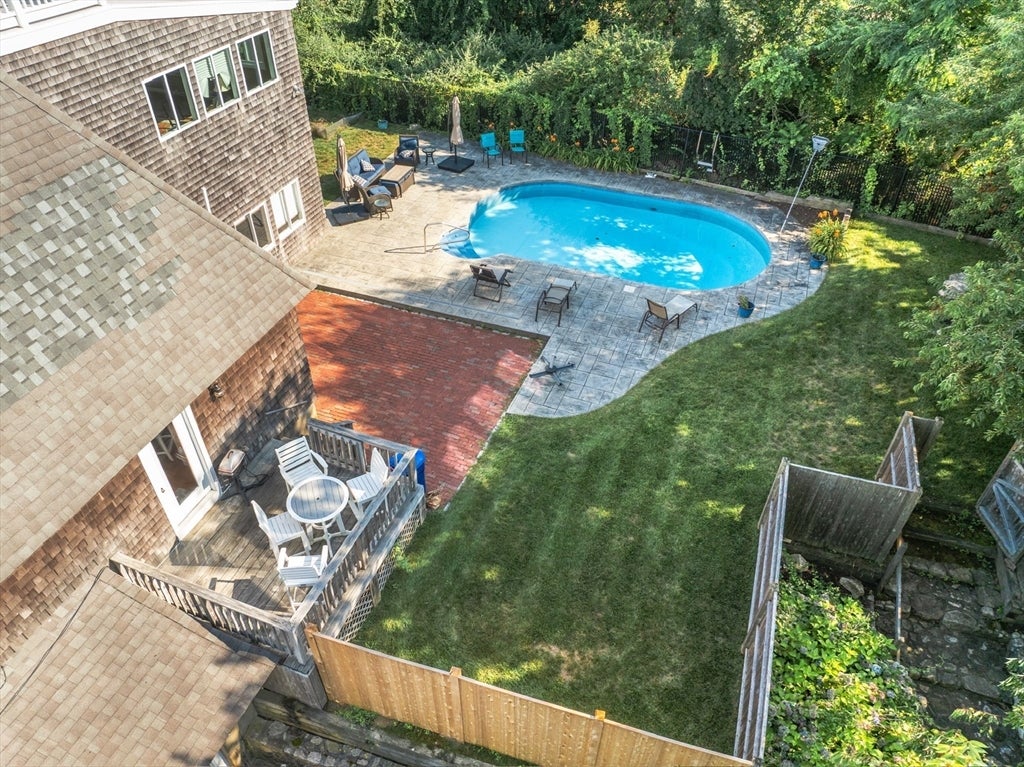
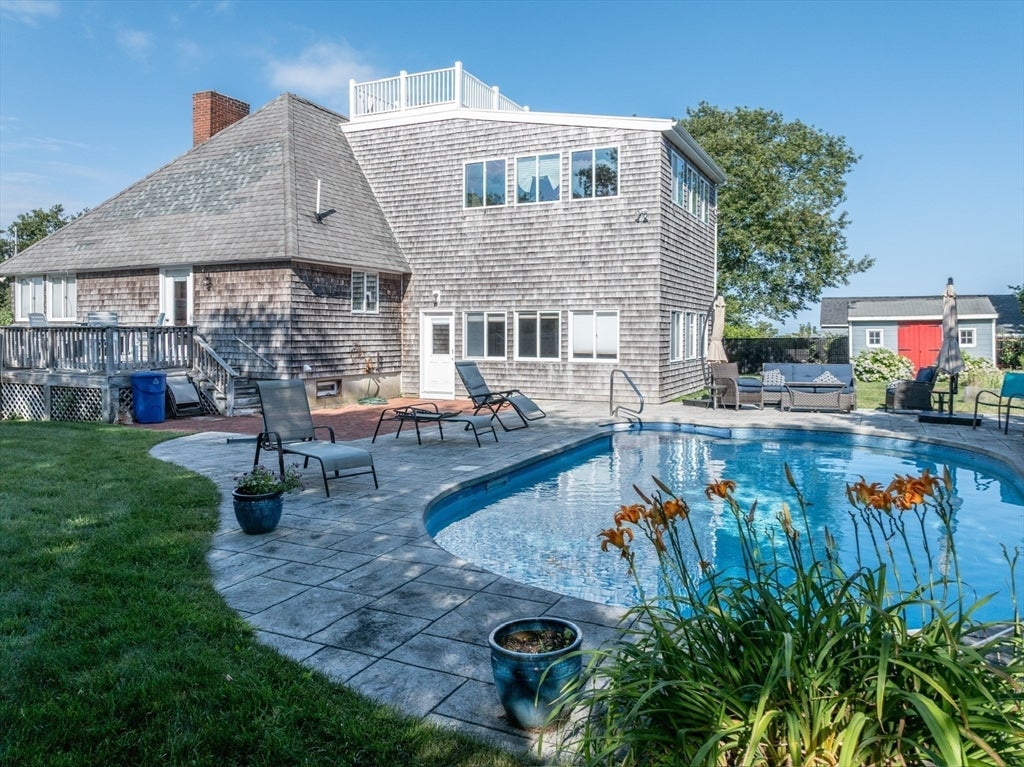
Perched above White Horse Beach, this magnificent property is a thoughtfully designed home that pairs generous living space with sweeping ocean views. Sun-filled interiors feature oversized windows, hardwood floors, and a renovated kitchen with custom cabinetry, granite countertops, a large island, and stainless steel appliances. The spacious primary suite offers a custom walk-in dressing room and a spa-like bath with a soaking tub and separate shower, while additional bedrooms provide flexibility for family, guests, or home office. Outside, beautifully landscaped grounds include an in-ground pool, multiple decks, and a rooftop observation deck with panoramic views of Cape Cod Bay. Just moments from the beach, this exceptional property offers the perfect balance of privacy, comfort, and year-round coastal living.

Save
Ask
Tour
Hide
Share
Listing Snapshot
Price 
$1,190,000
Days On Site 
46 Days
Bedrooms 
3
Inside Area (SqFt) 
3,008 sqft
Total Baths 
3
Full Baths 
3
Partial Baths 
N/A
Lot Size 
0.46 Acres
Year Built 
1977
MLS® Number 
73560264
Status 
Pending
Property Tax 
$12,566
HOA/Condo/Coop Fees 
N/A
Sq Ft Source 
Public Records
Friends & Family
Recent Activity
3 weeks agoListing updated with changes from the MLS®
3 weeks agoStatus changed to Pending
2 months agoListing first seen on site
General Features
Acres 
0.46
Attached Garage 
Yes
Disclosures 
Town has it as a 2 bedroom home. The property has a 3 bedroom septic and there are 3 bedrooms.
Foundation 
Concrete Perimeter
Garage 
Yes
Garage Spaces 
1
Parking 
PavedAttachedOff StreetGarage
Parking Spaces 
13
Property Sub Type 
Single Family Residence
Sewer 
Public Sewer
SqFt Above 
1844
SqFt Below 
1164
SqFt Total 
3008
Style 
Contemporary
Water Source 
Public
Zoning 
Res
Interior Features
Appliances 
Trash CompactorWater HeaterOvenDishwasherMicrowavePlumbed For Ice Maker
Basement 
FullFinishedWalk-Out AccessInterior EntryConcrete
Cooling 
Central AirDuctless
Electric 
Circuit Breakers200+ Amp Service
Fireplace 
Yes
Fireplace Features 
Dining Room
Fireplaces 
1
Flooring 
WoodTile
Heating 
BaseboardOil
Interior 
PantryWalk-In Closet(s)Ceiling Fan(s)Recessed Lighting
Laundry Features 
Electric Dryer HookupWasher Hookup
Window Features 
Insulated WindowsScreens
Bathroom 1 
Level - First
Bathroom 2 
Level - Second
Bedroom 2 
Level - First
Bedroom 3 
Level - First
Dining Room 
Level - First
Family Room 
Level - Basement
Kitchen 
Level - Main
Living Room 
Level - First
Master Bedroom 
Level - Second
Save
Ask
Tour
Hide
Share
Exterior Features
Construction Details 
Frame
Exterior 
Rain GuttersStorageLighting
Fencing 
Stone
Lot Features 
ClearedLevelLandscaped
Other Structures 
Storage
Patio And Porch 
Deck
Pool Features 
In GroundHeatedPrivate
Private Pool 
Yes
Road Frontage 
Private Road
Roof 
Shingle
View 
OceanWaterScenic
Waterfront Features 
Ocean FrontWaterfront Access
Waterview 
OceanWaterScenic
Windows/Doors 
Insulated WindowsScreens
Community Features
Community Features 
Tennis Court(s)ParkStable(s)Golf
MLS Area 
White Horse Beach
Financing Terms Available 
Contract
Roads 
Paved
Schools
School District
Unknown
Elementary School
Mes
Middle School
South
High School
North
Listing courtesy of Julie Gallant & Jack Murphy Team of Plymouth Village, Inc.


The property listing data and information, or the Images, set forth herein were provided to MLS Property Information Network, Inc. from third party sources, including sellers, lessors, landlords, and public records, and were compiled by MLS Property Information Network, Inc. The property listing data and information, and the Images, are for the personal, non-commercial use of consumers having a good faith interest in purchasing, leasing or renting listed properties of the type displayed to them and may not be used for any purpose other than to identify prospective properties which such consumers may have a good faith interest in purchasing, leasing or renting. MLS Property Information Network, Inc. and its subscribers disclaim any and all representations and warranties as to the accuracy of the property listing data and information, or as to the accuracy of any of the Images, set forth herein.

Last checked 2026-09-22 04:36 PM UTC

Neighborhood & Commute
Source: Walkscore
Save
Ask
Tour
Hide
Share