

Save
Ask
Tour
Hide
$539,900
21 Days On Site
2 Captiva Rd CWalpole, MA 02081
For Sale|Condominium|Active Under Contract
2
Beds
2
Total Baths
1
Full Bath
1
Partial Bath
1,432
SqFt
$377
/SqFt
1982
Built
County:
Norfolk
Save
Ask
Tour
Hide
Mortgage Calculator
Monthly Payment (Est.)
$2,463Calculator powered by Showcase IDX, a Constellation1 Company. Copyright ©2026 Information is deemed reliable but not guaranteed.
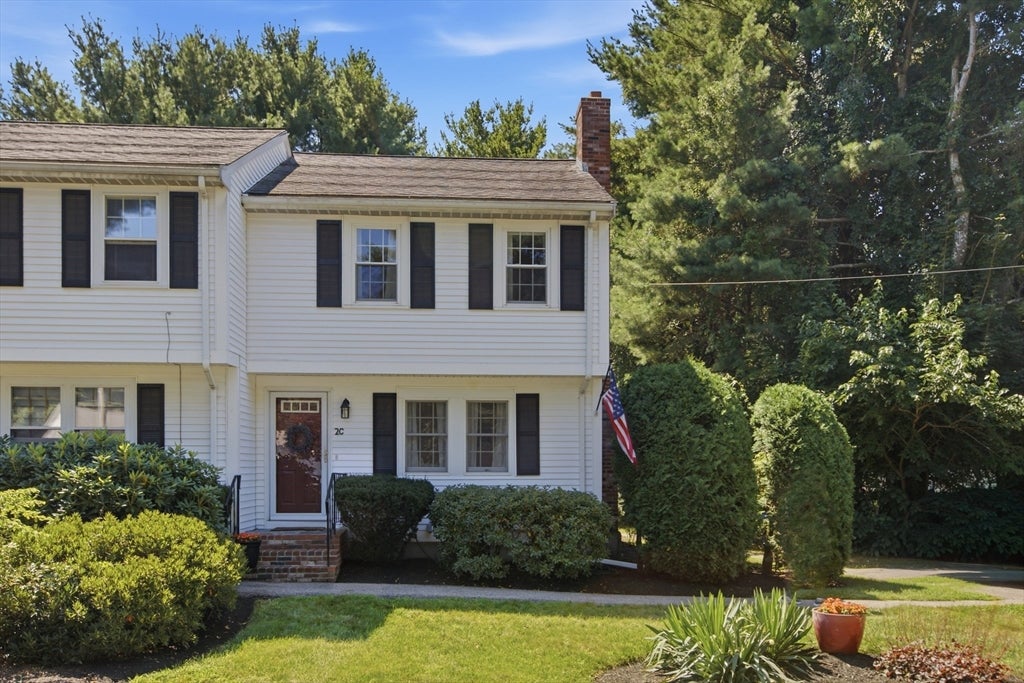
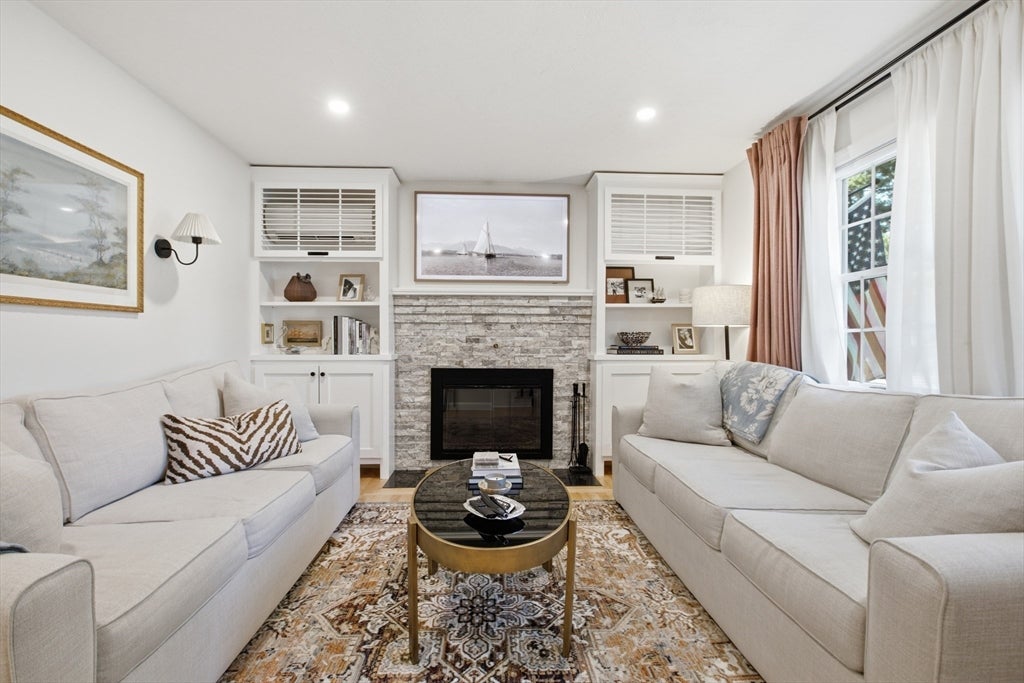
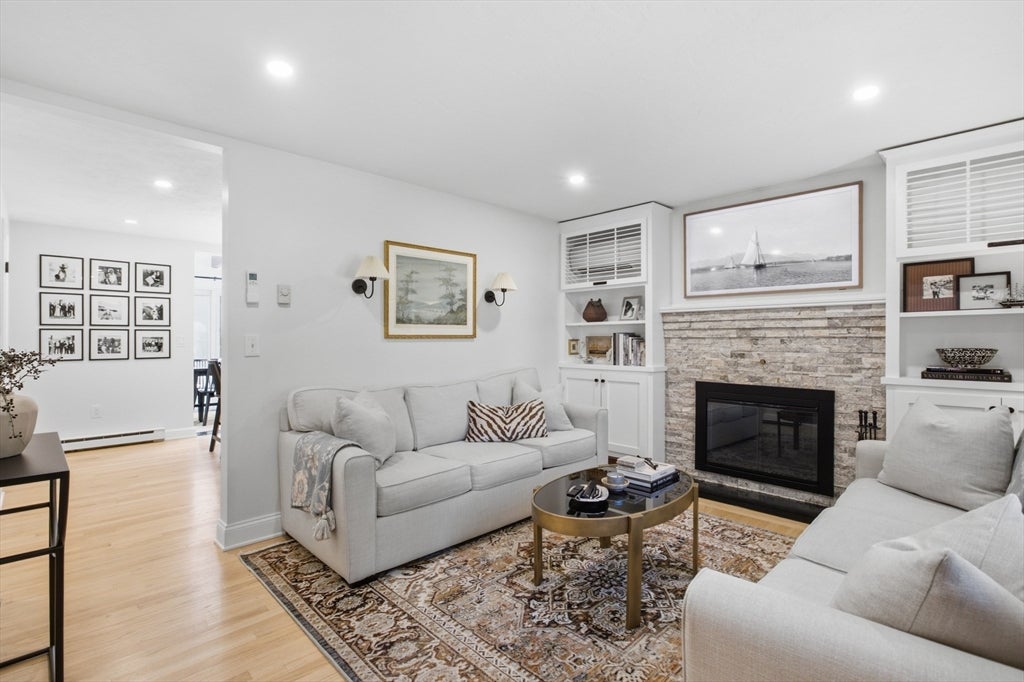
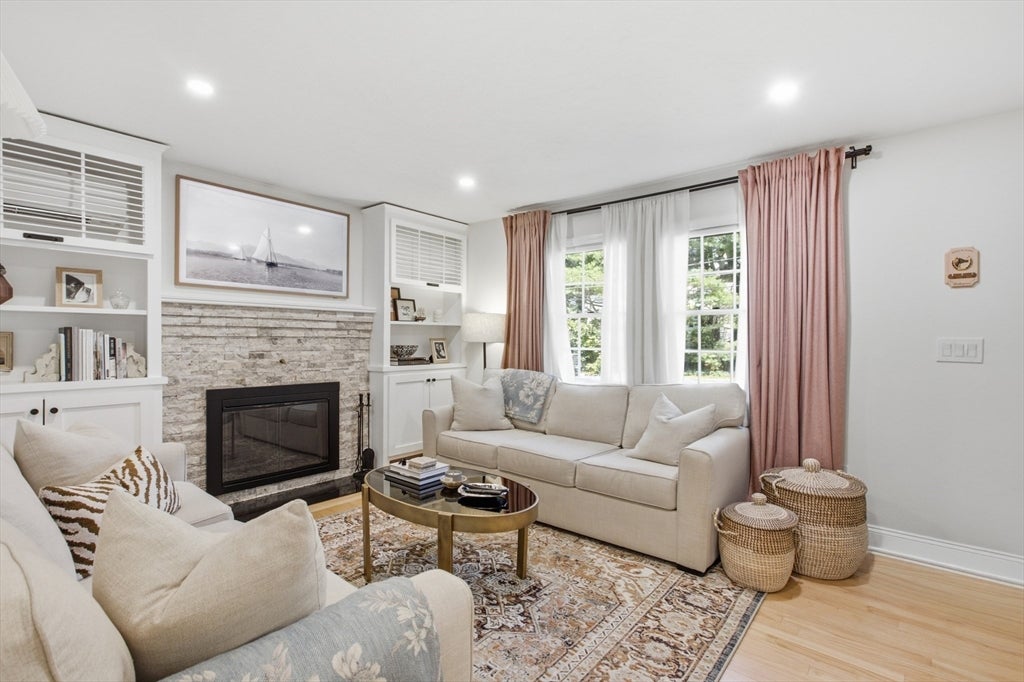
Exquisite 2-bedroom, 1.5-bath townhome in desirable North Walpole. The first floor showcases an elegant living room centered around a stunning fireplace, an oversized modern kitchen with a generous island, a convenient half bathroom, and a formal dining room with a cathedral ceiling. Upstairs, discover a spacious primary bedroom, a well-appointed full bath, and a versatile second bedroom currently used as a luxurious walk-in closet. The finished lower level offers flexible living space ideal for a family room, home office, or den. Outside, a private composite deck overlooks a large yard. Ideally situated near downtown Walpole, the commuter rail, and shopping. A refined blend of comfort and style.
Save
Ask
Tour
Hide
Listing Snapshot
Price
$539,900
Days On Site
21 Days
Bedrooms
2
Inside Area (SqFt)
1,432 sqft
Total Baths
2
Full Baths
1
Partial Baths
1
Lot Size
N/A
Year Built
1982
MLS® Number
73560239
Status
Active Under Contract
Property Tax
$4,639
HOA/Condo/Coop Fees
$300 monthly
Sq Ft Source
Public Records
Friends & Family
Recent Activity
| a week ago | Listing updated with changes from the MLS® | |
| a week ago | Status changed to Active Under Contract | |
| 3 weeks ago | Listing first seen on site |
General Features
Disclosures
The 2nd bedroom is currently used as a walk in closet and therefore one photo shows it as a bedroom. Owners are willing to turn it back into a bedroom prior to closing.
Number Of Stories
3
Parking Spaces
2
Property Sub Type
Condominium
Sewer
Public Sewer
SqFt Above
1104
SqFt Below
328
SqFt Total
1432
Water Source
Public
Zoning
RES
Interior Features
Appliances
RangeDishwasherMicrowaveRefrigeratorWasherDryer
Cooling
Heat PumpZoned
Electric
220 Volts
Fireplace
Yes
Fireplaces
1
Flooring
WoodTileCarpet
Heating
Heat PumpElectric
Interior
Recessed LightingCathedral Ceiling(s)
Laundry Features
In Basement
Bathroom 1
Level - First
Bathroom 2
Level - Second
Bedroom 2
Level - Second
Dining Room
Level - First
Family Room
Level - Basement
Kitchen
Level - First
Living Room
Level - First
Master Bedroom
Level - Second
Save
Ask
Tour
Hide
Exterior Features
Patio And Porch
Deck
Community Features
Association Dues
300
HOA Fee Frequency
Monthly
Listing courtesy of Gerald Mullen of NextHome Signature Realty

The property listing data and information, or the Images, set forth herein were provided to MLS Property Information Network, Inc. from third party sources, including sellers, lessors, landlords, and public records, and were compiled by MLS Property Information Network, Inc. The property listing data and information, and the Images, are for the personal, non-commercial use of consumers having a good faith interest in purchasing, leasing or renting listed properties of the type displayed to them and may not be used for any purpose other than to identify prospective properties which such consumers may have a good faith interest in purchasing, leasing or renting. MLS Property Information Network, Inc. and its subscribers disclaim any and all representations and warranties as to the accuracy of the property listing data and information, or as to the accuracy of any of the Images, set forth herein.
Last checked 2026-08-27 07:22 PM UTC
The property listing data and information, or the Images, set forth herein were provided to MLS Property Information Network, Inc. from third party sources, including sellers, lessors, landlords, and public records, and were compiled by MLS Property Information Network, Inc. The property listing data and information, and the Images, are for the personal, non-commercial use of consumers having a good faith interest in purchasing, leasing or renting listed properties of the type displayed to them and may not be used for any purpose other than to identify prospective properties which such consumers may have a good faith interest in purchasing, leasing or renting. MLS Property Information Network, Inc. and its subscribers disclaim any and all representations and warranties as to the accuracy of the property listing data and information, or as to the accuracy of any of the Images, set forth herein.
Last checked 2026-08-27 07:22 PM UTC
Neighborhood & Commute
Source: Walkscore
Save
Ask
Tour
Hide