

104 East StreetNorth Attleboro, MA 02760
Mortgage Calculator
Monthly Payment (Est.)
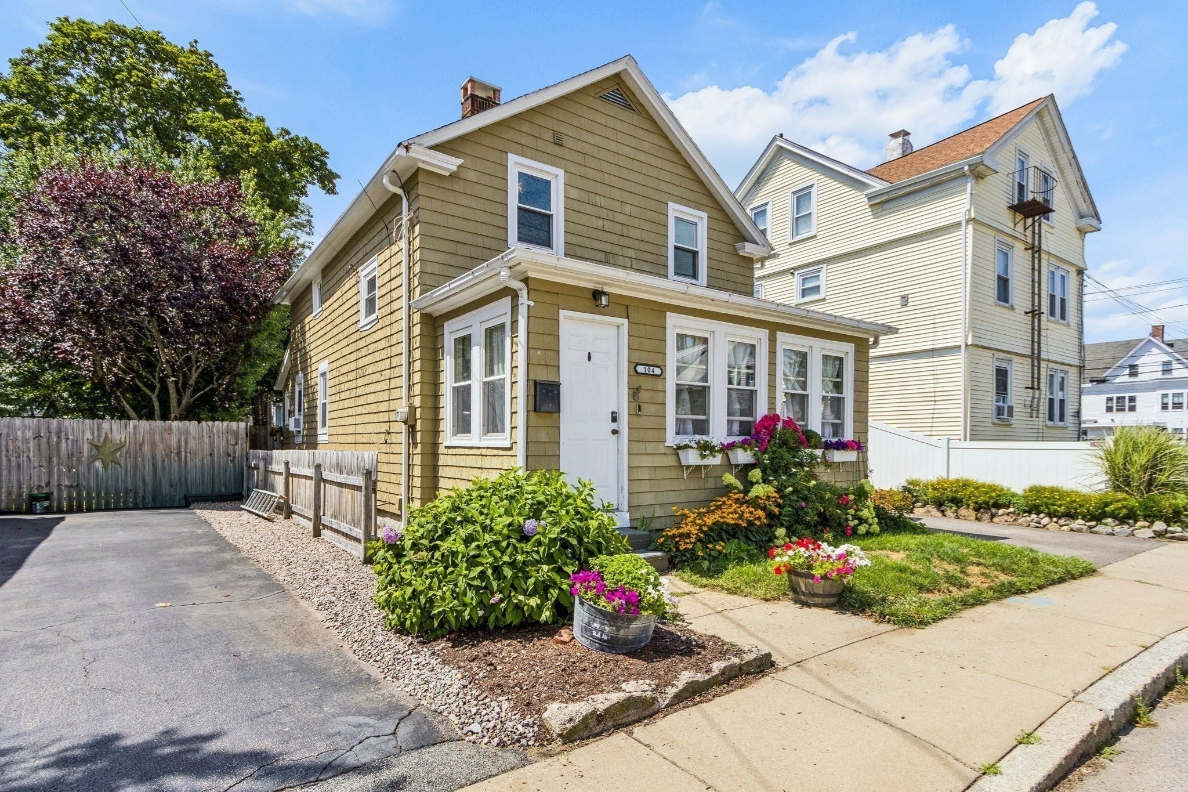
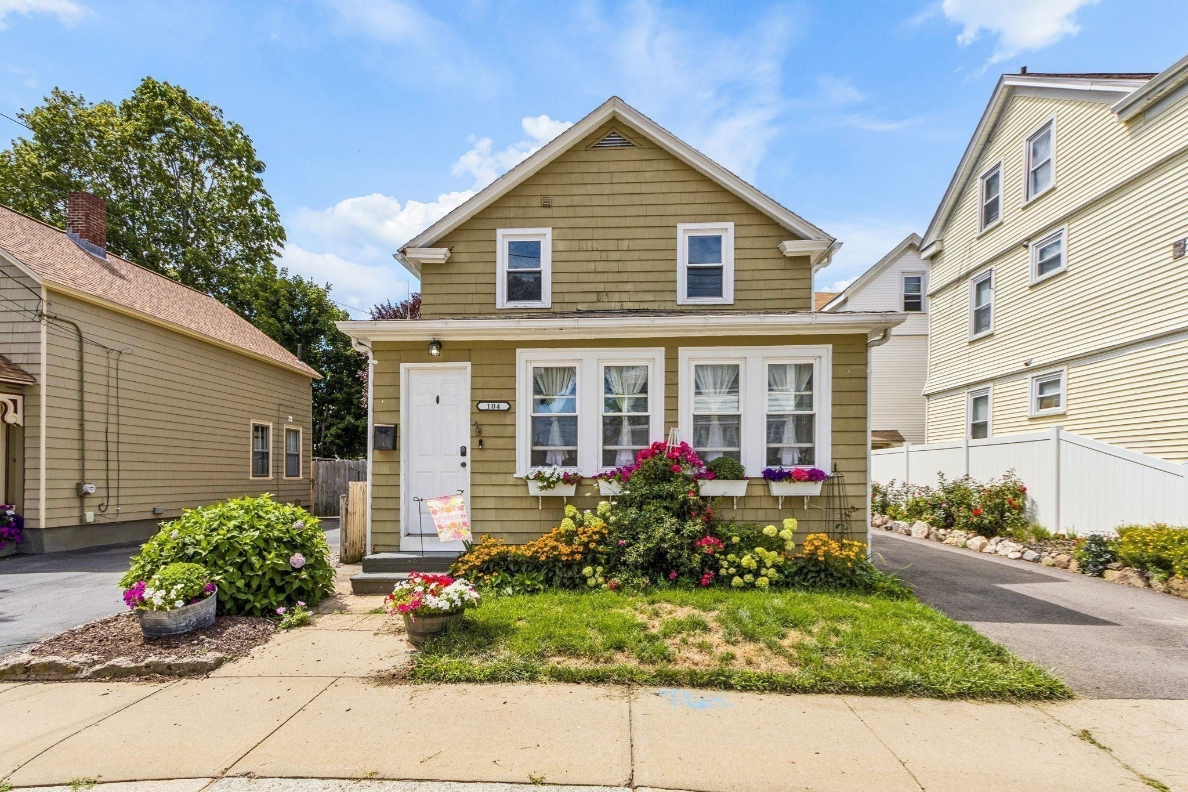
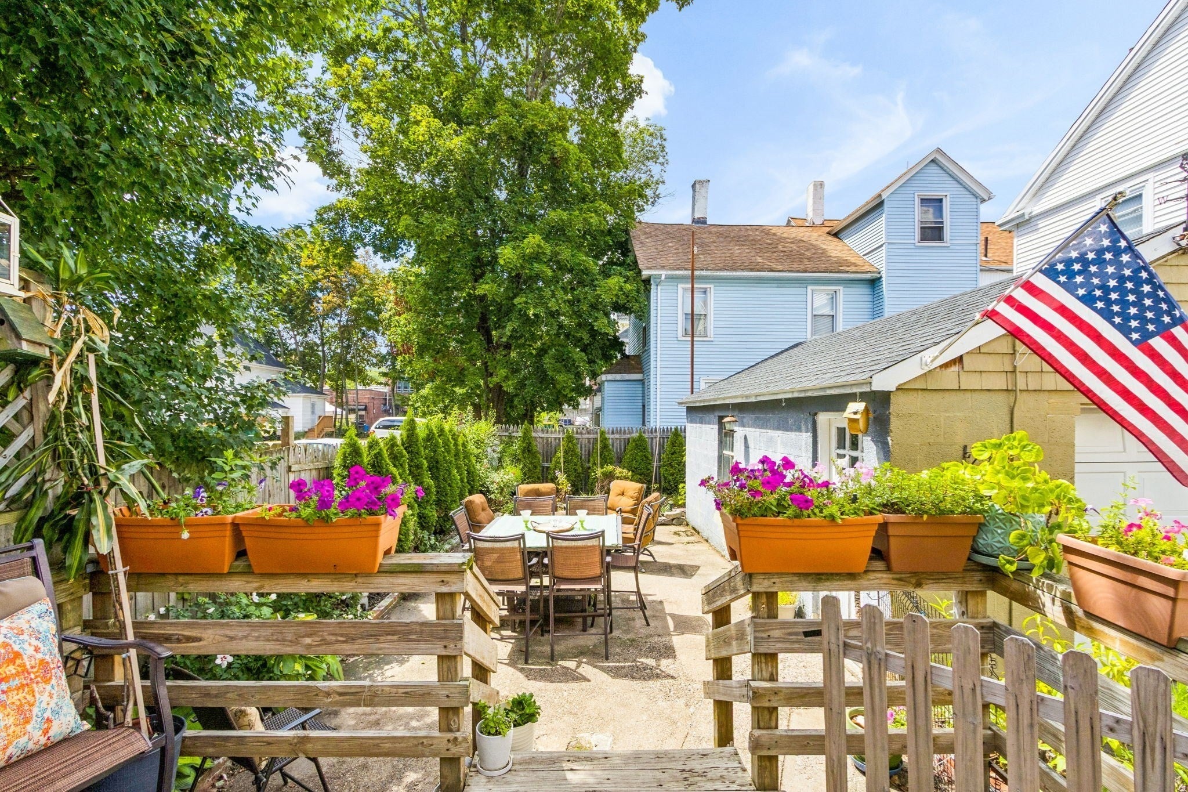
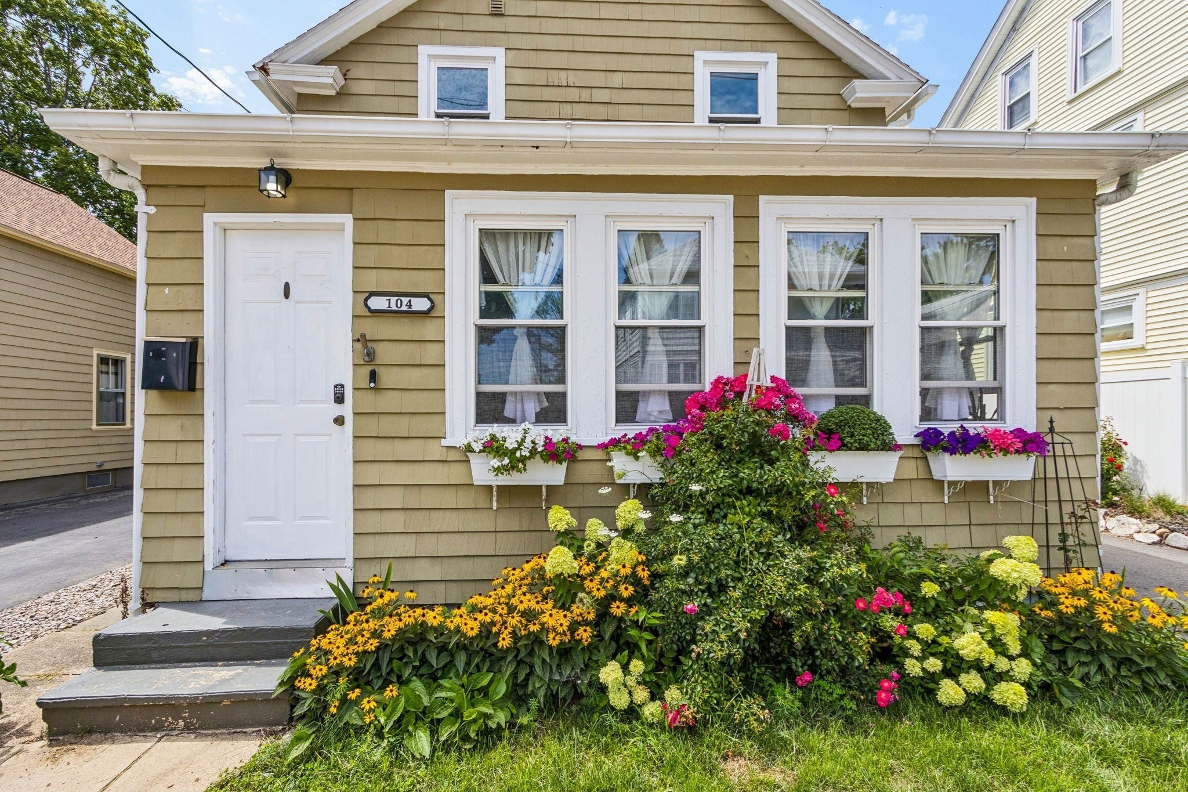
Enter an interest rate to see your estimated monthly payment.OPEN HOUSE: SAT 10/17, 11:00-1:00pm. OPPORTUNITY KNOCKS! LIVE IN FABULOUS NORTH ATTLEBORO FOR UNDER 400K! Days on market reflect the previous buyer's financing falling through. THIS HOME HAS IT ALL: 1,226 sq ft of above-grade living space. Large eat-in kitchen with plenty of cabinets, luxury vinyl plank flooring & stainless appliances. Elegant dining room with newer pellet stove CUTS DOWN CONSIDERABLY ON OIL CONSUMPTION. Inviting living room with accent fireplace wall. Both rooms feature lovely hardwood floors. Enjoy the cross breeze in your light, bright, heated sunroom w/sliding barn door. Upstairs: 3 large bedrooms, all with new fan lights & larger closets (1 has hardwoods + newer carpet). Full bath with deep closet. Floor plan allows for FLEXIBILITY GALORE in use of rooms. LOW MAINTENANCE, private, partially fenced lot features lush gardens, a wood deck, a patio & a detached 1-car garage. Laundry & storage in lower level. No sump pump. Come for a visit!
| 4 days ago | Listing updated with changes from the MLS® | |
| 4 days ago | Price changed to $398,900 | |
| 4 days ago | Status changed to Active | |
| 2 months ago | Listing first seen on site |

The property listing data and information, or the Images, set forth herein were provided to MLS Property Information Network, Inc. from third party sources, including sellers, lessors, landlords, and public records, and were compiled by MLS Property Information Network, Inc. The property listing data and information, and the Images, are for the personal, non-commercial use of consumers having a good faith interest in purchasing, leasing or renting listed properties of the type displayed to them and may not be used for any purpose other than to identify prospective properties which such consumers may have a good faith interest in purchasing, leasing or renting. MLS Property Information Network, Inc. and its subscribers disclaim any and all representations and warranties as to the accuracy of the property listing data and information, or as to the accuracy of any of the Images, set forth herein.
Last checked 2026-10-18 04:58 AM UTC