Save
Ask
Tour
Hide
Share
$690,000
11 Days On Site

336 Ipswich Rd
Boxford, MA 01921

For Sale|Single Family Residence|Active
4
Beds
2
Total Baths
2
Full Baths
1,529
SqFt
$451
/SqFt
1958
Built
County:
Essex
336 Ipswich Rd336 Ipswich Rd336 Ipswich Rd336 Ipswich Rd
Save
Ask
Tour
Hide
Share

Mortgage Calculator

Monthly Payment (Est.)

$3,148
Calculator powered by Showcase IDX, a Constellation1 Company. Copyright ©2026 Information is deemed reliable but not guaranteed.

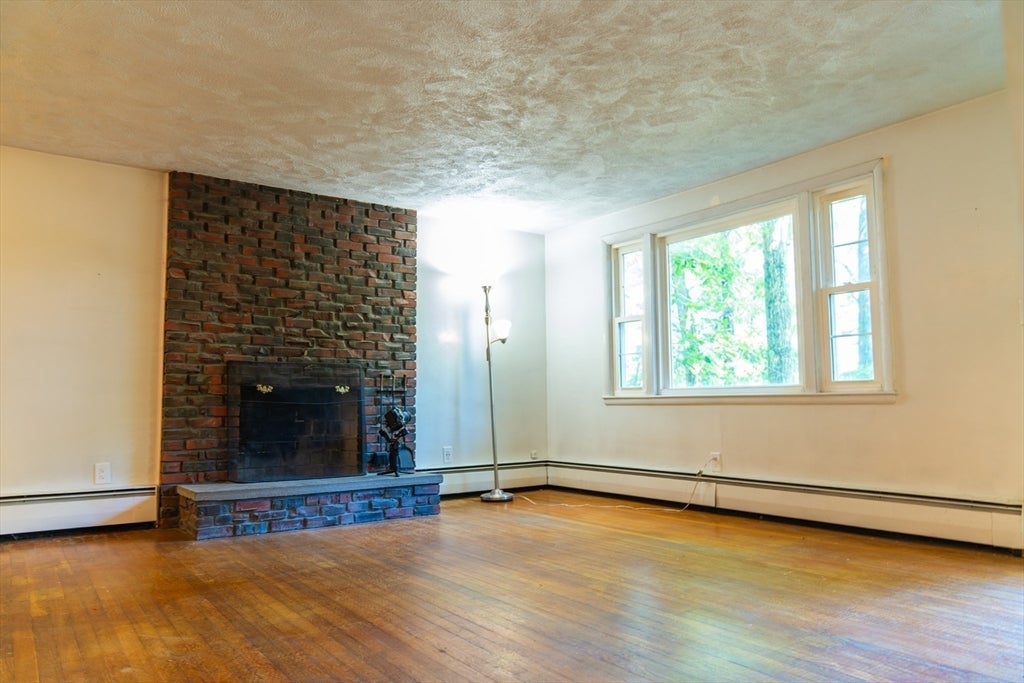
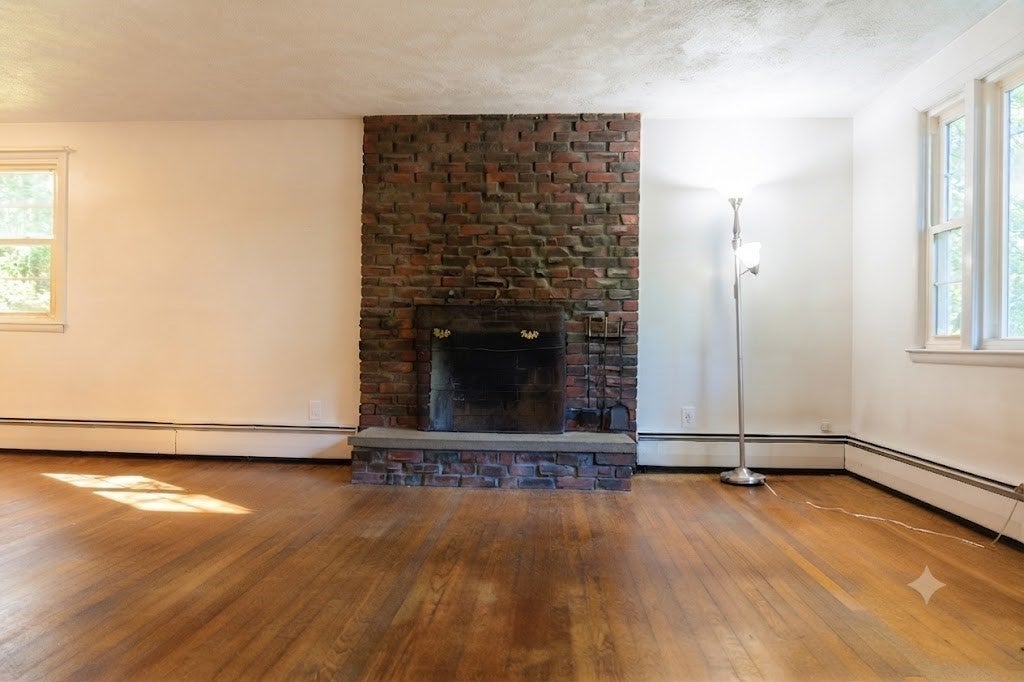
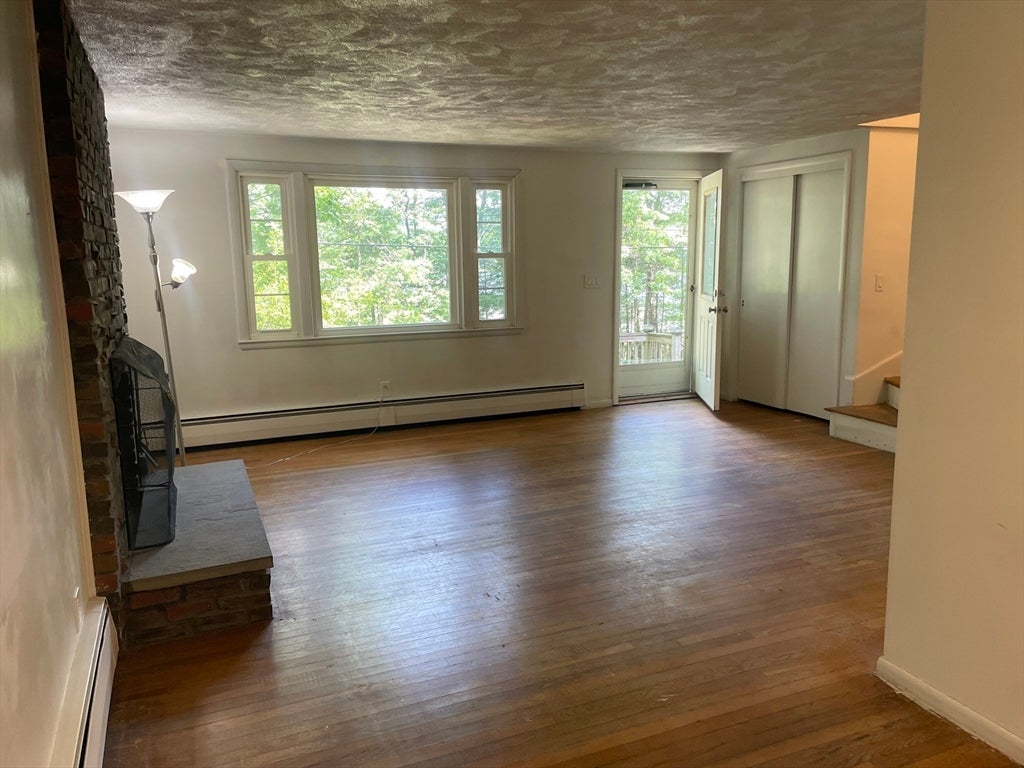
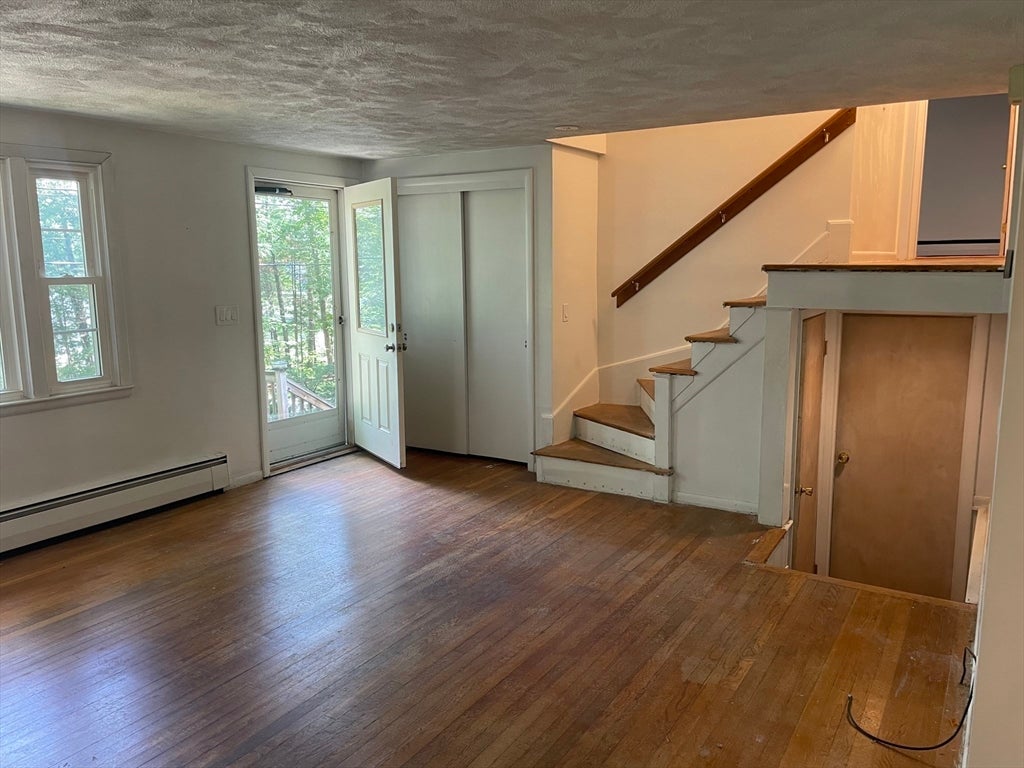
Nestled on a picturesque 2-acre lot, this charming single-family home offers beautiful views of Spofford Pond from both the living room & primary bedroom. Featuring 3 bedrooms plus a versatile bonus room that can be used as a home office, den, or 4th bedroom, this residence offers flexibility to fit your lifestyle. Located in a sought-after Boxford neighborhood, this home offers a fantastic opportunity to enjoy the highly regarded Masconomet Regional School District along with the privacy, charm, & natural beauty of the surrounding area.Hardwood floors have just been revealed to show original hardwood flooring, providing an opportunity to restore to their original beauty. 2 remodeled bathrooms including a lovely primary bathroom. Relax in the screened porch while overlooking the expansive backyard, complete with mature landscaping, stone accents, a brick patio,walkways & conservation—perfect for privacy while enjoying the peaceful surroundings. Well Water. New DV gas furnace & HWT. Newer windows & appliances.Thoughtfully maintained and full of potential, this inviting property offers the perfect opportunity to add your personal style and create a space you'll love for years to come.

Save
Ask
Tour
Hide
Share
Listing Snapshot
Price 
$690,000
Days On Site 
11 Days
Bedrooms 
4
Inside Area (SqFt) 
1,529 sqft
Total Baths 
2
Full Baths 
2
Partial Baths 
N/A
Lot Size 
2.16 Acres
Year Built 
1958
MLS® Number 
73560162
Status 
Active
Property Tax 
$8,347
HOA/Condo/Coop Fees 
N/A
Sq Ft Source 
Public Records
Friends & Family
Recent Activity
yesterdayListing updated with changes from the MLS®
2 weeks agoListing first seen on site
General Features
Acres 
2.16
Attached Garage 
Yes
Disclosures 
Measurements and Floor Plans made via cubicasa and may vary.
Foundation 
Stone
Garage 
Yes
Garage Spaces 
1
Parking 
PavedOff StreetAttachedGarage
Parking Spaces 
5
Property Sub Type 
Single Family Residence
Sewer 
Private Sewer
SqFt Above 
1529
SqFt Below 
294
SqFt Total 
1529
Style 
ContemporarySplit Entry
Water Source 
Private
Zoning 
R1
Interior Features
Appliances 
Gas Water HeaterRangeDishwasherMicrowaveRefrigeratorWasherDryer
Basement 
Partially Finished
Cooling 
Window Unit(s)
Electric 
Circuit Breakers100 Amp Service
Fireplace 
Yes
Fireplace Features 
Living Room
Fireplaces 
1
Flooring 
TileCarpetLaminateHardwood
Heating 
BaseboardZoned
Laundry Features 
In Basement
Window Features 
Insulated WindowsScreens
Bathroom 1 
Dimensions - 7x5Level - SecondArea - 35
Bathroom 2 
Dimensions - 7x4Level - SecondArea - 28
Bedroom 2 
Dimensions - 13x10Level - SecondArea - 130
Bedroom 3 
Dimensions - 11x11Level - SecondArea - 121
Bedroom 4 
Dimensions - 11x10Level - FirstArea - 110
Dining Room 
Dimensions - 12x9Level - FirstArea - 108
Kitchen 
Level - Main
Living Room 
Dimensions - 14x11Level - MainArea - 154
Master Bedroom 
Dimensions - 14x11Level - SecondArea - 154
Save
Ask
Tour
Hide
Share
Exterior Features
Construction Details 
Frame
Fencing 
Stone
Lot Features 
Wooded
Patio And Porch 
ScreenedEnclosedPatioPorch
Roof 
Shingle
View 
PondWater
Waterview 
PondWater
Windows/Doors 
Insulated WindowsScreens
Community Features
MLS Area 
East Boxford
Schools
School District
Unknown
Elementary School
Spofford Elementary
Middle School
Masconoment
High School
Masconomet
Listing courtesy of Susan Sinrich of Conway - Swampscott


The property listing data and information, or the Images, set forth herein were provided to MLS Property Information Network, Inc. from third party sources, including sellers, lessors, landlords, and public records, and were compiled by MLS Property Information Network, Inc. The property listing data and information, and the Images, are for the personal, non-commercial use of consumers having a good faith interest in purchasing, leasing or renting listed properties of the type displayed to them and may not be used for any purpose other than to identify prospective properties which such consumers may have a good faith interest in purchasing, leasing or renting. MLS Property Information Network, Inc. and its subscribers disclaim any and all representations and warranties as to the accuracy of the property listing data and information, or as to the accuracy of any of the Images, set forth herein.

Last checked 2026-08-18 09:06 AM UTC

Neighborhood & Commute
Source: Walkscore
Save
Ask
Tour
Hide
Share