Save
Ask
Tour
Hide
Share
$687,000
1 Day On Site

96 Harvard Rd
Stow, MA 01775

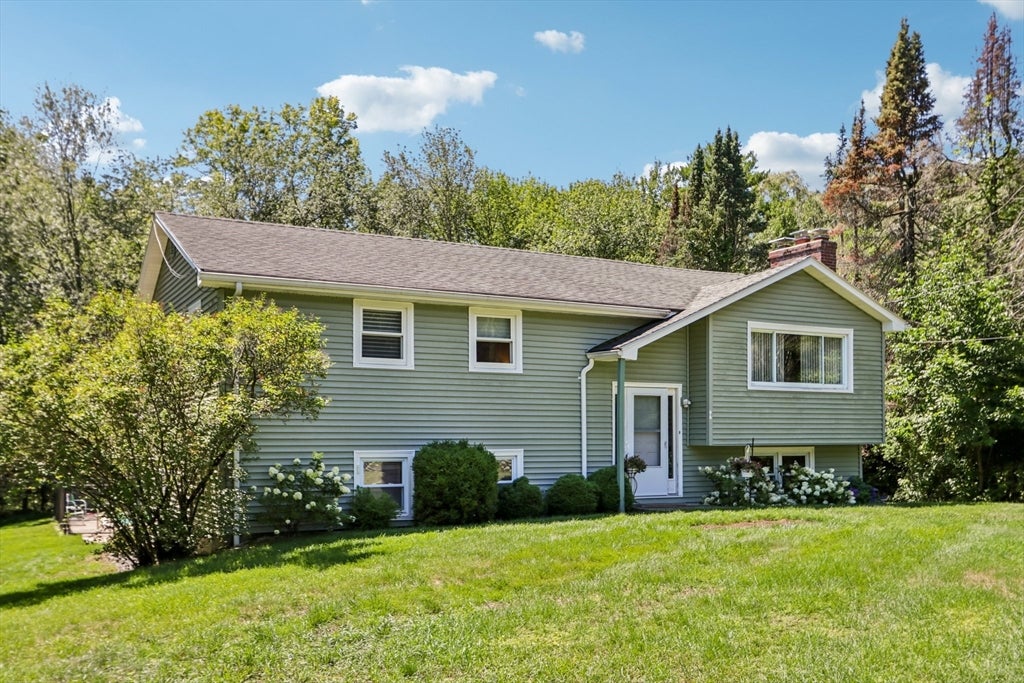
For Sale|Single Family Residence|Active
3
Beds
2
Total Baths
1
Full Bath
1
Partial Bath
2,440
SqFt
$282
/SqFt
1962
Built
County:
Middlesex

Due to the health concerns created by Coronavirus we are offering personal 1-1 online video walkthough tours where possible.
Upcoming Open Houses
Due to COVID-19, we recommend you verify Open Houses before attending.
Sun, Aug 9, 2:00 PM - 3:30 PM
96 Harvard Rd96 Harvard Rd96 Harvard Rd96 Harvard Rd
Save
Ask
Tour
Hide
Share

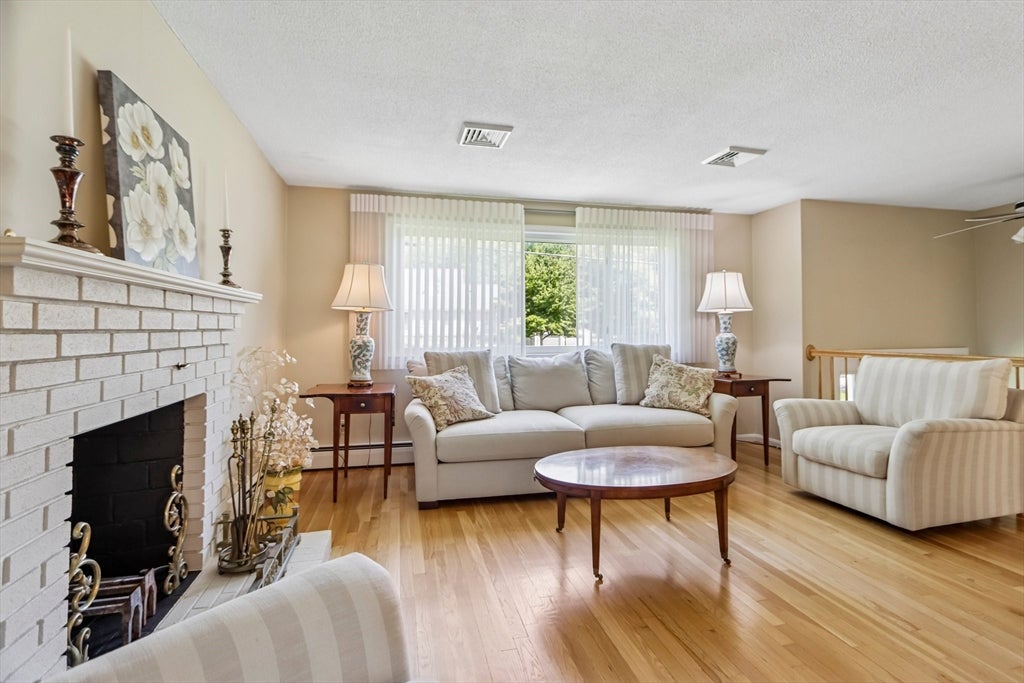
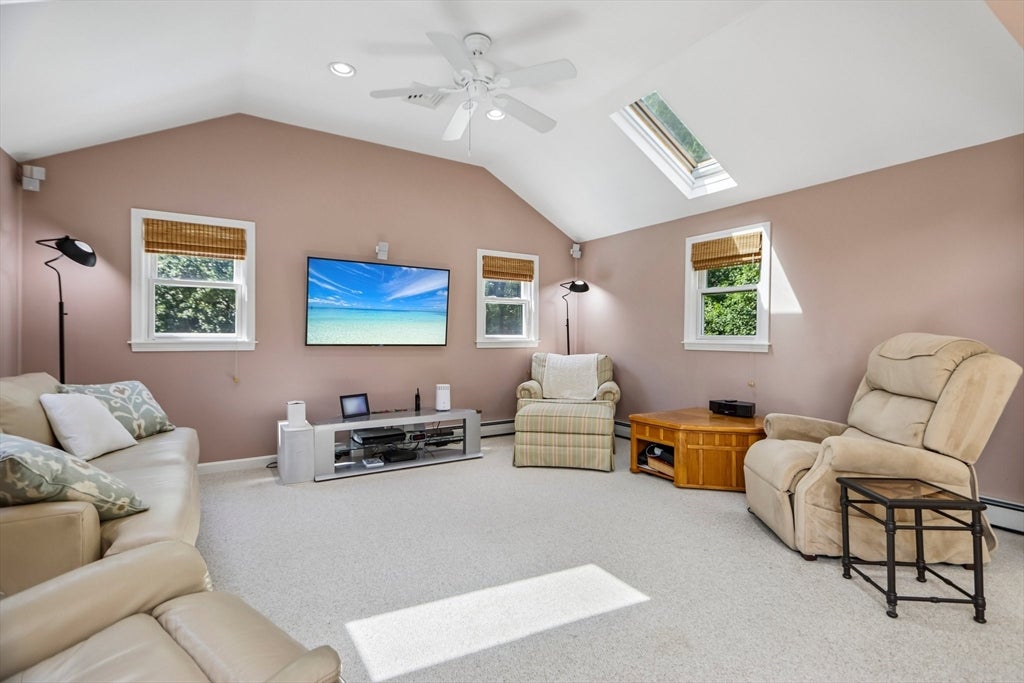
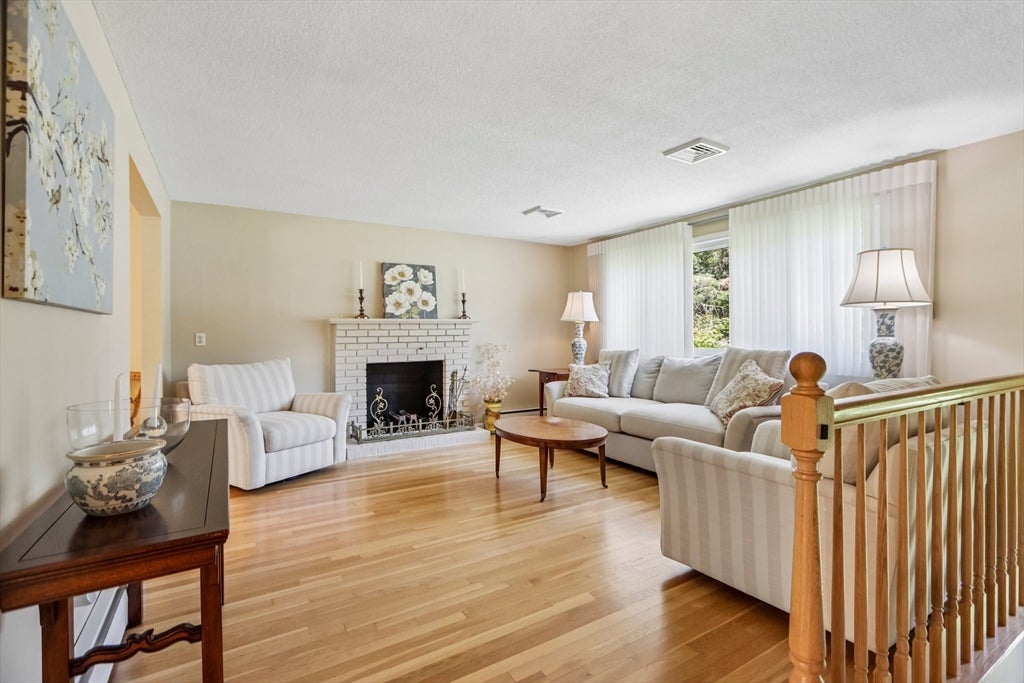
This home offers wonderful details throughout, including central air conditioning, open family rooms, and sliders to a large deck overlooking the pool. The custom kitchen features a granite breakfast bar, under counter lighting, pantry cabinet, and abundant counter space, with a bright, open flow to both the dining room and family rooms. Beautiful hardwood floors, tile, and wall-to-wall carpeting add warmth and style. Two fireplaces create a cozy atmosphere, including one in the living room. The home also offers three bedrooms. The lower level includes a great room, office space, a fireplace, and a walkout to the side yard. At the rear, there is a workshop area and storage space. It comes with a generator. Enjoy year-round living with access to Stow schools, hundreds of acres of conservation trails, Lake Boon, the Assabet River, Snow Park, nearby shops, Route 495, and the Acton train. This is a must-see!

Save
Ask
Tour
Hide
Share
Listing Snapshot
Price 
$687,000
Days On Site 
1 Day
Bedrooms 
3
Inside Area (SqFt) 
2,440 sqft
Total Baths 
2
Full Baths 
1
Partial Baths 
1
Lot Size 
1.08 Acres
Year Built 
1962
MLS® Number 
73560152
Status 
Active
Property Tax 
$10,811
HOA/Condo/Coop Fees 
N/A
Sq Ft Source 
Public Records
Friends & Family
Recent Activity
8 hours agoListing updated with changes from the MLS®
yesterdayListing first seen on site
General Features
Acres 
1.08
Disclosures 
The Paperwork for the Title conditional pass has not been received yet.
Foundation 
Concrete Perimeter
Parking 
Paved
Parking Spaces 
3
Property Sub Type 
Single Family Residence
Sewer 
Private SewerOther
SqFt Above 
1456
SqFt Below 
984
SqFt Total 
2440
Style 
ContemporarySplit Entry
Water Source 
Private
Zoning 
R
Interior Features
Appliances 
Trash CompactorGas Water HeaterRangeDishwasherMicrowaveRefrigeratorWasherDryer
Basement 
FinishedWalk-Out AccessInterior Entry
Cooling 
Central AirWindow Unit(s)
Electric 
Circuit Breakers
Fireplace 
Yes
Fireplace Features 
Living Room
Fireplaces 
2
Flooring 
TileCarpetHardwood
Heating 
Natural GasBaseboardZoned
Interior 
OtherMaster Downstairs
Laundry Features 
In BasementElectric Dryer HookupWasher Hookup
Window Features 
Insulated Windows
Bathroom 1 
Dimensions - 13x7Level - FirstArea - 91
Bathroom 2 
Dimensions - 5x4Level - FirstArea - 20
Bedroom 2 
Dimensions - 13x12Level - FirstArea - 156
Bedroom 3 
Dimensions - 10x9Level - FirstArea - 90
Dining Room 
Dimensions - 10x13Level - FirstArea - 130
Family Room 
Dimensions - 19x14Level - MainArea - 266
Kitchen 
Dimensions - 10x13Level - MainArea - 130
Living Room 
Dimensions - 15x15Level - FirstArea - 225
Master Bedroom 
Dimensions - 14x13Level - FirstArea - 182
Office 
Dimensions - 13x15Level - BasementArea - 195
Save
Ask
Tour
Hide
Share
Exterior Features
Construction Details 
Frame
Fencing 
Fenced
Lot Features 
Gentle SlopingLevel
Patio And Porch 
DeckPatio
Pool Features 
In GroundPrivate
Private Pool 
Yes
Roof 
Shingle
Waterfront Features 
River Front
Windows/Doors 
Insulated Windows
Community Features
Community Features 
Tennis Court(s)ParkGolfOther
Roads 
Paved
Schools
School District
Unknown
Elementary School
Center
Middle School
Hale
High School
Nashoba, Minuteman Tech
Listing courtesy of Kathleen Fisher of Fisher And Associates


The property listing data and information, or the Images, set forth herein were provided to MLS Property Information Network, Inc. from third party sources, including sellers, lessors, landlords, and public records, and were compiled by MLS Property Information Network, Inc. The property listing data and information, and the Images, are for the personal, non-commercial use of consumers having a good faith interest in purchasing, leasing or renting listed properties of the type displayed to them and may not be used for any purpose other than to identify prospective properties which such consumers may have a good faith interest in purchasing, leasing or renting. MLS Property Information Network, Inc. and its subscribers disclaim any and all representations and warranties as to the accuracy of the property listing data and information, or as to the accuracy of any of the Images, set forth herein.

Last checked 2026-08-07 03:10 PM UTC

Neighborhood & Commute
Source: Walkscore
Save
Ask
Tour
Hide
Share