

375 Border Street 375Boston, MA 02128

Mortgage Calculator
Monthly Payment (Est.)
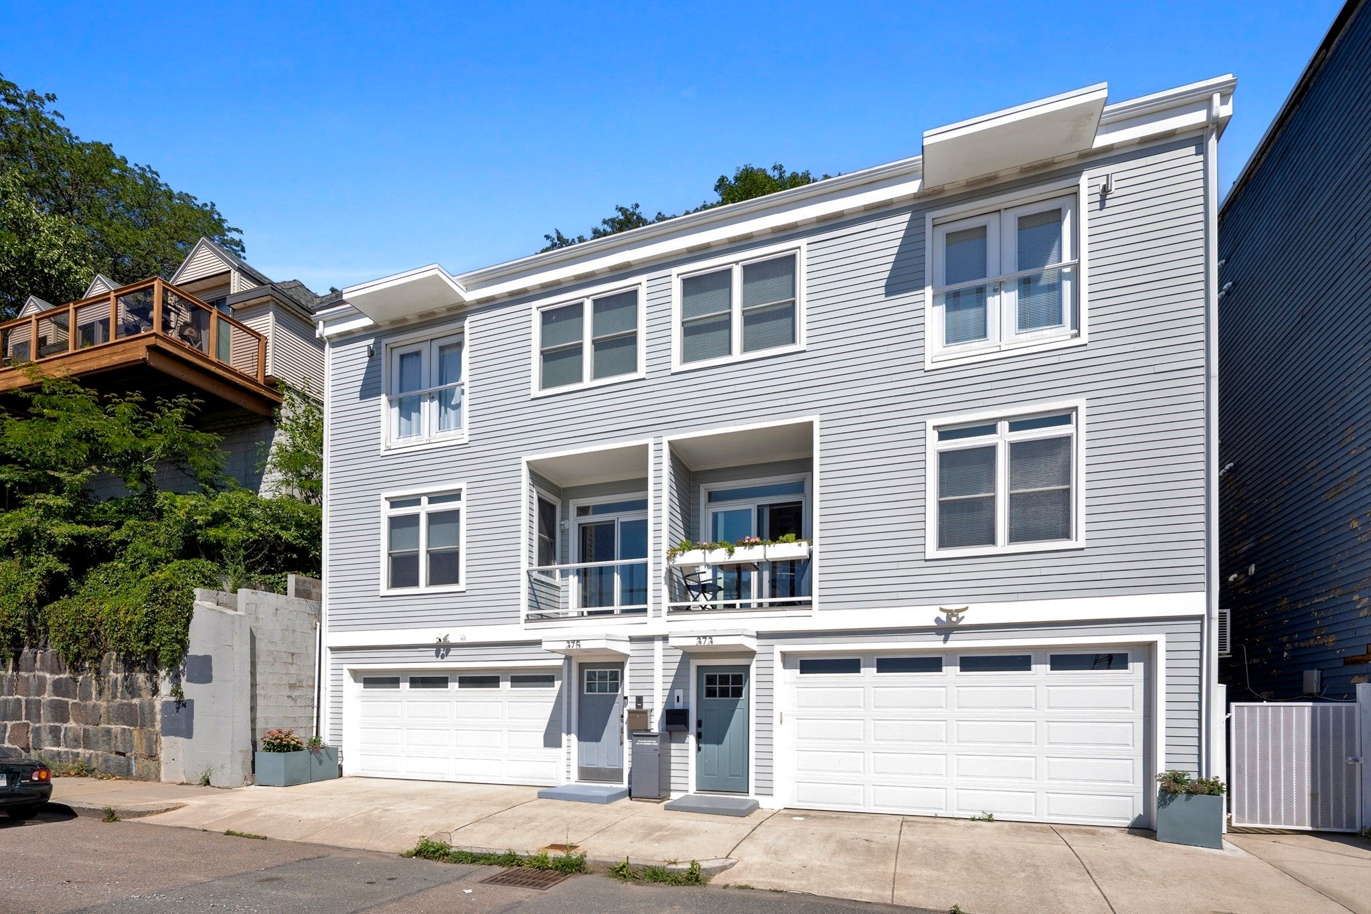
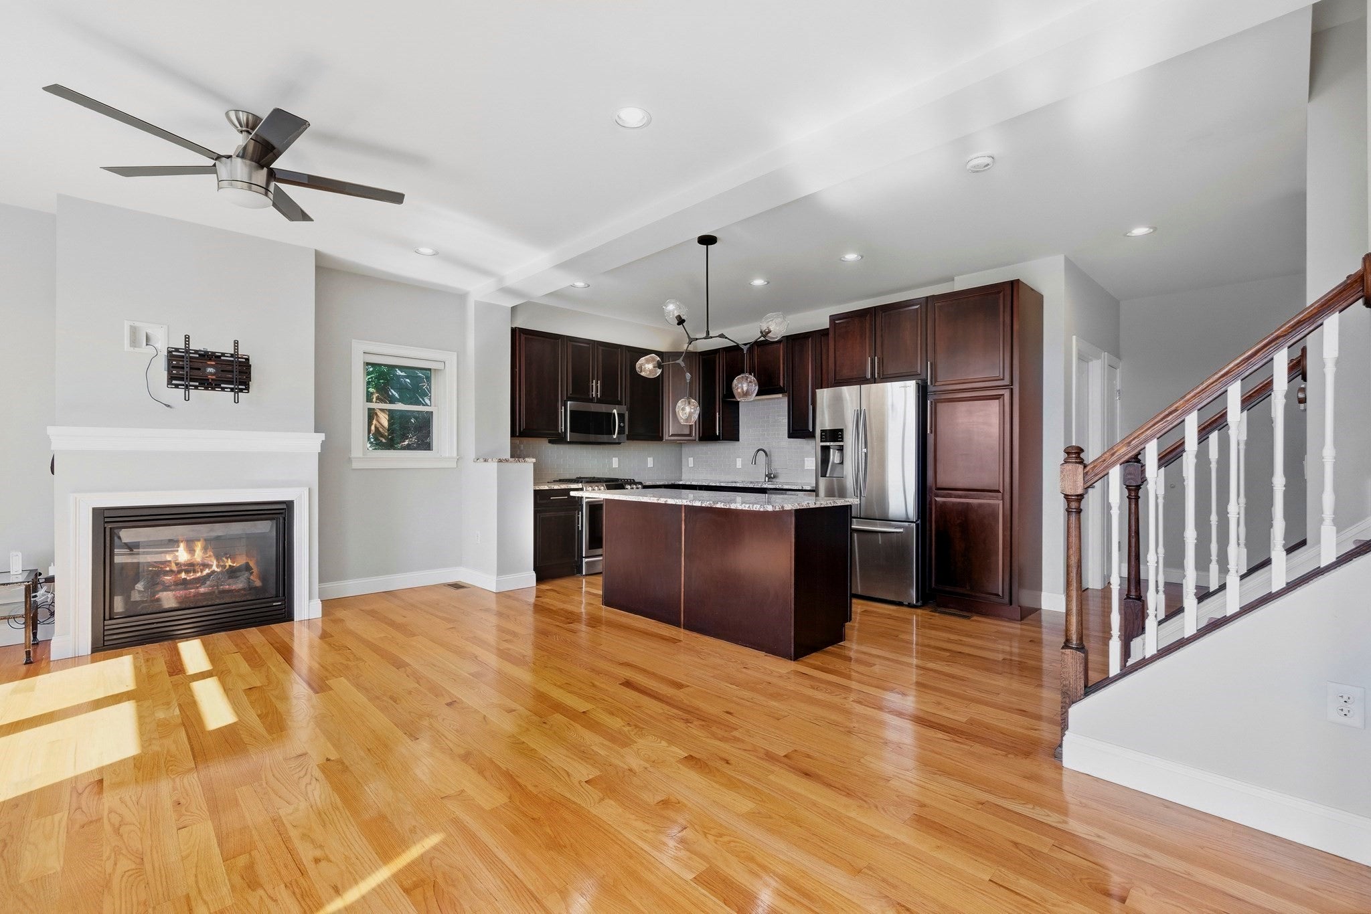
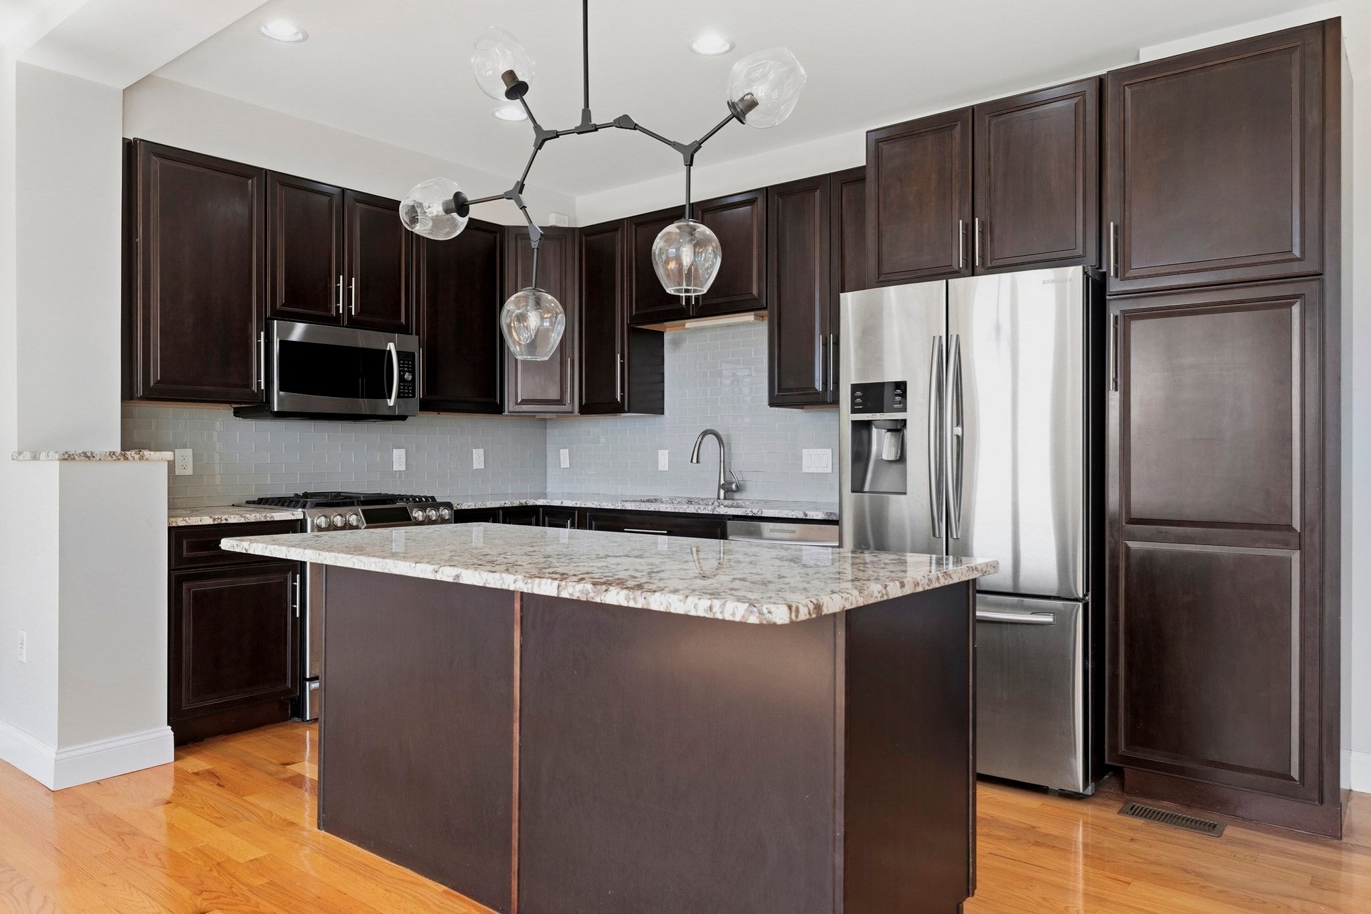
Enter an interest rate to see your estimated monthly payment.Meticulously maintained 3-bed/2.5-bath home in East Boston, built in 2015 and offering 1,458 sq ft of thoughtfully designed living space. The primary suite features a spacious custom walk-in closet with built-in storage, and the bathrooms throughout are well-sized. Central A/C with ceiling fans keeps every room comfortable year-round, and a full-sized side-by-side washer and dryer add everyday convenience. Cozy up by the gas fireplace in the living room on cooler nights, or enjoy sweeping water and city views from your private balcony, plus an updated backyard perfect for entertaining. A rare 2-car garage rounds out the package, a true convenience that's hard to find in the city. Move-in ready and impeccably cared for, this one checks every box. Ideally located in Eagle Hill, with a bus stop just a block away for an easy commute to the Maverick T stop (Blue Line). Enjoy the neighborhood's charm, within minutes of Piers Park; one of East Boston's best spots for skyline and harbor views. Conveniently located near Shaw's supermarket and specialty market EBO & CO Grocery.
| 2 weeks ago | Listing updated with changes from the MLS® | |
| 3 weeks ago | Price changed to $989,000 | |
| 3 weeks ago | Status changed to Active | |
| 2 months ago | Listing first seen on site |

The property listing data and information, or the Images, set forth herein were provided to MLS Property Information Network, Inc. from third party sources, including sellers, lessors, landlords, and public records, and were compiled by MLS Property Information Network, Inc. The property listing data and information, and the Images, are for the personal, non-commercial use of consumers having a good faith interest in purchasing, leasing or renting listed properties of the type displayed to them and may not be used for any purpose other than to identify prospective properties which such consumers may have a good faith interest in purchasing, leasing or renting. MLS Property Information Network, Inc. and its subscribers disclaim any and all representations and warranties as to the accuracy of the property listing data and information, or as to the accuracy of any of the Images, set forth herein.
Last checked 2026-10-17 05:44 AM UTC