

28 Lawrence StreetDanvers, MA 01923
Mortgage Calculator
Monthly Payment (Est.)
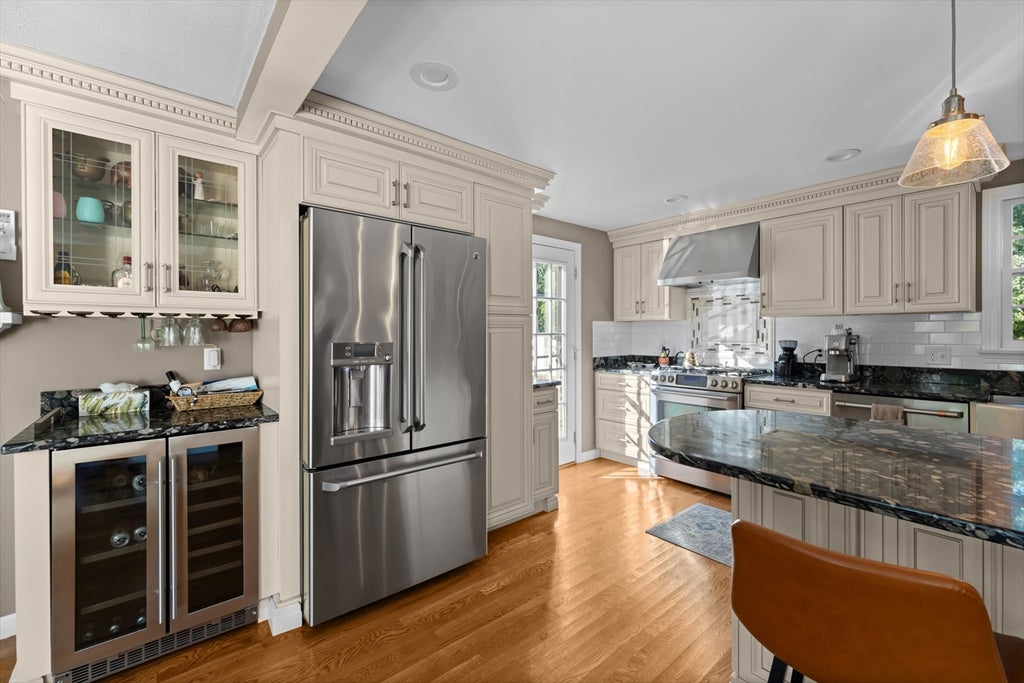
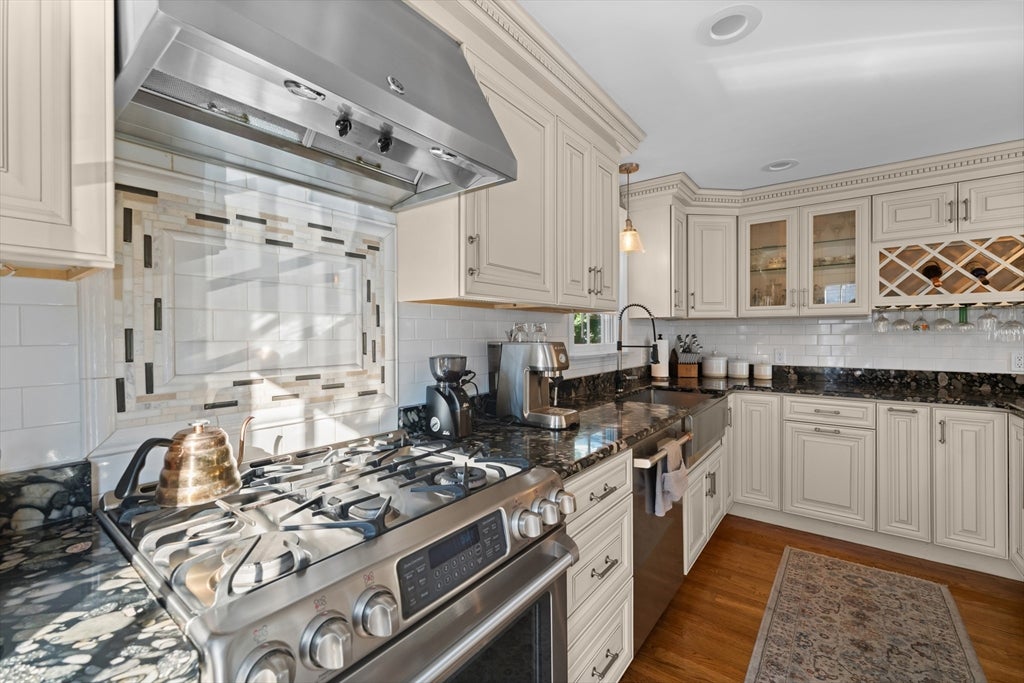
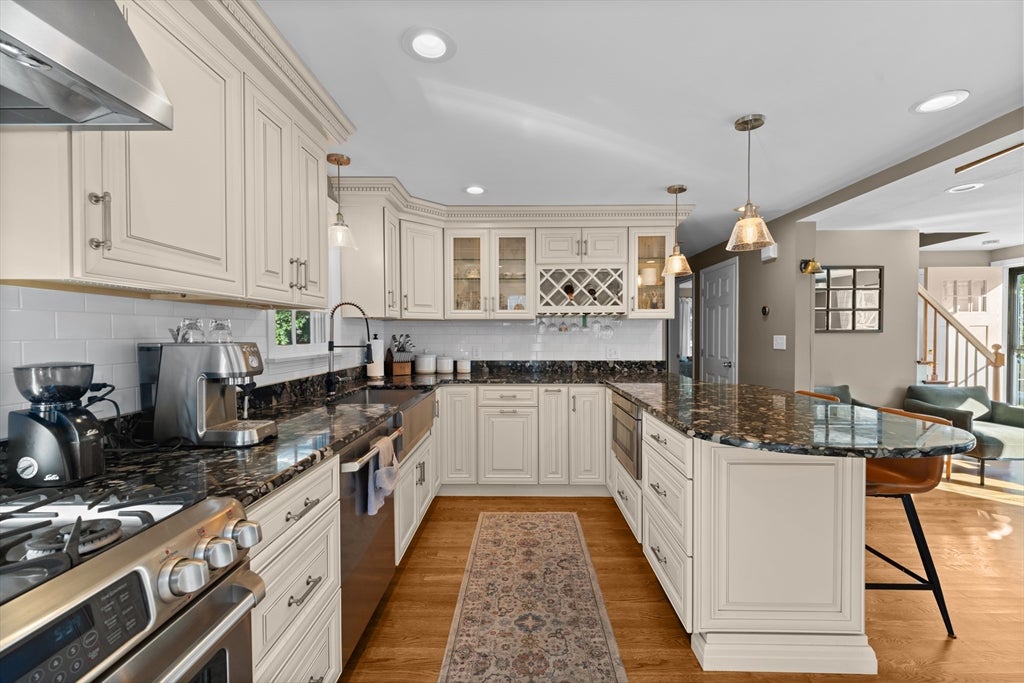
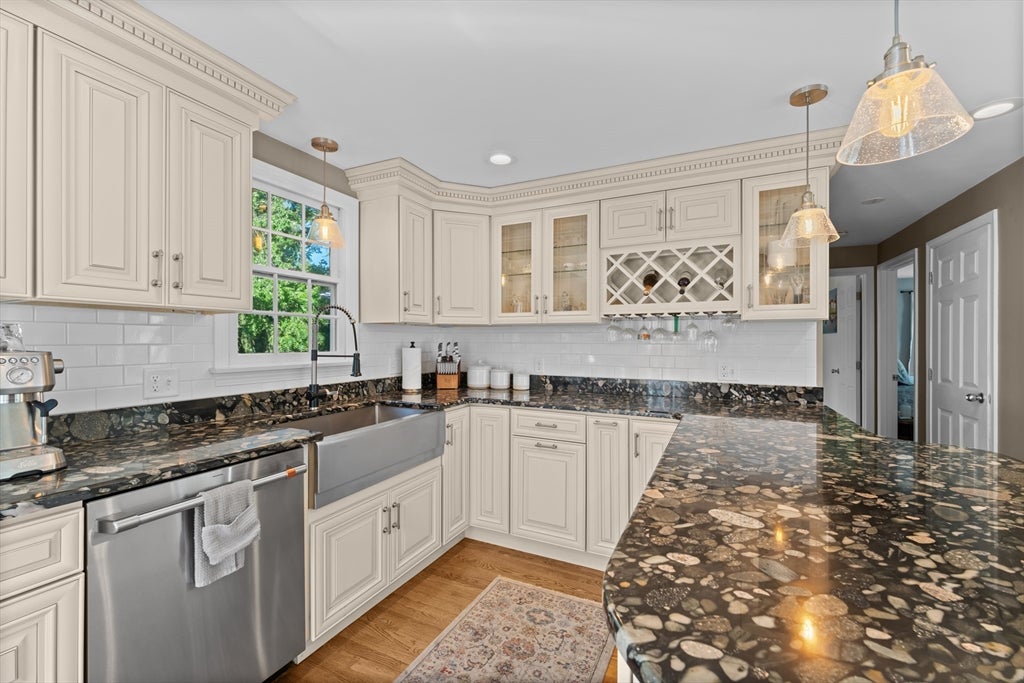
$3,360This custom renovated 4-bedroom, 1.5 bath home offers modern design, quality finishes and exceptional indoor and outdoor living. The open-concept living/dining/kitchen floor plan is embraced by a converted wood FP to gas in the living area and beautifully appointed kitchen with granite counter tops, SS appliances, commercial cooktop, farmhouse sink, oversized center island, abundant custom white washed wood cabinetry and wood flooring throughout. There are 2 first floor BDRMS one of which has sliders to the large TIERED deck with a HOT TUB and hard plumbed GAS GRILL. Completing the first fl is the main bath w/tile. Two additional bedrooms and a half bathroom complete the second floor The wood flooring on second fl are 3 yrs new Step outside to your own private backyard oasis. The beautifully landscaped, fenced-in yard features a jacuzzi hot tub, large patio and plenty of space for gatherings, outdoor dining and summer enjoyment. Conveniently located near schools, PARKS, rail-trail, shopping, restaurants and major commuting routes, this move-in ready home offers the perfect combination of style, comfort and location. Don’t miss this exceptional opportunity to own a like-new home in Danvers! Showings begin at the Open House, this weekedn less
| 3 days ago | Listing updated with changes from the MLS® | |
| 3 days ago | Status changed to Active Under Contract | |
| 2 weeks ago | Listing first seen on site |

The property listing data and information, or the Images, set forth herein were provided to MLS Property Information Network, Inc. from third party sources, including sellers, lessors, landlords, and public records, and were compiled by MLS Property Information Network, Inc. The property listing data and information, and the Images, are for the personal, non-commercial use of consumers having a good faith interest in purchasing, leasing or renting listed properties of the type displayed to them and may not be used for any purpose other than to identify prospective properties which such consumers may have a good faith interest in purchasing, leasing or renting. MLS Property Information Network, Inc. and its subscribers disclaim any and all representations and warranties as to the accuracy of the property listing data and information, or as to the accuracy of any of the Images, set forth herein.
Last checked 2026-08-22 07:59 AM UTC