

Southport4 Portside Dr 158Mashpee, MA 02649
Mortgage Calculator
Monthly Payment (Est.)
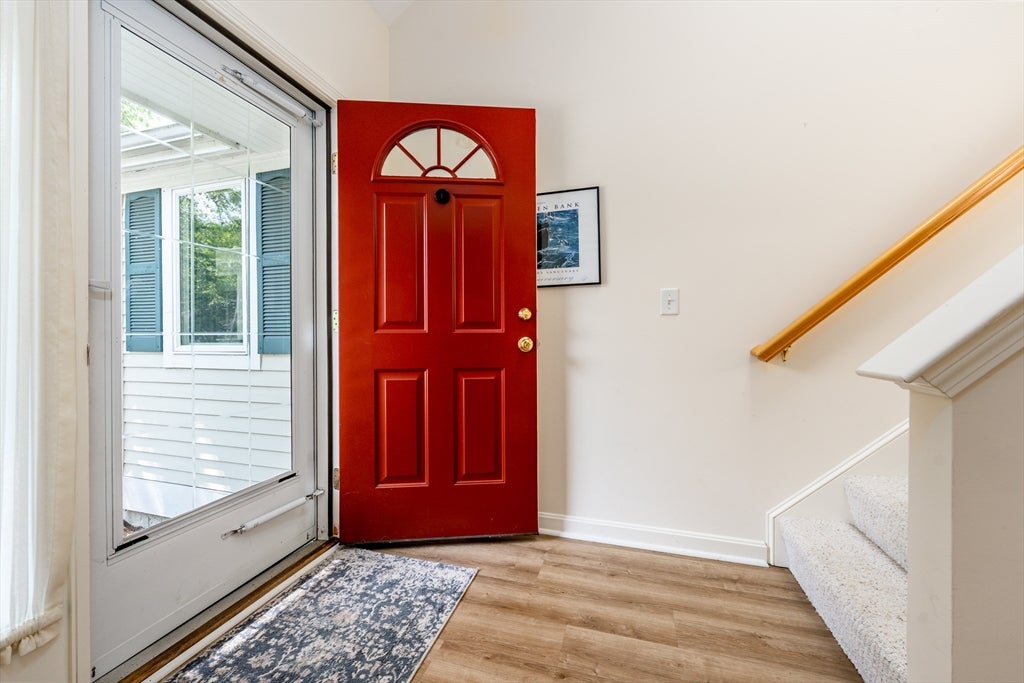
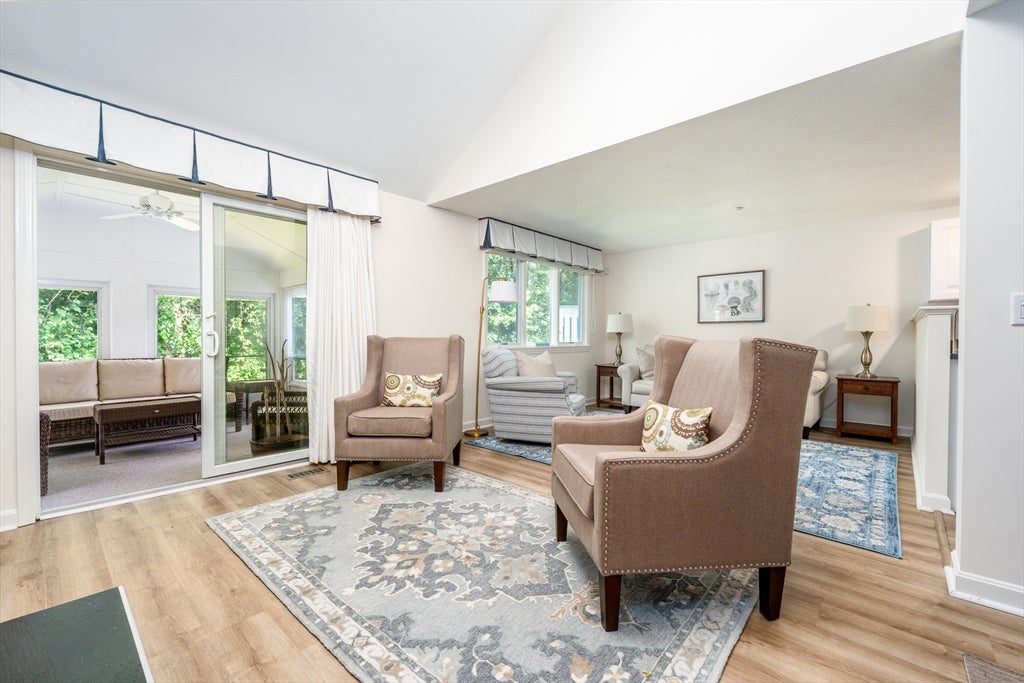
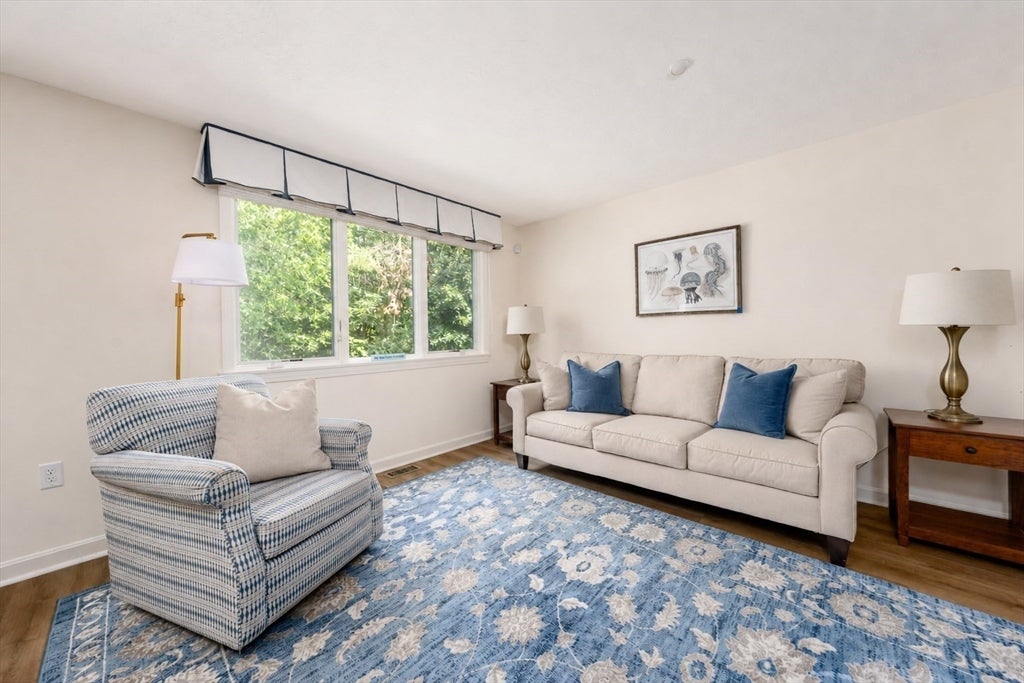
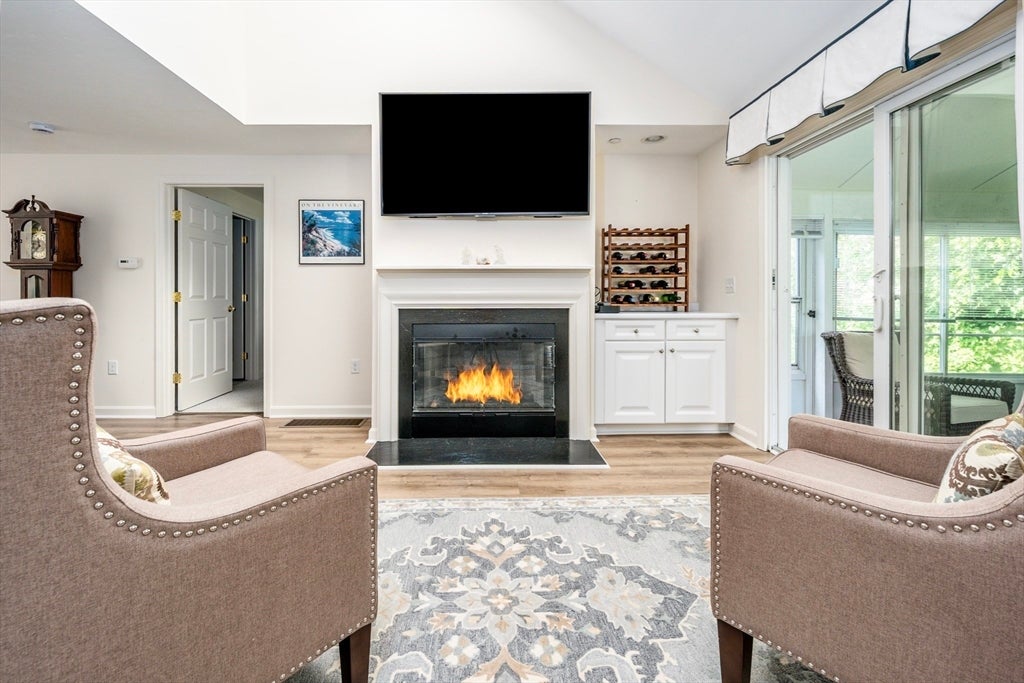
Enter an interest rate to see your estimated monthly payment.Enjoy the perfect balance of comfort, space and carefree living in this thoughtfully designed Nantucket-style condo at Southport, Cape Cod’s award winning 55+ active adult community. Experience a maintenance-free lifestyle with exceptional amenities including the newly upgraded Village Center, a vibrant calendar of social activities and events, a 9-hole golf course, tennis courts, walking trails, bocce, shuffleboard and much more!Designed with flexibility and space in mind, this home features two bedroom suites, including a desirable primary suite on the main level. The inviting living room is centered around a cozy gas fireplace. The spacious kitchen offers ample cabinetry, generous counter space, and excellent storage. Skylights throughout the home create an airy atmosphere filled with natural light, while newer luxury vinyl plank flooring offers both style and easy maintenance. A convenient half bath and first-floor laundry add to the home’s thoughtful layout. Relax in the sunroom overlooking a peaceful, private setting, or retreat to the upper level where you’ll find a spacious loft, a second bedroom suite, and the highly sought-after skylit bonus room. The full basement offers ideal storage space. Conveniently located close to all that Southport has to offer, this move-in ready, beautifully maintained home is ready to enjoy!
| 3 weeks ago | Listing updated with changes from the MLS® | |
| 2 months ago | Status changed to Pending | |
| 2 months ago | Listing first seen on site |

The property listing data and information, or the Images, set forth herein were provided to MLS Property Information Network, Inc. from third party sources, including sellers, lessors, landlords, and public records, and were compiled by MLS Property Information Network, Inc. The property listing data and information, and the Images, are for the personal, non-commercial use of consumers having a good faith interest in purchasing, leasing or renting listed properties of the type displayed to them and may not be used for any purpose other than to identify prospective properties which such consumers may have a good faith interest in purchasing, leasing or renting. MLS Property Information Network, Inc. and its subscribers disclaim any and all representations and warranties as to the accuracy of the property listing data and information, or as to the accuracy of any of the Images, set forth herein.
Last checked 2026-10-17 11:23 PM UTC