Save
Ask
Tour
Hide
Share
$624,900
10 Days On Site

340 Berlin Rd
Marlborough, MA 01752

For Sale|Single Family Residence|Active
3
Beds
2
Total Baths
2
Full Baths
1,640
SqFt
$381
/SqFt
1968
Built
County:
Middlesex

Due to the health concerns created by Coronavirus we are offering personal 1-1 online video walkthough tours where possible.
340 Berlin Rd340 Berlin Rd340 Berlin Rd340 Berlin Rd
Save
Ask
Tour
Hide
Share

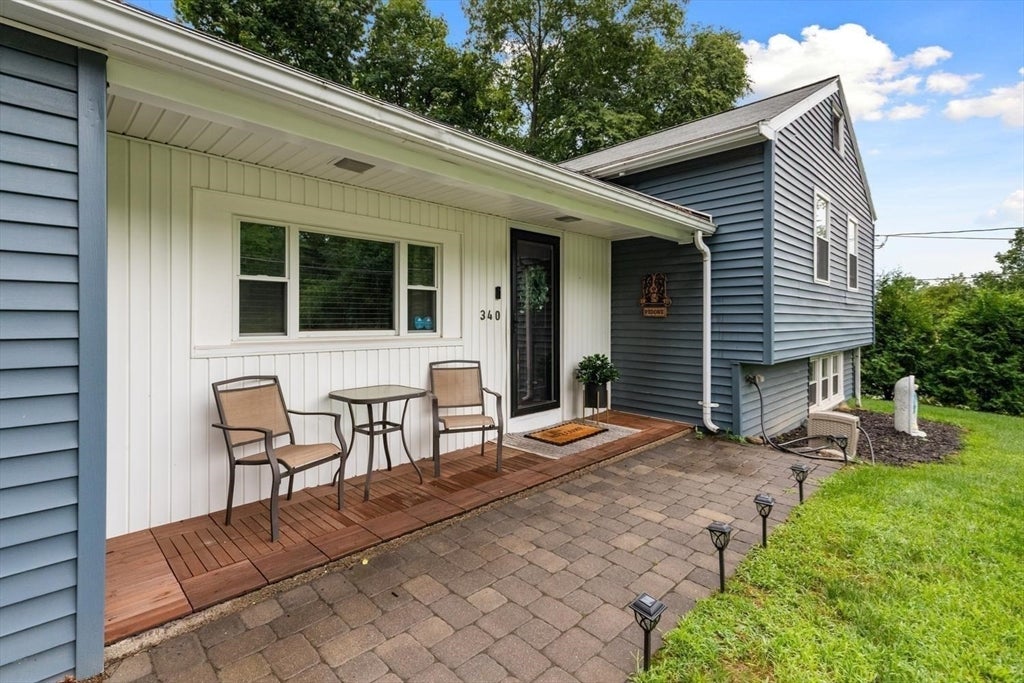
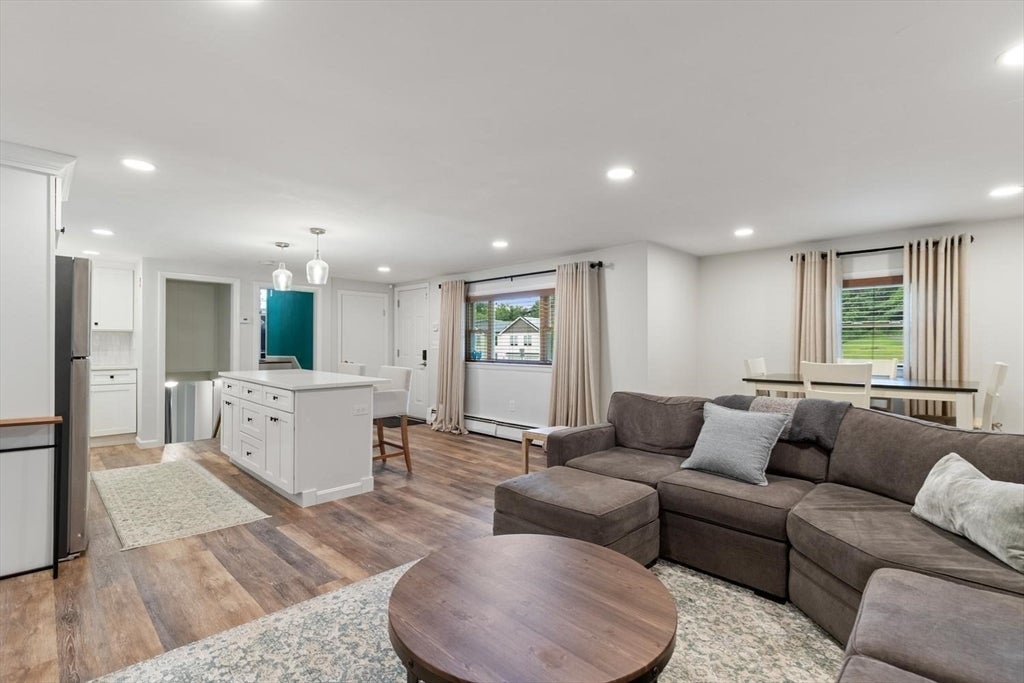
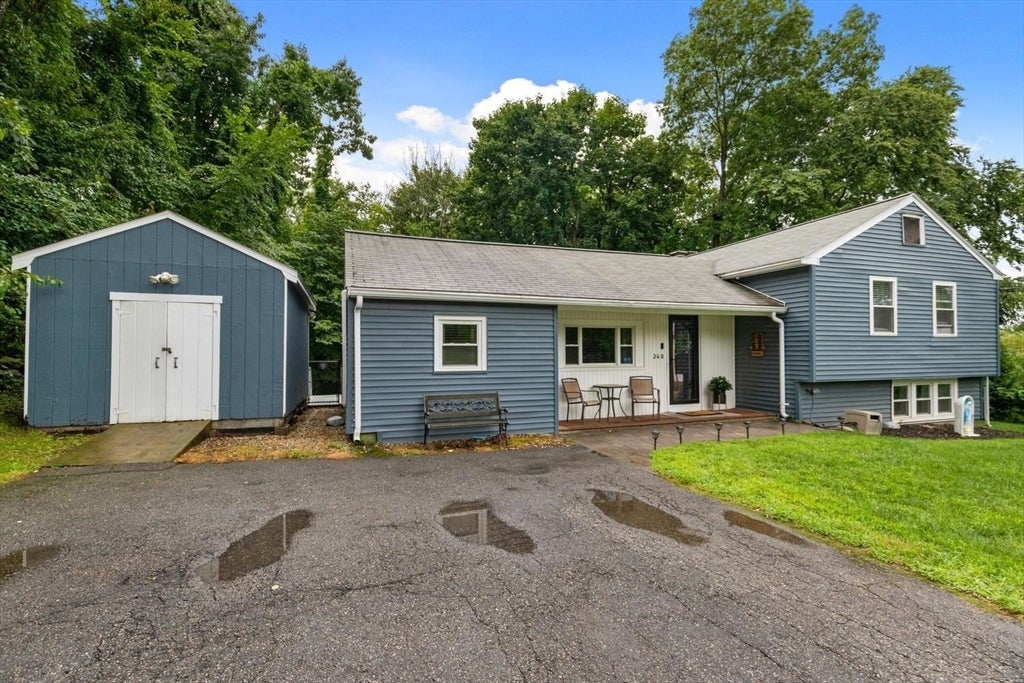
Looking for a truly turnkey home? This is it! Extensively remodeled over the past four years, this home features a gorgeous open-concept floor plan, white cabinetry, quartz countertops, two full bathrooms, and versatile living spaces. Major improvements include a new mini-split system, 200-amp electrical service, an updated roof and windows, a Buderus boiler, a Roth oil tank, closed-cell foam insulation, updated plumbing and electrical, and a new sewer line. The spacious 15,000-square-foot yard has been professionally graded and finished with new sod. Enjoy outdoor living on the 14' x 8' deck overlooking the yard. The fully finished, walk-out lower level includes a laundry area and an additional room ideal for a home office, guest space, or other flexible use. Conveniently located near major highways, shopping, and schools, this extensively improved home is ready for you to move right in!!

Save
Ask
Tour
Hide
Share
Listing Snapshot
Price 
$624,900
Days On Site 
10 Days
Bedrooms 
3
Inside Area (SqFt) 
1,640 sqft
Total Baths 
2
Full Baths 
2
Partial Baths 
N/A
Lot Size 
0.34 Acres
Year Built 
1968
MLS® Number 
73559994
Status 
Active
Property Tax 
$5,896.08
HOA/Condo/Coop Fees 
N/A
Sq Ft Source 
Public Records
Friends & Family
Recent Activity
7 days agoListing updated with changes from the MLS®
2 weeks agoListing first seen on site
General Features
Acres 
0.34
Disclosures 
fireplace has never been used unsure of condition. Most improvements where done prior to sellers ownership (in 2023- roofheat kitchensbaths ect..) Mini splitfence done by seller see Town of Marlborough for more details on dates washerdryer refrig included as a gift
Foundation 
Concrete Perimeter
Parking 
Off StreetPaved
Parking Spaces 
4
Property Sub Type 
Single Family Residence
Sewer 
Public Sewer
SqFt Above 
1186
SqFt Below 
454
SqFt Total 
1640
Style 
Raised Ranch
Water Source 
Public
Zoning 
res
Interior Features
Appliances 
Water HeaterOvenDishwasherMicrowaveRefrigeratorWasherDryer
Basement 
FullFinishedWalk-Out AccessInterior Entry
Cooling 
Heat Pump
Electric 
Circuit Breakers
Fireplace 
Yes
Fireplace Features 
Master Bedroom
Fireplaces 
1
Heating 
Heat PumpBaseboardOilZoned
Interior 
Open Floorplan
Laundry Features 
Washer HookupIn BasementElectric Dryer Hookup
Window Features 
Insulated Windows
Bathroom 1 
Dimensions - 6.833333333x8.333333333Level - FirstArea - 56
Bedroom 2 
Dimensions - 16x10Level - SecondArea - 160
Bedroom 3 
Dimensions - 13.916666666x9.083333333Level - SecondArea - 126
Bedroom 4 
Level - First
Family Room 
Level - Basement
Kitchen 
Dimensions - 14x15Level - MainArea - 210
Living Room 
Dimensions - 13.916666666x19.75Level - MainArea - 274
Master Bedroom 
Dimensions - 12x15Level - SecondArea - 180
Save
Ask
Tour
Hide
Share
Exterior Features
Construction Details 
Frame
Lot Features 
Cleared
Patio And Porch 
Deck
Roof 
Shingle
Windows/Doors 
Insulated Windows
Listing courtesy of Caroline Caira of RE/MAX On the Charles


The property listing data and information, or the Images, set forth herein were provided to MLS Property Information Network, Inc. from third party sources, including sellers, lessors, landlords, and public records, and were compiled by MLS Property Information Network, Inc. The property listing data and information, and the Images, are for the personal, non-commercial use of consumers having a good faith interest in purchasing, leasing or renting listed properties of the type displayed to them and may not be used for any purpose other than to identify prospective properties which such consumers may have a good faith interest in purchasing, leasing or renting. MLS Property Information Network, Inc. and its subscribers disclaim any and all representations and warranties as to the accuracy of the property listing data and information, or as to the accuracy of any of the Images, set forth herein.

Last checked 2026-08-17 03:04 AM UTC

Neighborhood & Commute
Source: Walkscore
Save
Ask
Tour
Hide
Share