Save
Ask
Tour
Hide
Share
$827,900
41 Days On Site

Lot 1 Sherwood Lane
Lakeville, MA 02347

Single Family Residence|Pending
3
Beds
3
Total Baths
2
Full Baths
1
Partial Bath
2,350
SqFt
$352
/SqFt
2026
Built
County:
Plymouth
Lot 1 Sherwood LaneLot 1 Sherwood LaneLot 1 Sherwood LaneLot 1 Sherwood Lane
Save
Ask
Tour
Hide
Share

Mortgage Calculator

Monthly Payment (Est.)

$3,777
Calculator powered by Showcase IDX, a Constellation1 Company. Copyright ©2026 Information is deemed reliable but not guaranteed.

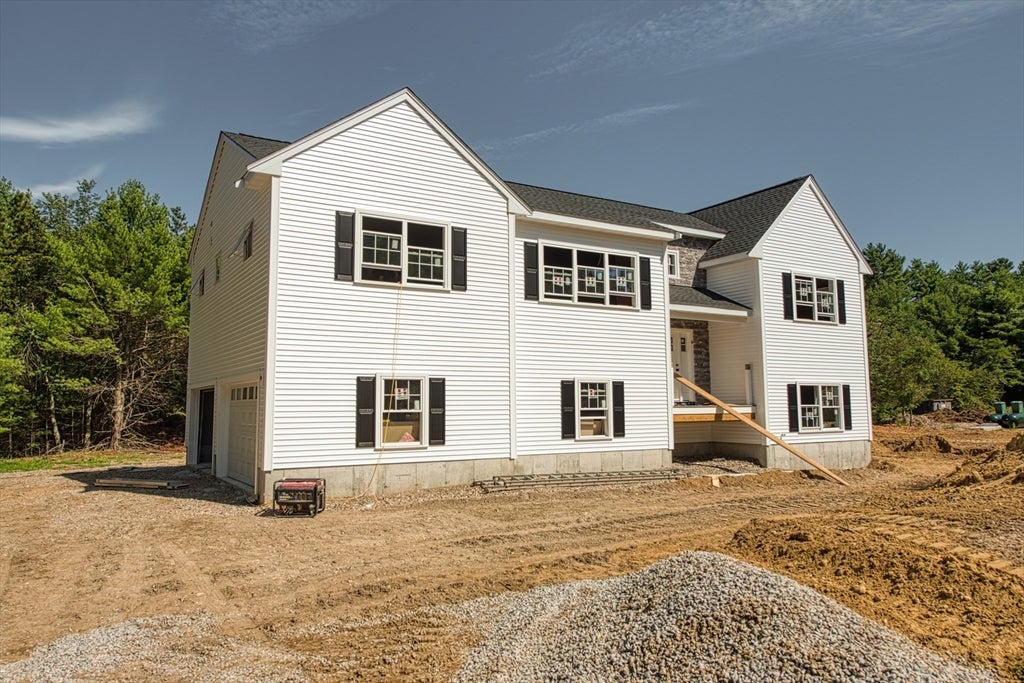
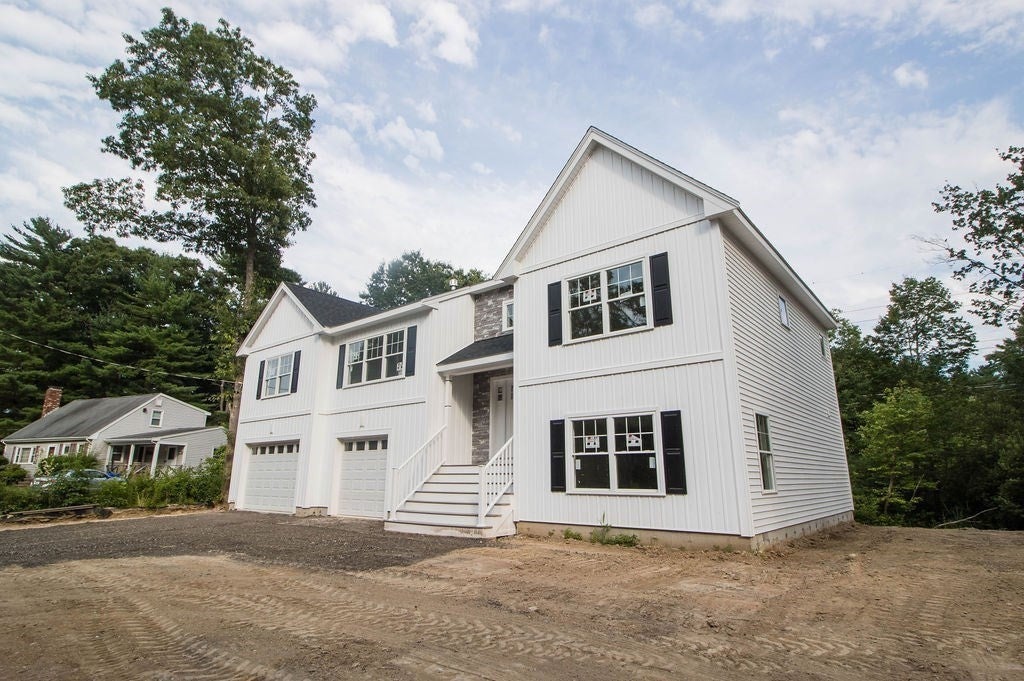
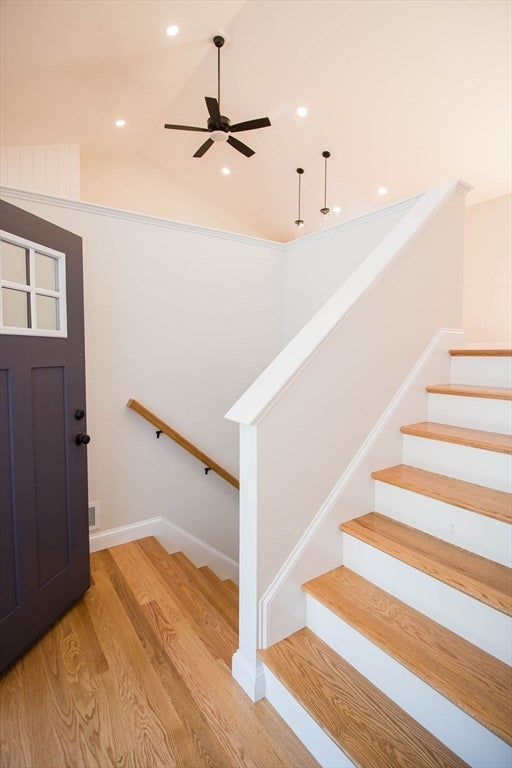
Be the first to call this stunning modern farmhouse your own! Situated on a generous 1.84-acre lot, this thoughtfully designed 3-bedroom, 2.5-bath home offers the perfect blend of modern style, comfort, and exceptional energy efficiency. Step inside to an impressive open-concept living space where cathedral ceilings create a bright, airy atmosphere, seamlessly connecting the kitchen, dining area, and living room—perfect for everyday living and entertaining. Beautiful hardwood flooring enhances each of these spaces and continues into the master bedroom, adding warmth and timeless appeal. Built with today's homeowner in mind, this highly energy-efficient home is designed to provide year-round comfort while helping reduce utility costs. Enjoy the peace and privacy in this setting with plenty of room to relax, entertain, or simply enjoy the natural surroundings. Don't miss the opportunity to own a quality-built, energy-efficient home in desirable Lakeville!

Save
Ask
Tour
Hide
Share
Listing Snapshot
Price 
$827,900
Days On Site 
41 Days
Bedrooms 
3
Inside Area (SqFt) 
2,350 sqft
Total Baths 
3
Full Baths 
2
Partial Baths 
1
Lot Size 
1.84 Acres
Year Built 
2026
MLS® Number 
73559989
Status 
Pending
Property Tax 
$99,999,999
HOA/Condo/Coop Fees 
N/A
Sq Ft Source 
Other
Friends & Family
Recent Activity
3 weeks agoListing updated with changes from the MLS®
3 weeks agoStatus changed to Pending
a month agoListing first seen on site
General Features
Acres 
1.84
Attached Garage 
Yes
Disclosures 
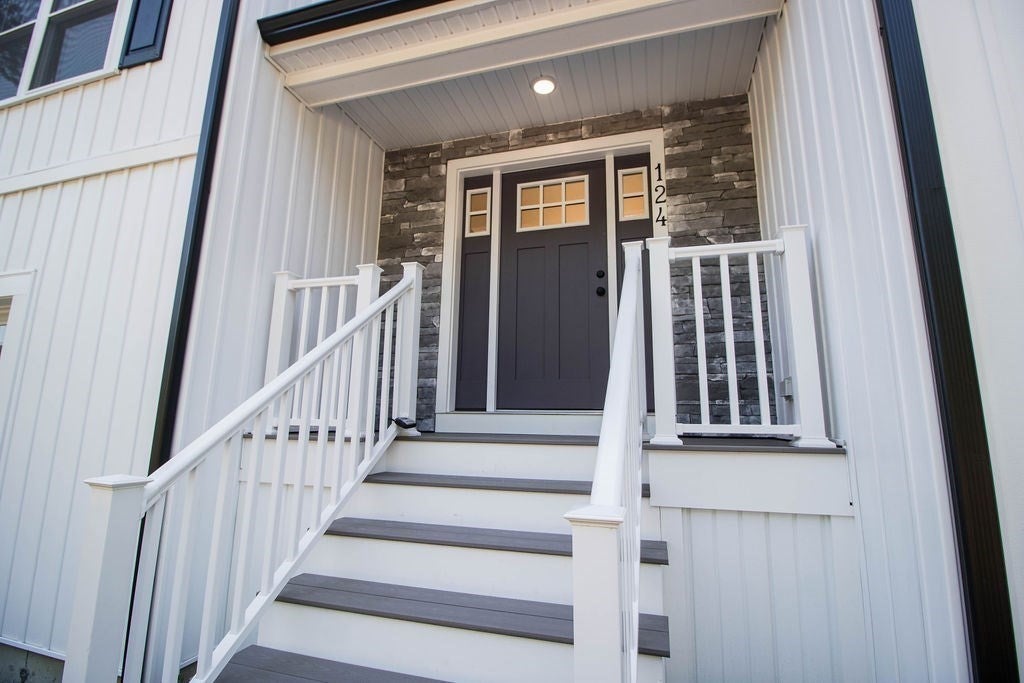
House is under construction. Will be complete 1st week of October. Pictures are of another house that was recently built. Master Bedroom will have hardwood flooring. Exterior deck has composite decking. Two car garage is not front facing.
Foundation 
Concrete Perimeter
Garage 
Yes
Garage Spaces 
2
Home Warranty 
Yes
Parking 
PavedAttachedGarage Door OpenerStorageGarage Faces SideOff StreetGarage
Parking Spaces 
8
Property Sub Type 
Single Family Residence
Sewer 
Private Sewer
SqFt Above 
1950
SqFt Below 
400
SqFt Total 
2350
Style 
Farmhouse
Water Source 
Private
Zoning 
RES
Interior Features
Appliances 
Electric Water HeaterRangeDishwasherMicrowave
Basement 
FullPartially FinishedWalk-Out AccessInterior Entry
Cooling 
Central AirZoned
Electric 
Circuit Breakers
Fireplace 
Yes
Fireplace Features 
Living Room
Fireplaces 
1
Flooring 
TileCarpetHardwood
Heating 
Heat PumpElectricZoned
Interior 
Master DownstairsWalk-In Closet(s)Cathedral Ceiling(s)Recessed Lighting
Laundry Features 
In BasementElectric Dryer HookupWasher Hookup
Window Features 
Screens
Bathroom 1 
Dimensions - 14x5Level - FirstArea - 70
Bathroom 2 
Dimensions - 9x6Level - FirstArea - 54
Bathroom 3 
Dimensions - 8x5Level - BasementArea - 40
Bedroom 2 
Dimensions - 15x11Level - FirstArea - 165
Bedroom 3 
Dimensions - 16x11Level - FirstArea - 176
Dining Room 
Dimensions - 11x10Level - FirstArea - 110
Family Room 
Dimensions - 29x14Level - BasementArea - 406
Kitchen 
Dimensions - 15x11Level - FirstArea - 165
Living Room 
Dimensions - 15x15Level - FirstArea - 225
Master Bedroom 
Dimensions - 15x14Level - FirstArea - 210
Save
Ask
Tour
Hide
Share
Exterior Features
Construction Details 
Frame
Exterior 
Rain Gutters
Lot Features 
Cul-De-SacWooded
Patio And Porch 
Deck
Roof 
Shingle
Windows/Doors 
Screens
Community Features
Community Features 
Golf
Roads 
Paved
Listing courtesy of Robert Chestnut of Keller Williams Realty


The property listing data and information, or the Images, set forth herein were provided to MLS Property Information Network, Inc. from third party sources, including sellers, lessors, landlords, and public records, and were compiled by MLS Property Information Network, Inc. The property listing data and information, and the Images, are for the personal, non-commercial use of consumers having a good faith interest in purchasing, leasing or renting listed properties of the type displayed to them and may not be used for any purpose other than to identify prospective properties which such consumers may have a good faith interest in purchasing, leasing or renting. MLS Property Information Network, Inc. and its subscribers disclaim any and all representations and warranties as to the accuracy of the property listing data and information, or as to the accuracy of any of the Images, set forth herein.

Last checked 2026-09-16 11:10 PM UTC

Neighborhood & Commute
Source: Walkscore
Save
Ask
Tour
Hide
Share