Save
Ask
Tour
Hide
Share
$864,900
41 Days On Site

4 Sherwood Lane
Lakeville, MA 02347

Single Family Residence|Pending
4
Beds
3
Total Baths
2
Full Baths
1
Partial Bath
2,512
SqFt
$344
/SqFt
2026
Built
County:
Plymouth
4 Sherwood Lane4 Sherwood Lane4 Sherwood Lane4 Sherwood Lane
Save
Ask
Tour
Hide
Share

Mortgage Calculator

Monthly Payment (Est.)

$3,946
Calculator powered by Showcase IDX, a Constellation1 Company. Copyright ©2026 Information is deemed reliable but not guaranteed.

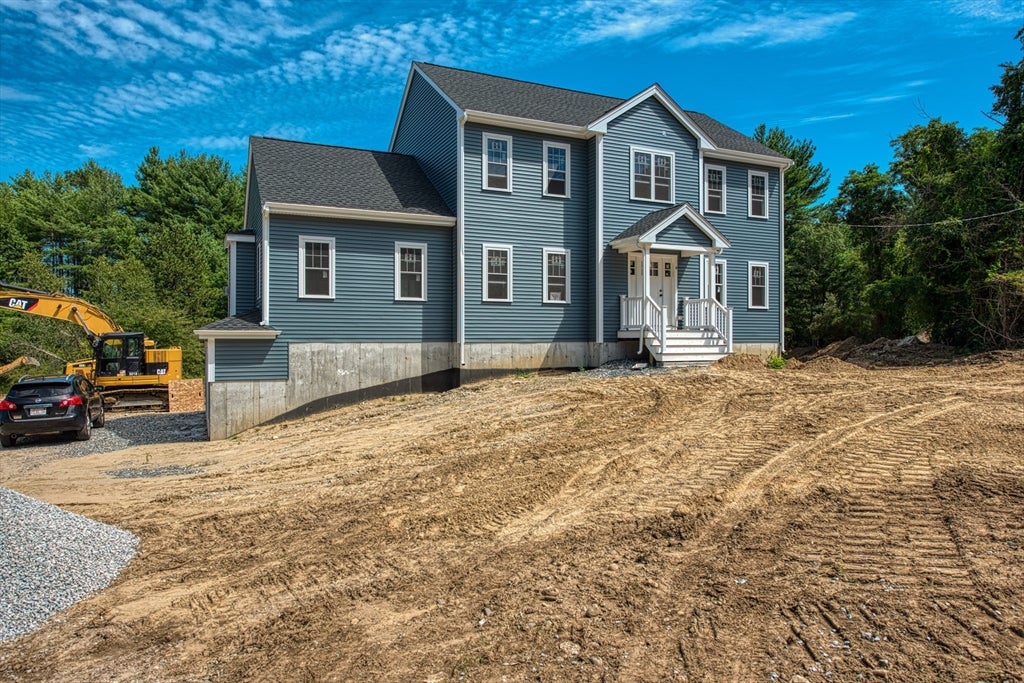
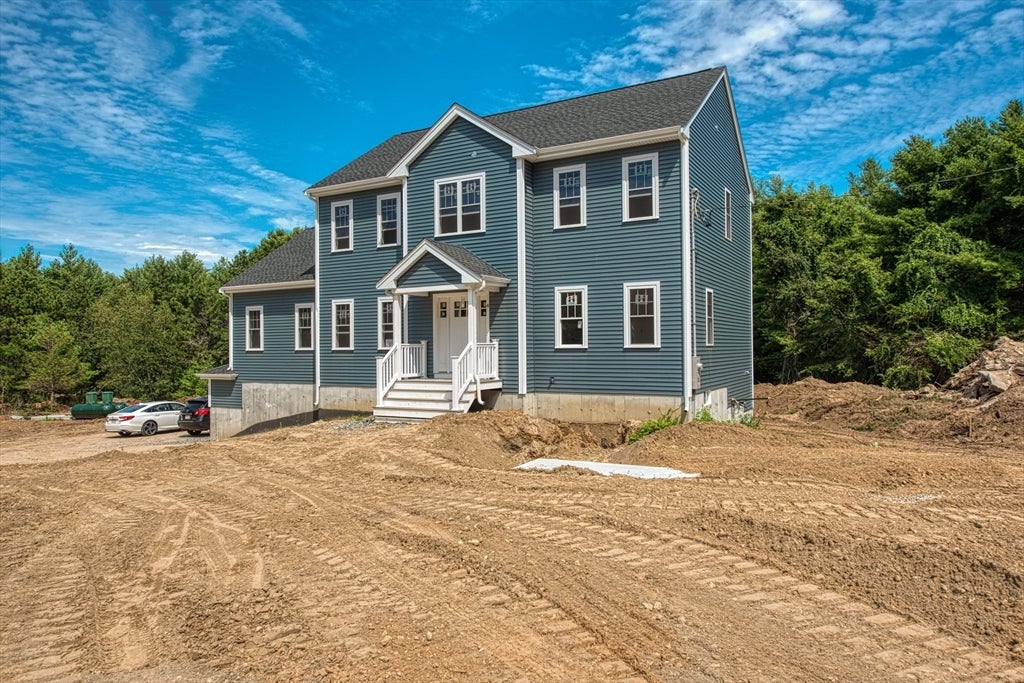
Experience the perfect blend of luxury, comfort, and efficiency in this beautifully crafted new home, ideally situated on 1.6 private acres in one of Lakeville's most desirable subdivisions—just minutes from local schools. Featuring hardwood flooring throughout the entire first floor, 9-foot ceilings, and an open, inviting layout, this home offers a spacious living room with cathedral ceilings and a gas fireplace with a custom surround. The thoughtfully designed custom kitchen is complemented by a large pantry, center island with beverage cooler, formal dining room, and a private first-floor office—perfect for working from home. The oversized mudroom with double closets keeps everyday life organized, while the expandable lower level provides the opportunity to create additional living space as your needs grow. Built with exceptional energy efficiency, this home offers modern style, lasting value, and everyday comfort. Don't miss your opportunity to own a stunning new home in beautiful Lakeville!

Save
Ask
Tour
Hide
Share
Listing Snapshot
Price 
$864,900
Days On Site 
41 Days
Bedrooms 
4
Inside Area (SqFt) 
2,512 sqft
Total Baths 
3
Full Baths 
2
Partial Baths 
1
Lot Size 
1.61 Acres
Year Built 
2026
MLS® Number 
73559988
Status 
Pending
Property Tax 
N/A
HOA/Condo/Coop Fees 
N/A
Sq Ft Source 
Owner
Friends & Family
Recent Activity
3 weeks agoListing updated with changes from the MLS®
3 weeks agoStatus changed to Pending
a month agoListing first seen on site
General Features
Acres 
1.61
Attached Garage 
Yes
Disclosures 
Property will be ready End of August/Early September. Room sizes rounded to the nearest foot. Buyer/Buyer Agent to verify any/all info contained in this listing.
Foundation 
Concrete Perimeter
Garage 
Yes
Garage Spaces 
2
Parking 
PavedAttachedGarage Door OpenerGarage Faces SideOff StreetGarage
Parking Spaces 
8
Property Sub Type 
Single Family Residence
Sewer 
Private Sewer
SqFt Above 
2512
SqFt Total 
2512
Style 
Colonial
Water Source 
Private
Zoning 
RES
Interior Features
Appliances 
Electric Water HeaterWater HeaterRangeDishwasherMicrowave
Basement 
FullWalk-Out AccessInterior EntryConcreteUnfinished
Cooling 
Central AirZoned
Electric 
Circuit Breakers
Fireplace 
Yes
Fireplace Features 
Family Room
Fireplaces 
1
Flooring 
TileCarpetHardwood
Heating 
Heat PumpElectricZoned
Interior 
PantryWalk-In Closet(s)Cathedral Ceiling(s)Recessed LightingCrown Molding
Laundry Features 
Electric Dryer HookupWasher Hookup
Window Features 
Screens
Bathroom 1 
Dimensions - 6x5Level - FirstArea - 30
Bathroom 2 
Dimensions - 9x9Level - SecondArea - 81
Bathroom 3 
Dimensions - 9x9Level - SecondArea - 81
Bedroom 2 
Dimensions - 12x10Level - SecondArea - 120
Bedroom 3 
Dimensions - 12x10Level - SecondArea - 120
Bedroom 4 
Dimensions - 14x7Level - SecondArea - 98
Dining Room 
Dimensions - 12x12Level - FirstArea - 144
Family Room 
Dimensions - 24x16Level - FirstArea - 384
Kitchen 
Dimensions - 22x12Level - FirstArea - 264
Master Bedroom 
Dimensions - 16x12Level - SecondArea - 192
Office 
Dimensions - 12x12Level - FirstArea - 144
Save
Ask
Tour
Hide
Share
Exterior Features
Construction Details 
Frame
Exterior 
Rain Gutters
Lot Features 
Corner LotWooded
Patio And Porch 
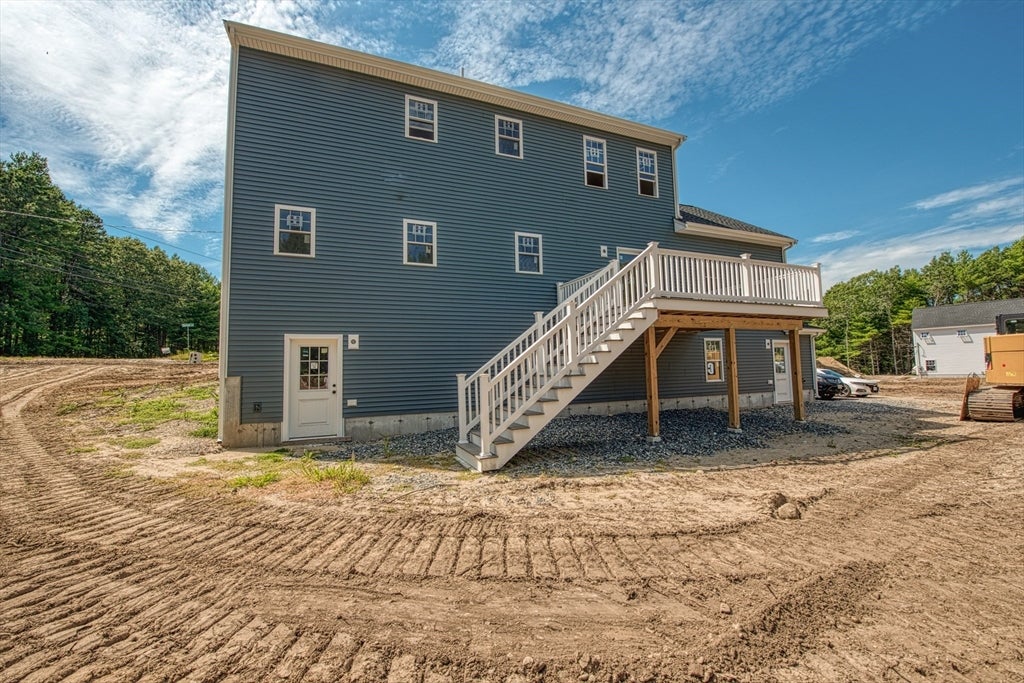
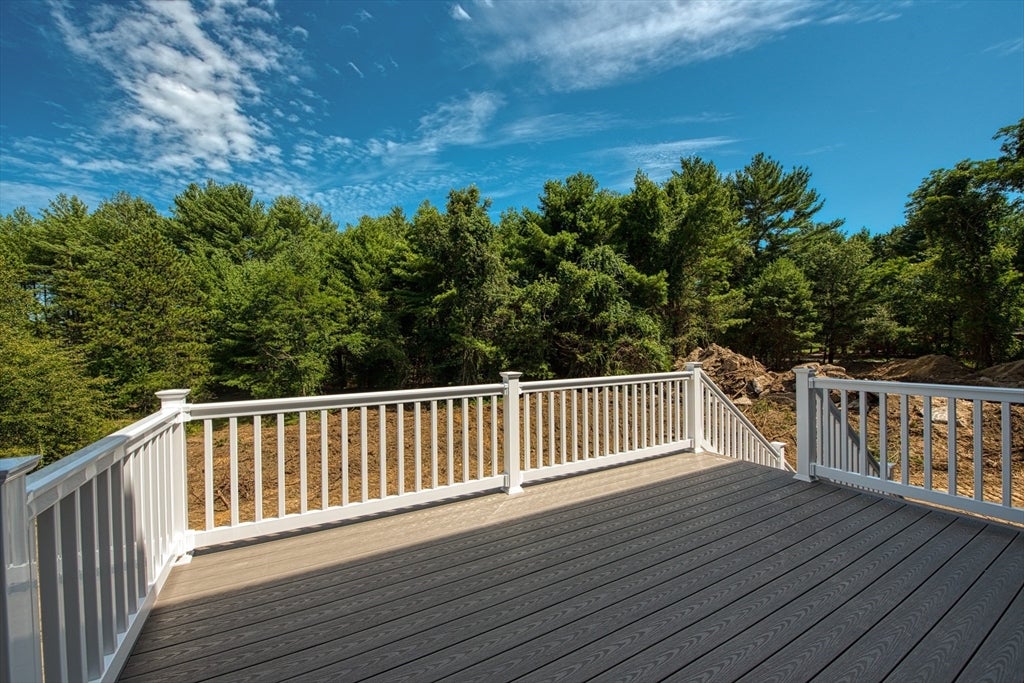
Deck
Roof 
Shingle
Windows/Doors 
Screens
Community Features
Community Features 
Golf
Roads 
Paved
Listing courtesy of Robert Chestnut of Keller Williams Realty


The property listing data and information, or the Images, set forth herein were provided to MLS Property Information Network, Inc. from third party sources, including sellers, lessors, landlords, and public records, and were compiled by MLS Property Information Network, Inc. The property listing data and information, and the Images, are for the personal, non-commercial use of consumers having a good faith interest in purchasing, leasing or renting listed properties of the type displayed to them and may not be used for any purpose other than to identify prospective properties which such consumers may have a good faith interest in purchasing, leasing or renting. MLS Property Information Network, Inc. and its subscribers disclaim any and all representations and warranties as to the accuracy of the property listing data and information, or as to the accuracy of any of the Images, set forth herein.

Last checked 2026-09-17 02:02 AM UTC

Neighborhood & Commute
Source: Walkscore
Save
Ask
Tour
Hide
Share