

Save
Ask
Tour
Hide
$498,000
20 Days On Site
419 Great Western RdHarwich, MA 02645
For Sale|Single Family Residence|Active
2
Beds
1
Total Bath
1
Full Bath
969
SqFt
$514
/SqFt
1927
Built
County:
Barnstable
Save
Ask
Tour
Hide
Mortgage Calculator
Monthly Payment (Est.)
$2,272Calculator powered by Showcase IDX, a Constellation1 Company. Copyright ©2026 Information is deemed reliable but not guaranteed.
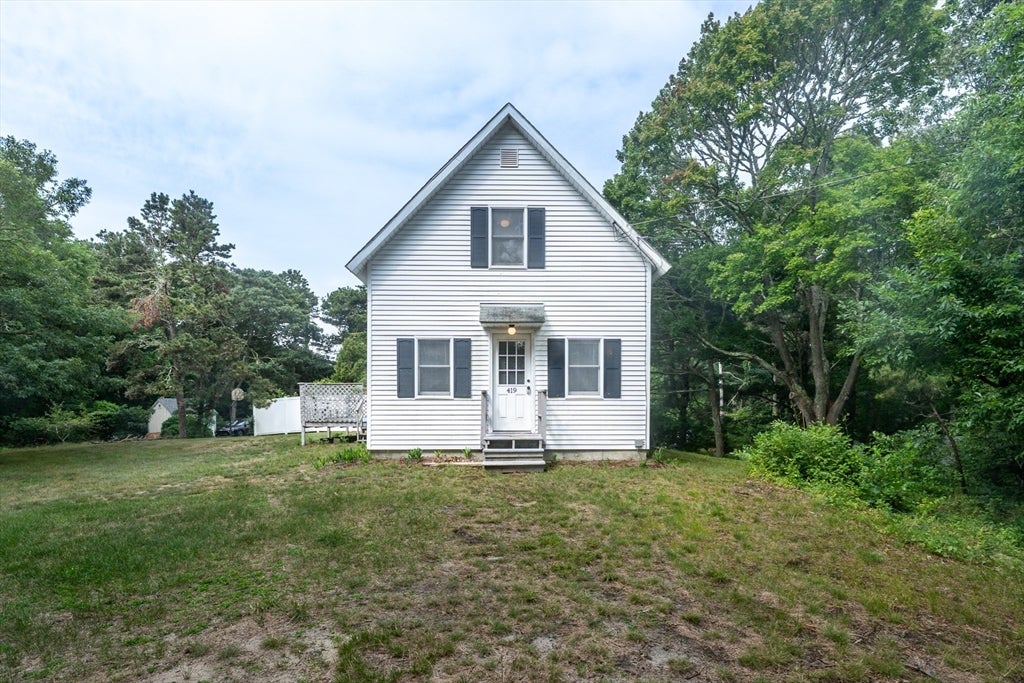
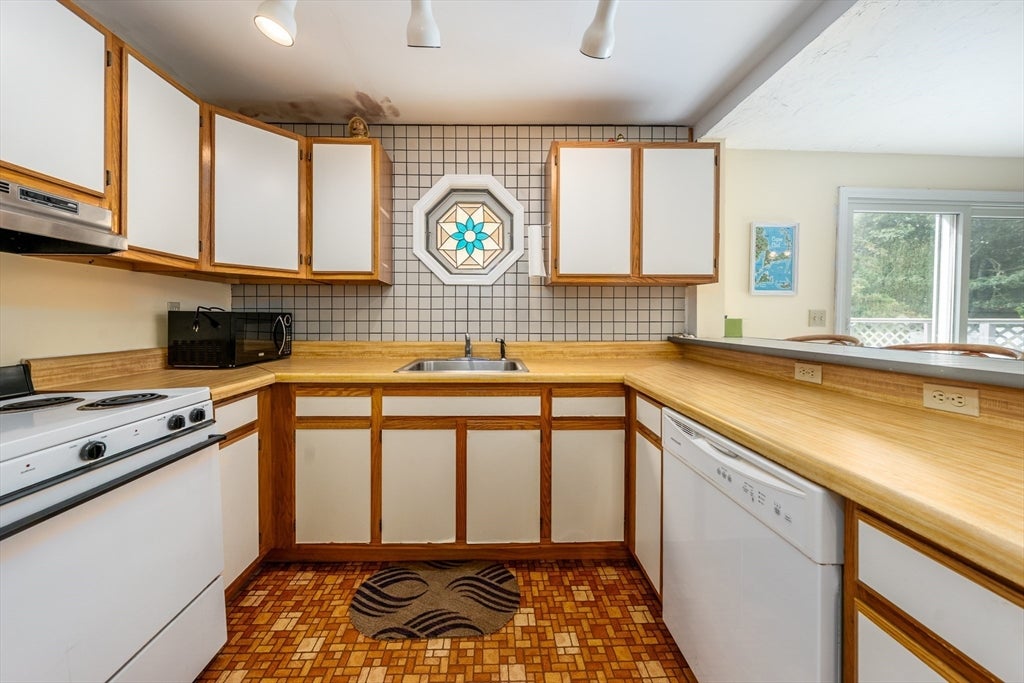
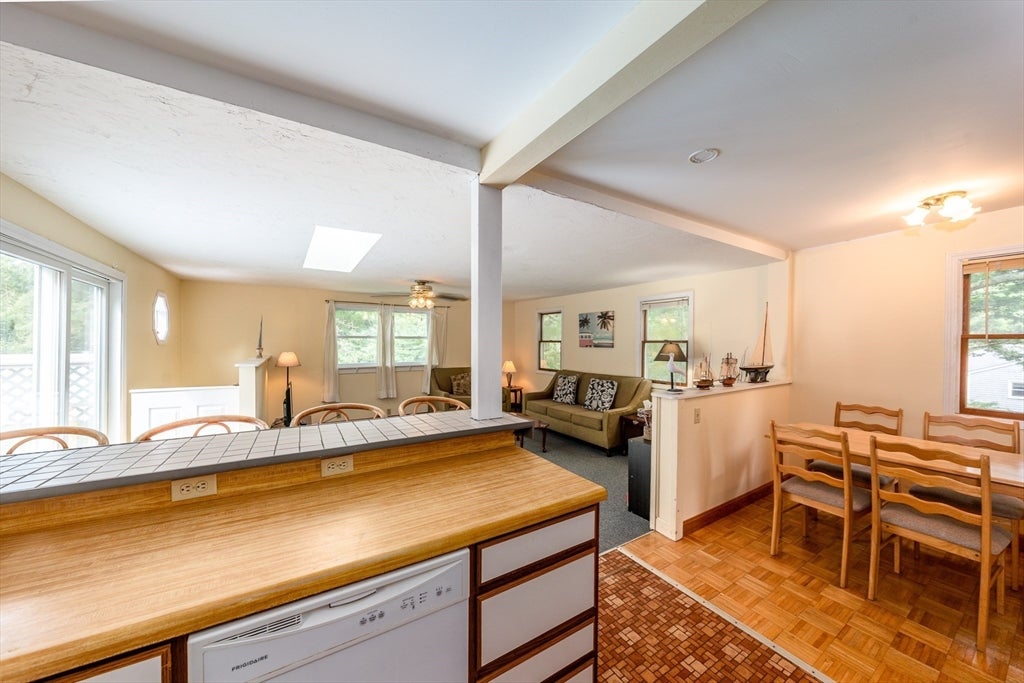
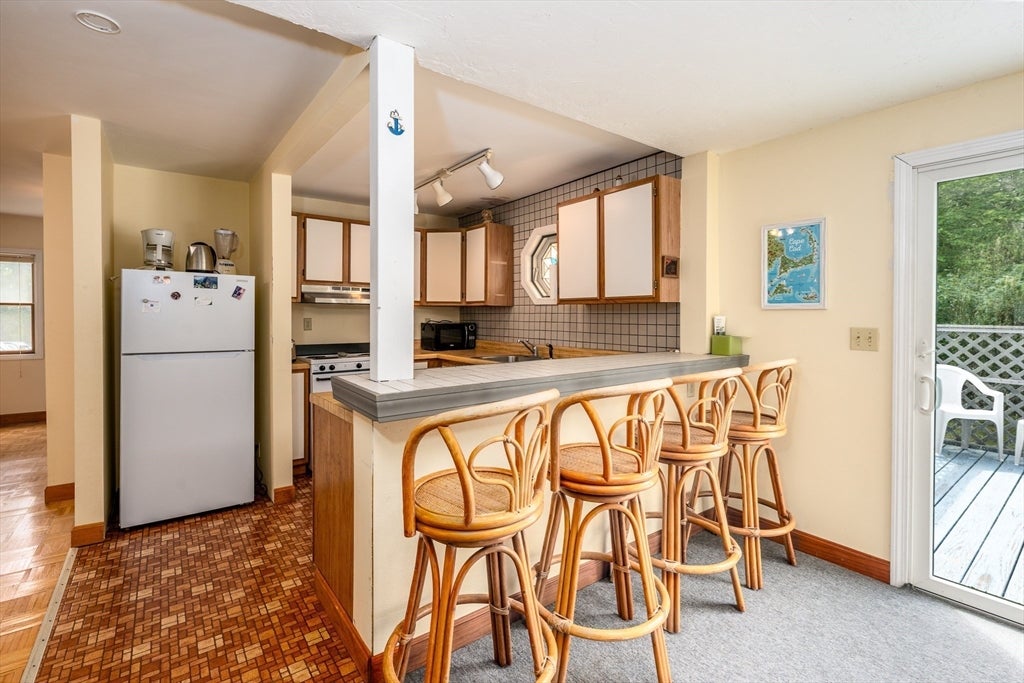
MOTIVATED SELLER!! Tucked away on Great Western Road in Harwich, this property is ready for your vision to transform it into the perfect Cape Cod retreat. Currently offering two bedrooms and one full bathroom, the home also features a walkout lower level, providing excellent potential for additional living space or storage. Set on a private lot, the property offers an abundance of privacy while remaining conveniently located near Harwich’s beaches, restaurants, shops, and all that Cape Cod has to offer.
Save
Ask
Tour
Hide
Listing Snapshot
Price
$498,000
Days On Site
20 Days
Bedrooms
2
Inside Area (SqFt)
969 sqft
Total Baths
1
Full Baths
1
Partial Baths
N/A
Lot Size
0.45 Acres
Year Built
1927
MLS® Number
73559983
Status
Active
Property Tax
$1,859
HOA/Condo/Coop Fees
N/A
Sq Ft Source
Public Records
Friends & Family
Recent Activity
| a week ago | Listing updated with changes from the MLS® | |
| 2 weeks ago | Price changed to $498,000 | |
| 2 weeks ago | Status changed to Active | |
| 3 weeks ago | Listing first seen on site |
General Features
Acres
0.45
Disclosures
being sold AS-IS including the cesspoolno current heating system in placebuyer should check with Harwich health dpt regarding the sewer phasewe do have 2 septic quotes in hand
Foundation
Concrete Perimeter
Parking Spaces
4
Property Sub Type
Single Family Residence
Sewer
Private Sewer
SqFt Above
969
SqFt Total
969
Style
Cape
Water Source
Public
Zoning
R
Interior Features
Appliances
Electric Water HeaterWater HeaterDishwasherRefrigerator
Basement
Walk-Out AccessInterior EntryConcrete
Flooring
TileLaminateOther
Bedroom 2
Level - Second
Dining Room
Level - First
Kitchen
Level - First
Living Room
Level - First
Master Bedroom
Level - Second
Save
Ask
Tour
Hide
Exterior Features
Lot Features
Wooded
Patio And Porch
Deck
Roof
Shingle
Waterfront Features
Ocean Front
Listing courtesy of Karen St. Amand of Today Real Estate, Inc.

The property listing data and information, or the Images, set forth herein were provided to MLS Property Information Network, Inc. from third party sources, including sellers, lessors, landlords, and public records, and were compiled by MLS Property Information Network, Inc. The property listing data and information, and the Images, are for the personal, non-commercial use of consumers having a good faith interest in purchasing, leasing or renting listed properties of the type displayed to them and may not be used for any purpose other than to identify prospective properties which such consumers may have a good faith interest in purchasing, leasing or renting. MLS Property Information Network, Inc. and its subscribers disclaim any and all representations and warranties as to the accuracy of the property listing data and information, or as to the accuracy of any of the Images, set forth herein.
Last checked 2026-08-27 04:27 AM UTC
The property listing data and information, or the Images, set forth herein were provided to MLS Property Information Network, Inc. from third party sources, including sellers, lessors, landlords, and public records, and were compiled by MLS Property Information Network, Inc. The property listing data and information, and the Images, are for the personal, non-commercial use of consumers having a good faith interest in purchasing, leasing or renting listed properties of the type displayed to them and may not be used for any purpose other than to identify prospective properties which such consumers may have a good faith interest in purchasing, leasing or renting. MLS Property Information Network, Inc. and its subscribers disclaim any and all representations and warranties as to the accuracy of the property listing data and information, or as to the accuracy of any of the Images, set forth herein.
Last checked 2026-08-27 04:27 AM UTC
Neighborhood & Commute
Source: Walkscore
Save
Ask
Tour
Hide