

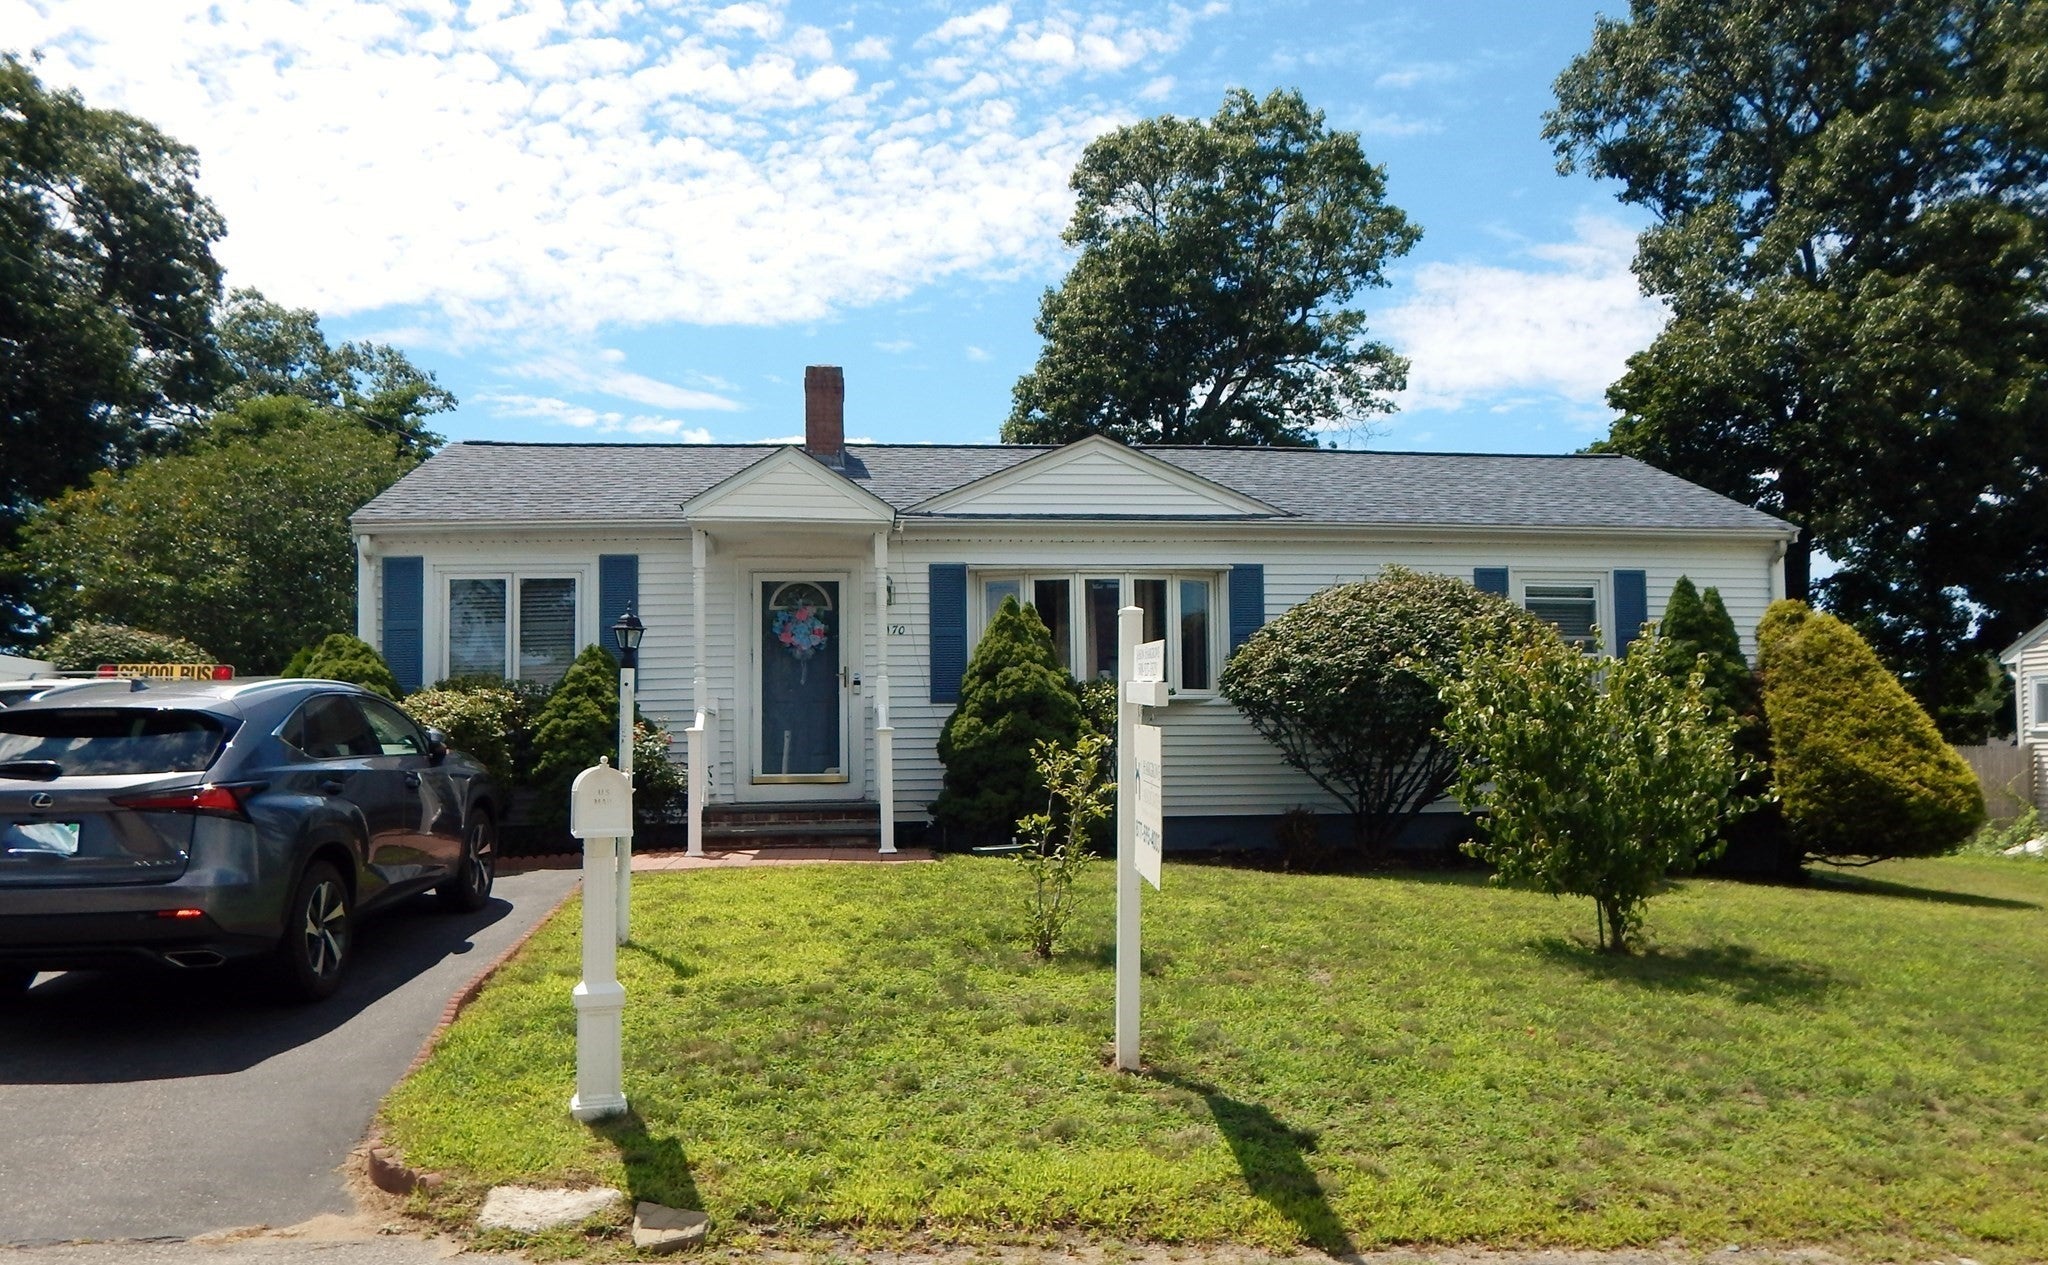
170 Carey CirStoughton, MA 02072
Mortgage Calculator
Monthly Payment (Est.)
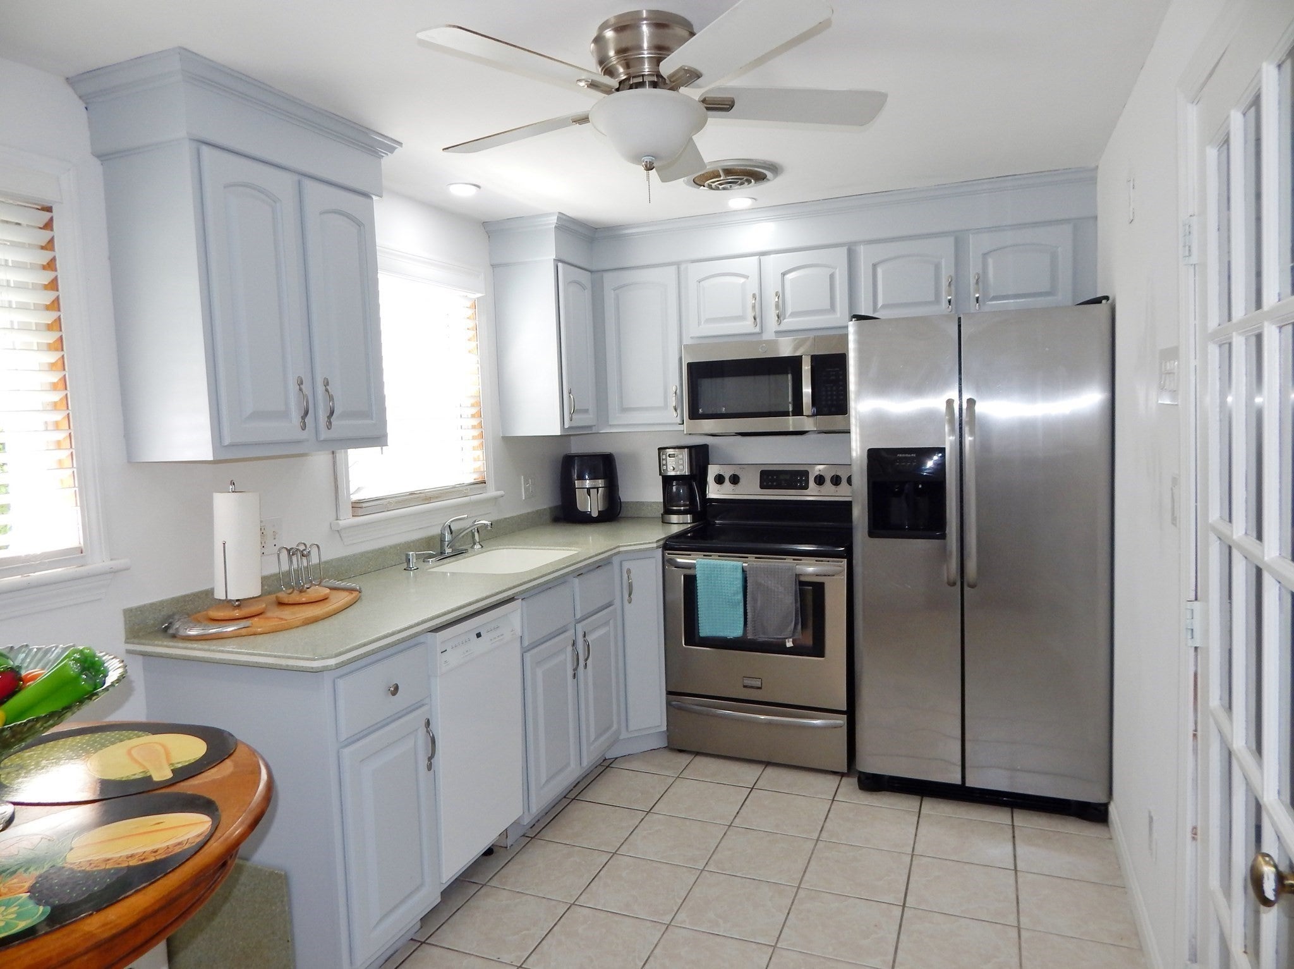
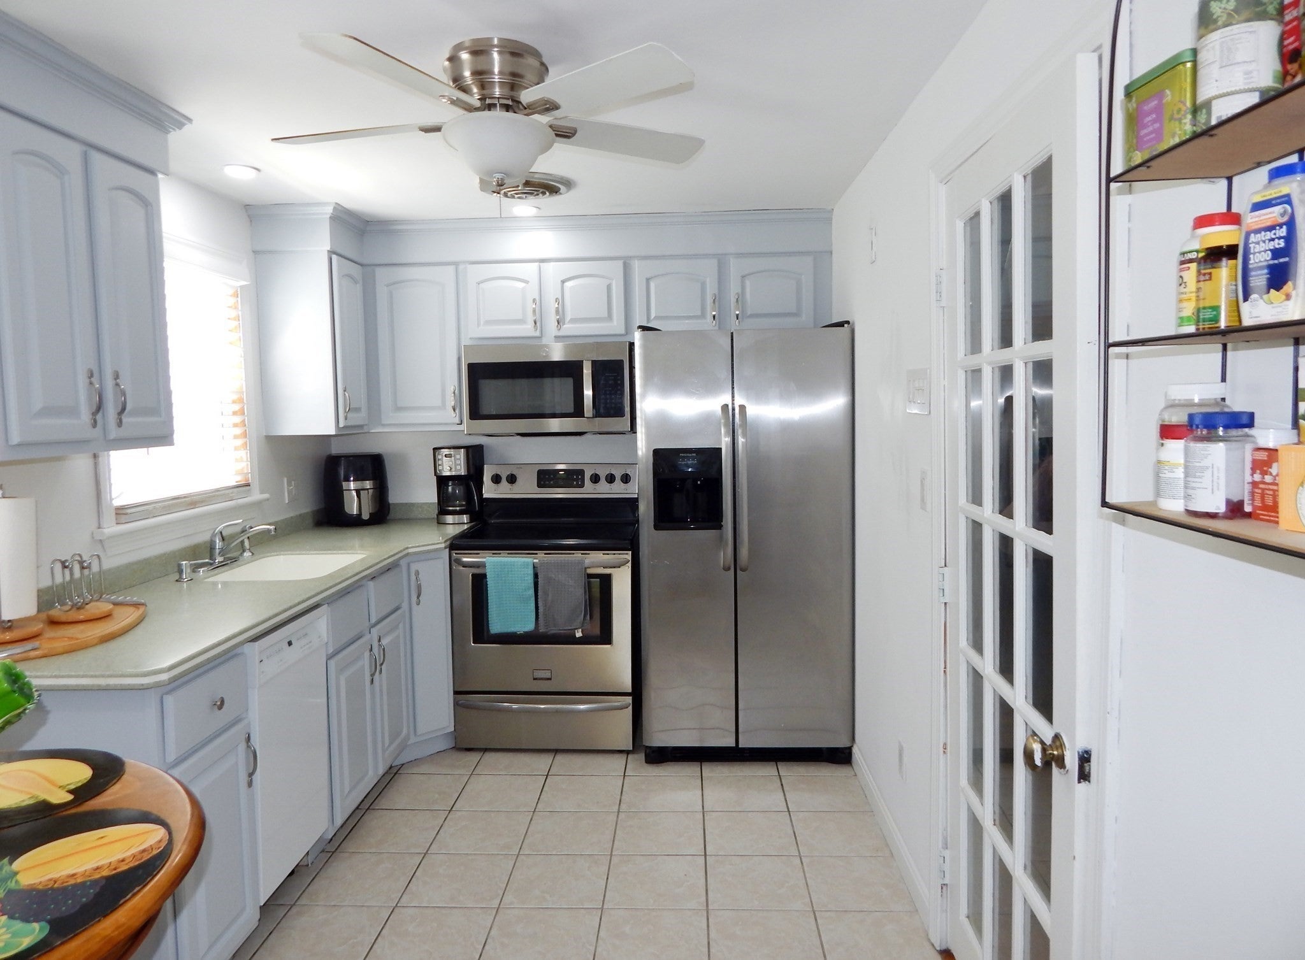
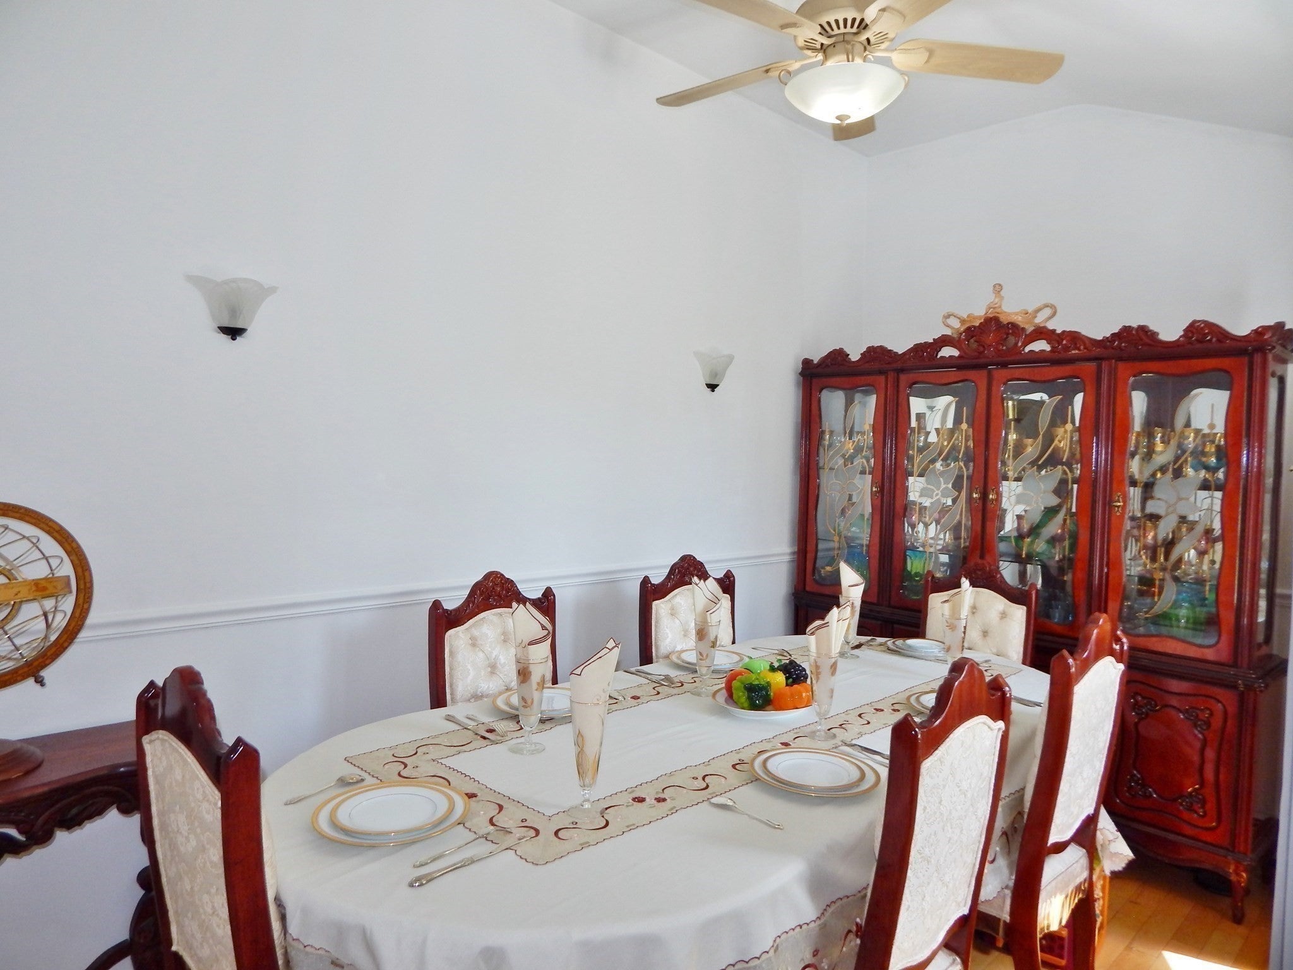
Enter an interest rate to see your estimated monthly payment.Welcome Home! This Stunning 3 bedroom, 2 full bathroom, finished basement Ranch has been thoughtfully updated from top to bottom throughout the years and is truly move-in ready. Step into a bright and open layout featuring an updated kitchen which includes a stainless steel refrigerator, range, and microwave. Off the kitchen, is a formal dining area with a large bay window offering plenty of lighting. Enjoy your mornings or entertain guests on a spacious deck overlooking a spacious fully enclosed fenced in backyard with plush landscaping for added privacy and outdoor enjoyment. Downstairs, you’ll find a spacious finished basement with a large family/ game room. Also includes a bonus room used as a 4th bedroom with a walk-in closet. Pride of ownership is evident throughout! Showings begin at the open house Saturday, August 8th 11:30am-1pm.
| 2 weeks ago | Listing updated with changes from the MLS® | |
| 2 weeks ago | Status changed to Pending | |
| 2 months ago | Listing first seen on site |

The property listing data and information, or the Images, set forth herein were provided to MLS Property Information Network, Inc. from third party sources, including sellers, lessors, landlords, and public records, and were compiled by MLS Property Information Network, Inc. The property listing data and information, and the Images, are for the personal, non-commercial use of consumers having a good faith interest in purchasing, leasing or renting listed properties of the type displayed to them and may not be used for any purpose other than to identify prospective properties which such consumers may have a good faith interest in purchasing, leasing or renting. MLS Property Information Network, Inc. and its subscribers disclaim any and all representations and warranties as to the accuracy of the property listing data and information, or as to the accuracy of any of the Images, set forth herein.
Last checked 2026-09-21 08:39 AM UTC