Save
Ask
Tour
Hide
Share
$598,000
72 Days On Site

54 Stockholm Avenue
Rockport, MA 01966

For Sale|Single Family Residence|Active
3
Beds
2
Total Baths
2
Full Baths
1,344
SqFt
$445
/SqFt
1956
Built
Subdivision:
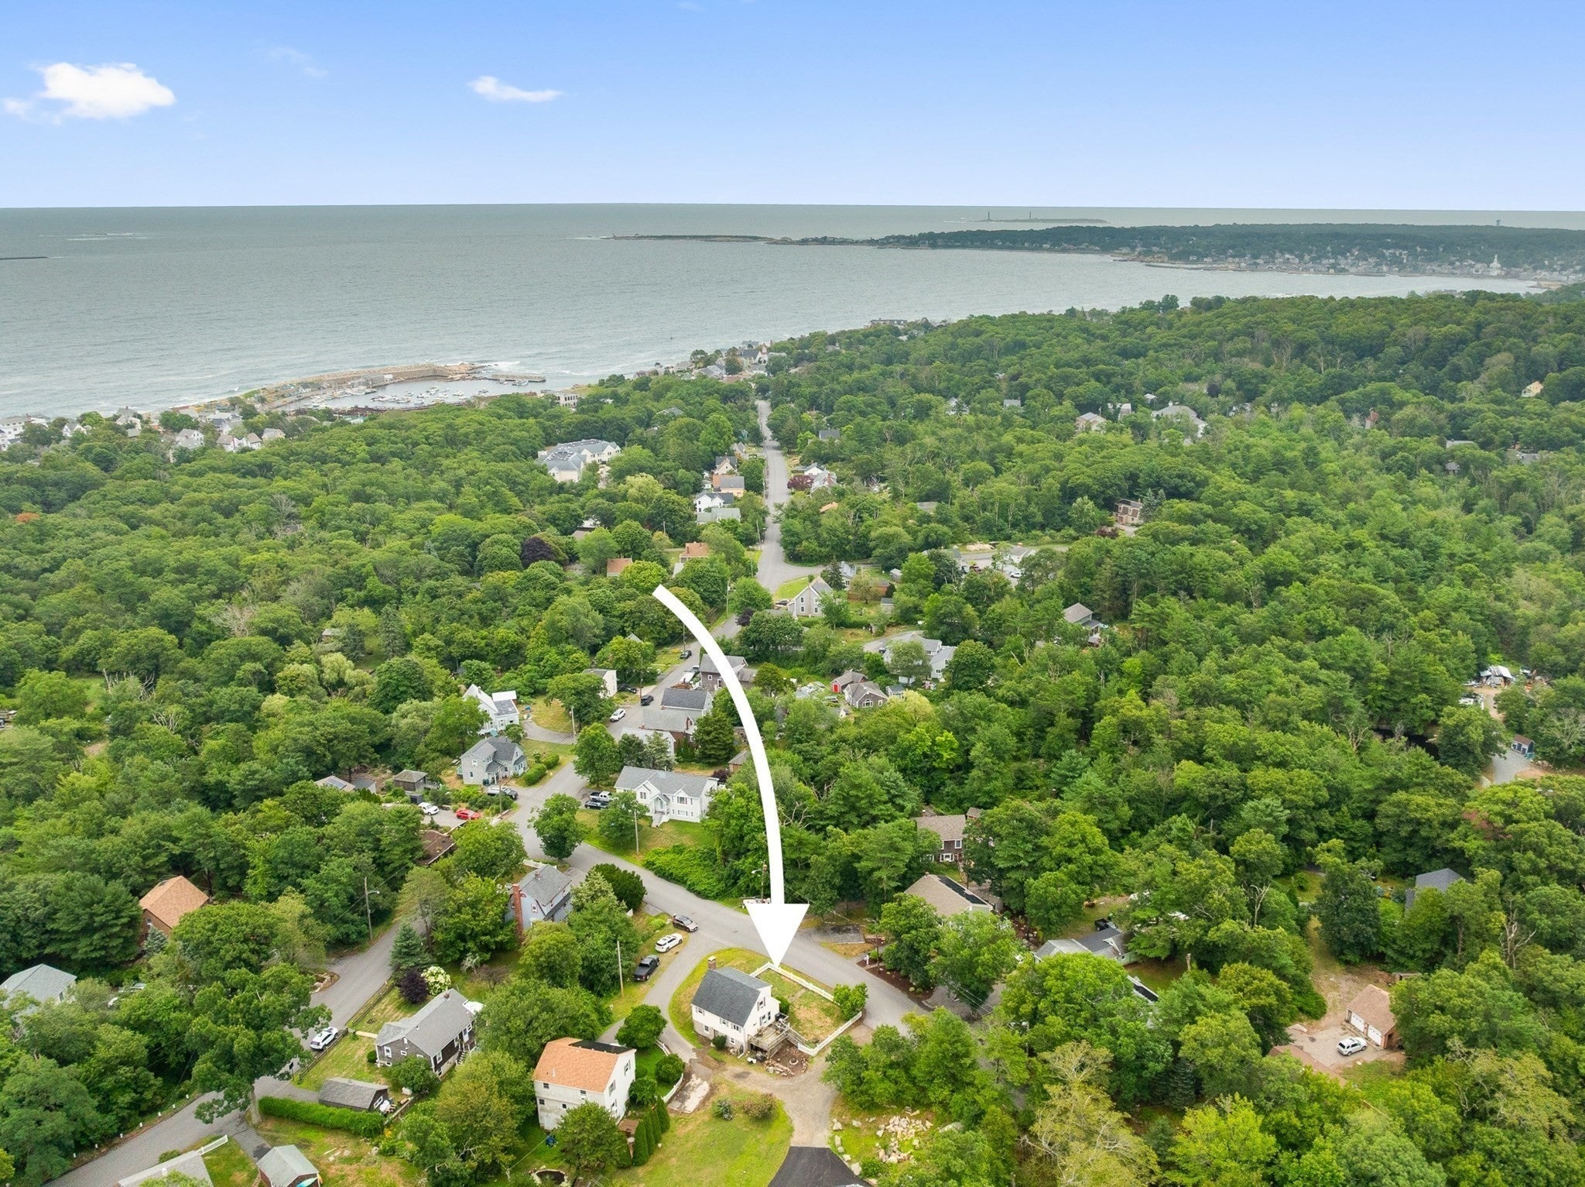
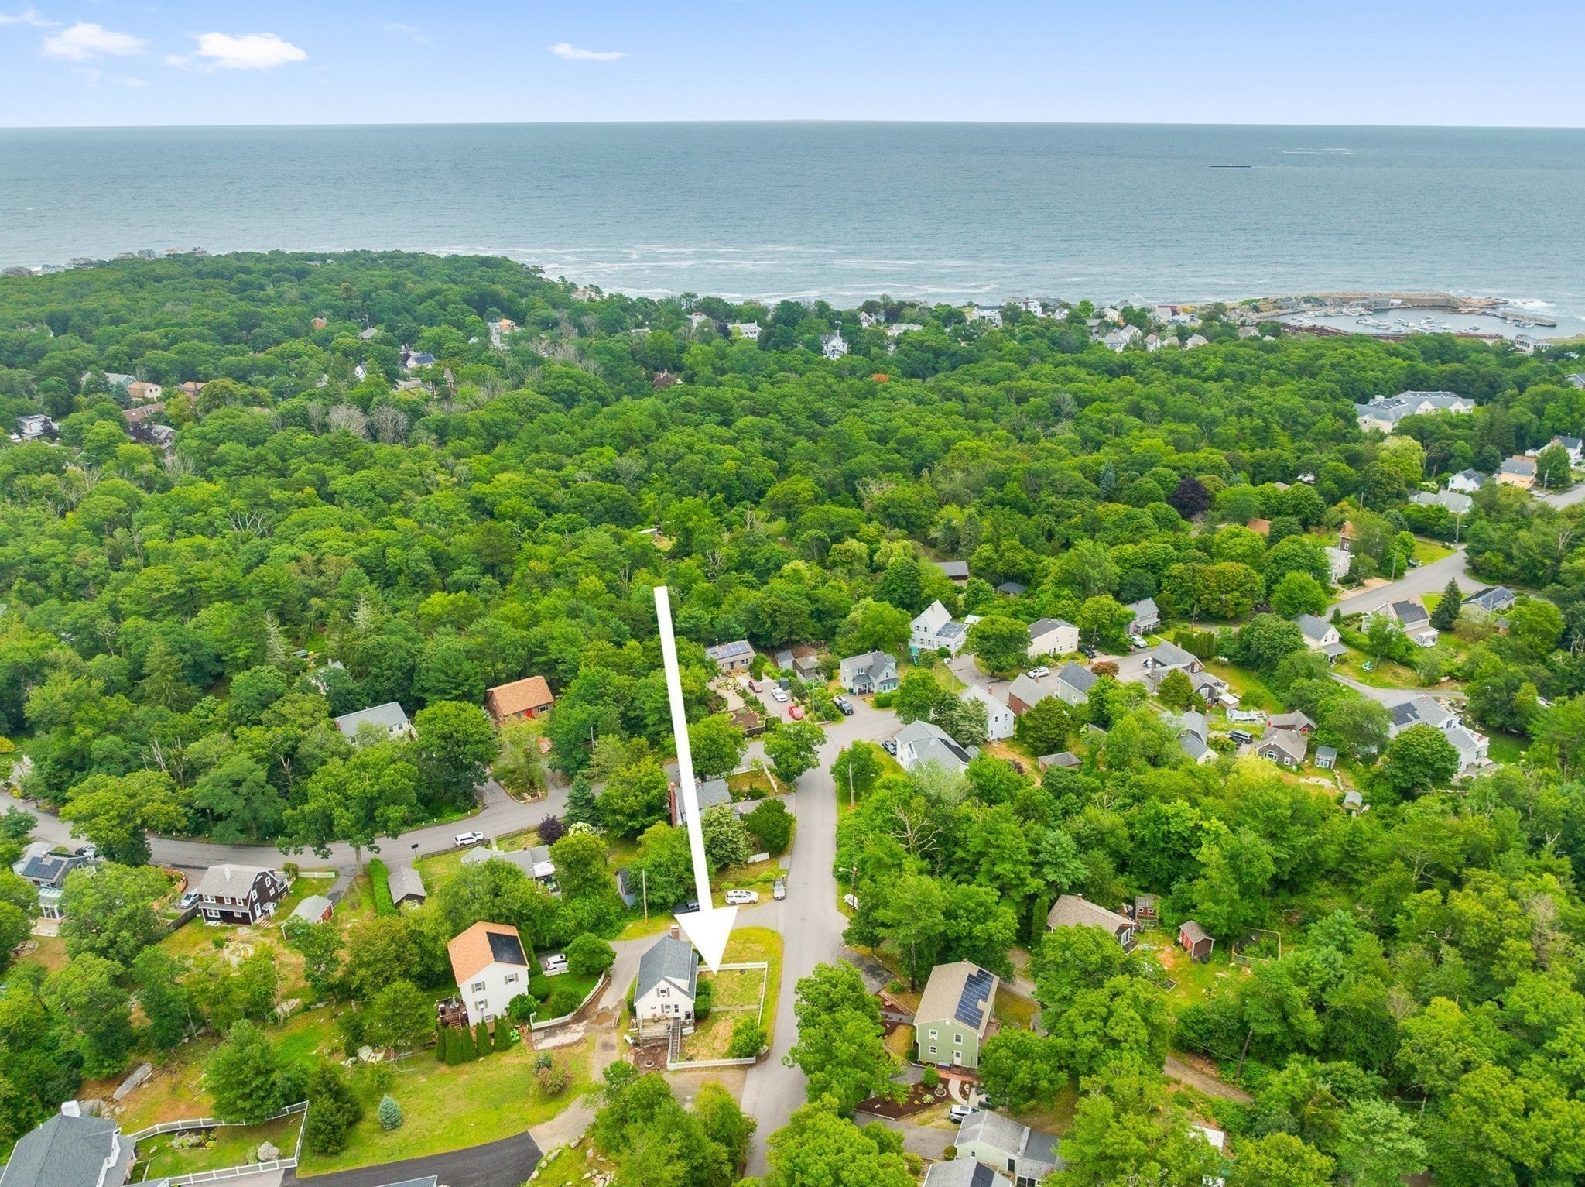
Pigeon Cove
County:
Essex
54 Stockholm Avenue54 Stockholm Avenue54 Stockholm Avenue54 Stockholm Avenue
Save
Ask
Tour
Hide
Share

Mortgage Calculator

Monthly Payment (Est.)

Enter an interest rate to see your estimated monthly payment.
Calculator powered by Showcase IDX, a Constellation1 Company. Copyright ©2026 Information is deemed reliable but not guaranteed.

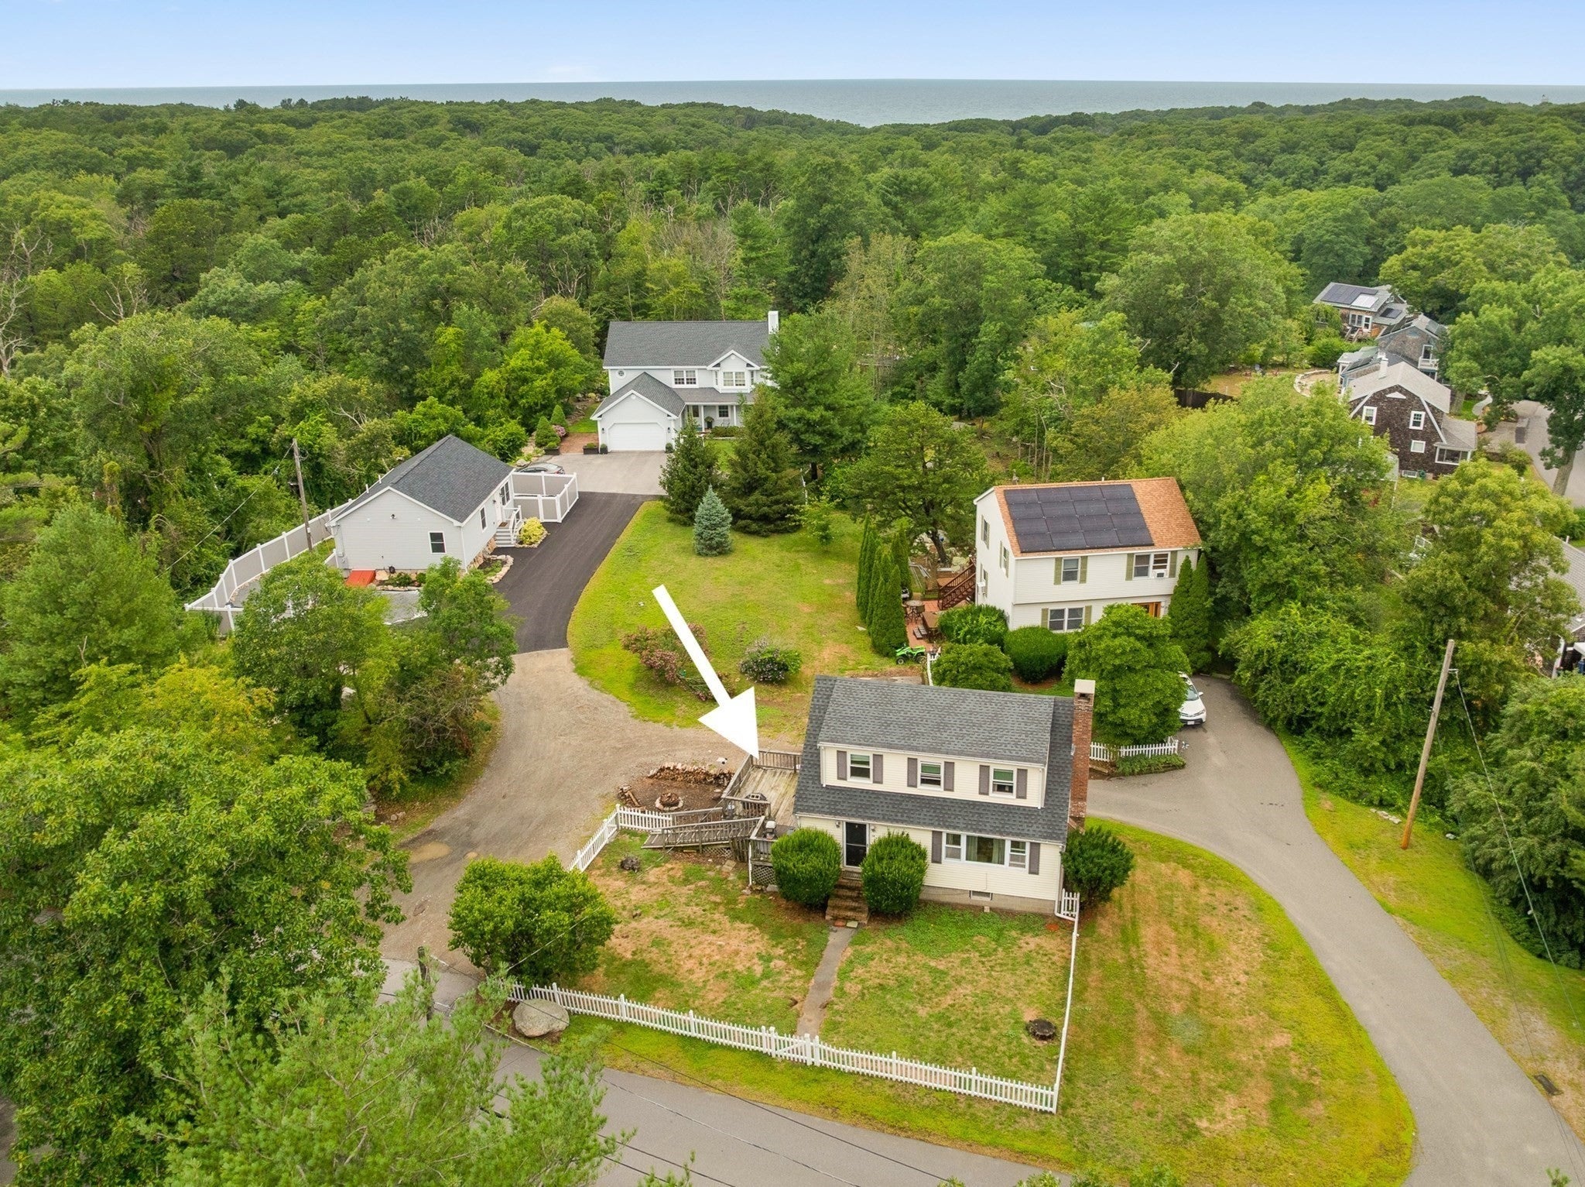
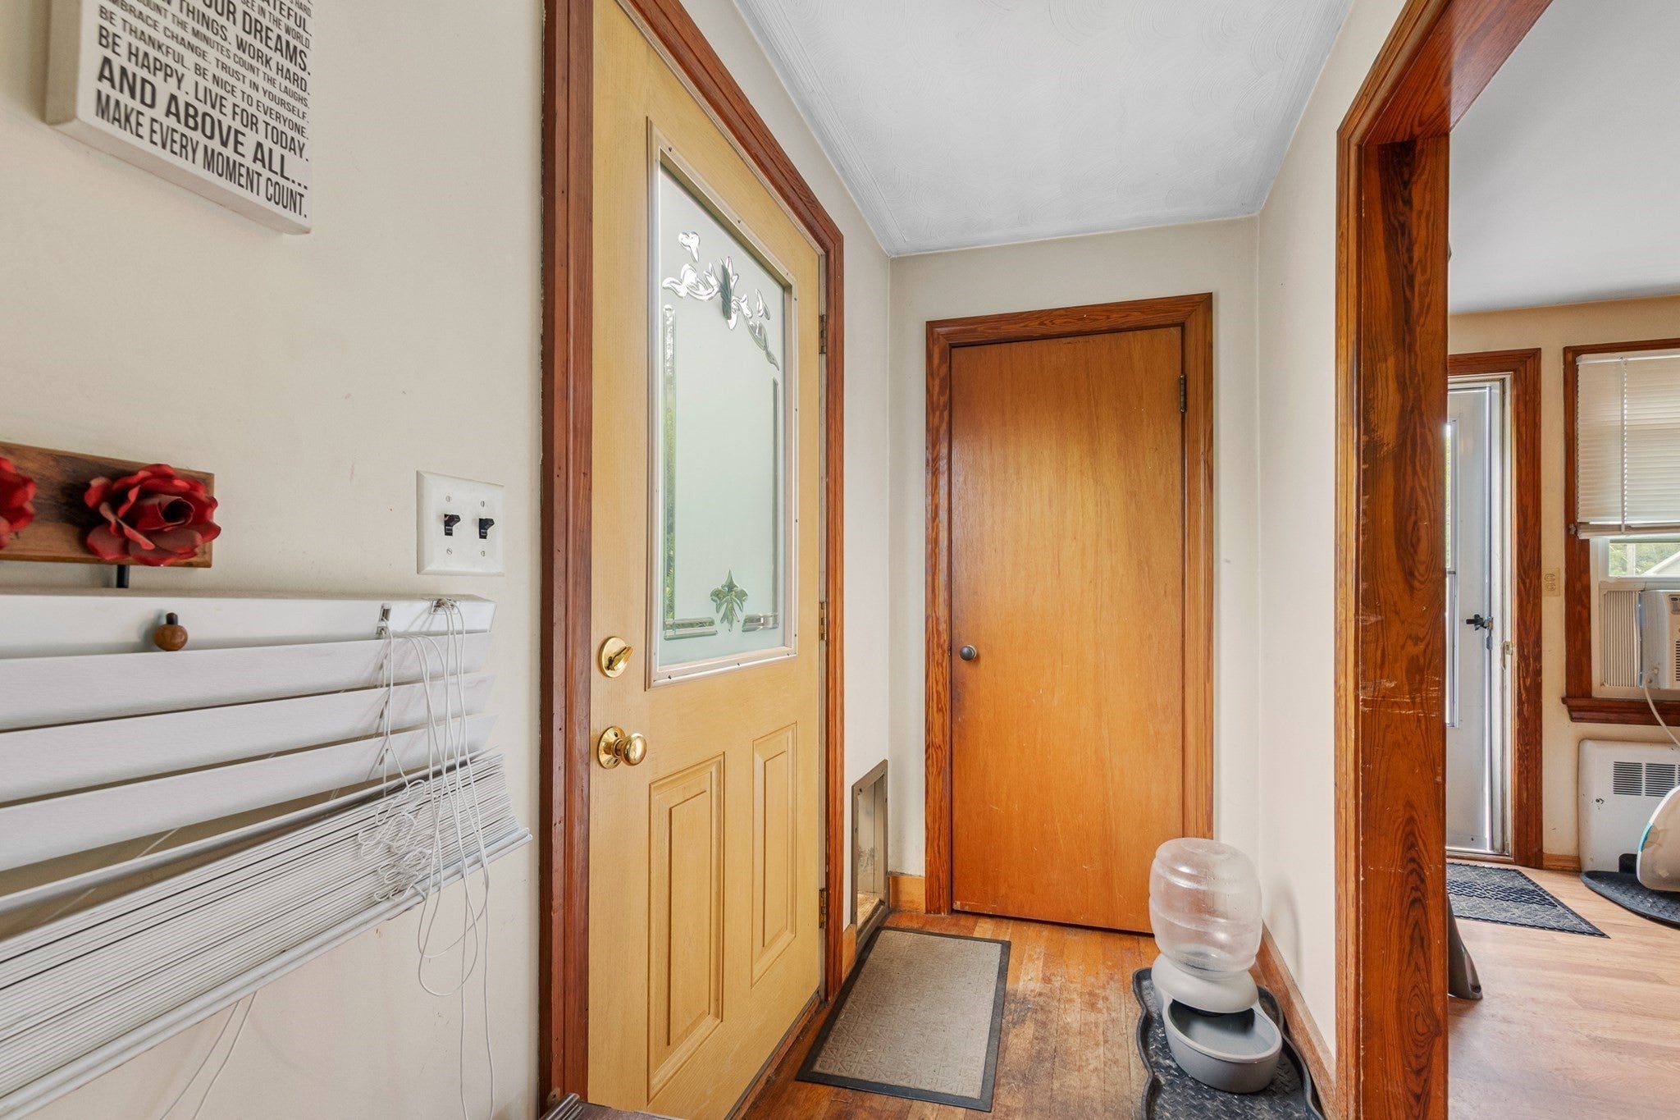
This home is filled with potential. Bring your energy and ideas and picture how you will make it your home As a traditional Cape, there is a first-floor bedroom and a full bath, If you don't need the room as a bedroom, it works as an office or blow out a wall and and add room to the living room creating space for dining furniture. The living room has a beautiful granite fireplace and plenty of room to gather with family and friends—perfect for cheering on the Patriots during the 2026 season. just imagine the room decorated for any holiday. There are two bedrooms on the second level and there is potentially room to add another bath. The walk-out finished lower level could have many uses with its additional living area. A second fireplace, and a full bath with a shower, this space also is ideal as a home office, recreation room, guest suite, or additional sleeping space. It is big enough for a pool table or a ping pong table. There is a Floor plan available - see how all of your furniture will fit.

Save
Ask
Tour
Hide
Share
Listing Snapshot
Price 
$598,000
Days On Site 
72 Days
Bedrooms 
3
Inside Area (SqFt) 
1,344 sqft
Total Baths 
2
Full Baths 
2
Partial Baths 
N/A
Lot Size 
0.28 Acres
Year Built 
1956
MLS® Number 
73559920
Status 
Active
Property Tax 
$5,045
HOA/Condo/Coop Fees 
N/A
Sq Ft Source 
Public Records
Friends & Family
Recent Activity
4 days agoListing updated with changes from the MLS®
2 weeks agoPrice changed to $598,000
2 weeks agoStatus changed to Active
2 months agoListing first seen on site
General Features
Acres 
0.28
Disclosures 
Easements for driveway and utilities to abutter. Floor plans for marketing purposes only & not guaranteed to be exact.
Foundation 
Block
Parking 
Shared DrivewayOff Street
Parking Spaces 
3
Property Sub Type 
Single Family Residence
Sewer 
Public Sewer
SqFt Above 
1344
SqFt Total 
1344
Style 
Cape
Water Source 
Public
Zoning 
SR
Interior Features
Appliances 
Electric Water HeaterRangeRefrigerator
Basement 
FullPartially FinishedWalk-Out AccessInterior EntryConcrete
Electric 
Circuit Breakers100 Amp Service
Fireplace 
Yes
Fireplace Features 
Living Room
Fireplaces 
2
Flooring 
CarpetLaminateHardwood
Heating 
BaseboardOil
Laundry Features 
Electric Dryer HookupWasher HookupIn Basement
Window Features 
Insulated Windows
Bathroom 1 
Dimensions - 6x6Level - MainArea - 36
Bathroom 2 
Dimensions - 10x6Level - BasementArea - 60
Bedroom 2 
Dimensions - 15x9Level - SecondArea - 135
Bedroom 3 
Dimensions - 11x9Level - FirstArea - 99
Family Room 
Dimensions - 17.833333333x12.916666666Level - BasementArea - 230
Kitchen 
Dimensions - 18x9Level - MainArea - 162
Living Room 
Dimensions - 17.833333333x12.916666666Level - FirstArea - 230
Master Bedroom 
Dimensions - 17.833333333x11Level - SecondArea - 196
Save
Ask
Tour
Hide
Share
Exterior Features
Construction Details 
Frame
Exterior 
Rain Gutters
Fencing 
Fenced
Frontage 
90.00
Lot Features 
Level
Patio And Porch 
Deck
Roof 
Shingle
Windows/Doors 
Insulated Windows
Community Features
Roads 
Paved
Schools
School District
Unknown
Elementary School
Rockport
Middle School
Rockport
High School
Rockport
Listing courtesy of Ruth Pino of RE/MAX Beacon


The property listing data and information, or the Images, set forth herein were provided to MLS Property Information Network, Inc. from third party sources, including sellers, lessors, landlords, and public records, and were compiled by MLS Property Information Network, Inc. The property listing data and information, and the Images, are for the personal, non-commercial use of consumers having a good faith interest in purchasing, leasing or renting listed properties of the type displayed to them and may not be used for any purpose other than to identify prospective properties which such consumers may have a good faith interest in purchasing, leasing or renting. MLS Property Information Network, Inc. and its subscribers disclaim any and all representations and warranties as to the accuracy of the property listing data and information, or as to the accuracy of any of the Images, set forth herein.

Last checked 2026-10-17 04:19 AM UTC

Neighborhood & Commute
Source: Walkscore
Save
Ask
Tour
Hide
Share