

70 Central BlvdBellingham, MA 02019
Mortgage Calculator
Monthly Payment (Est.)
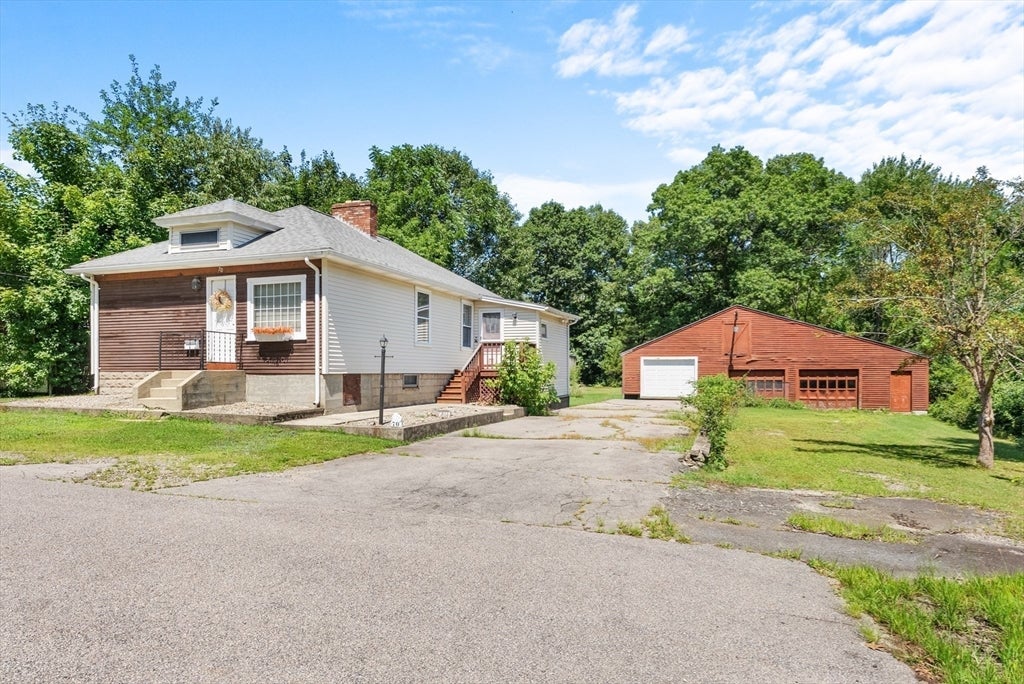
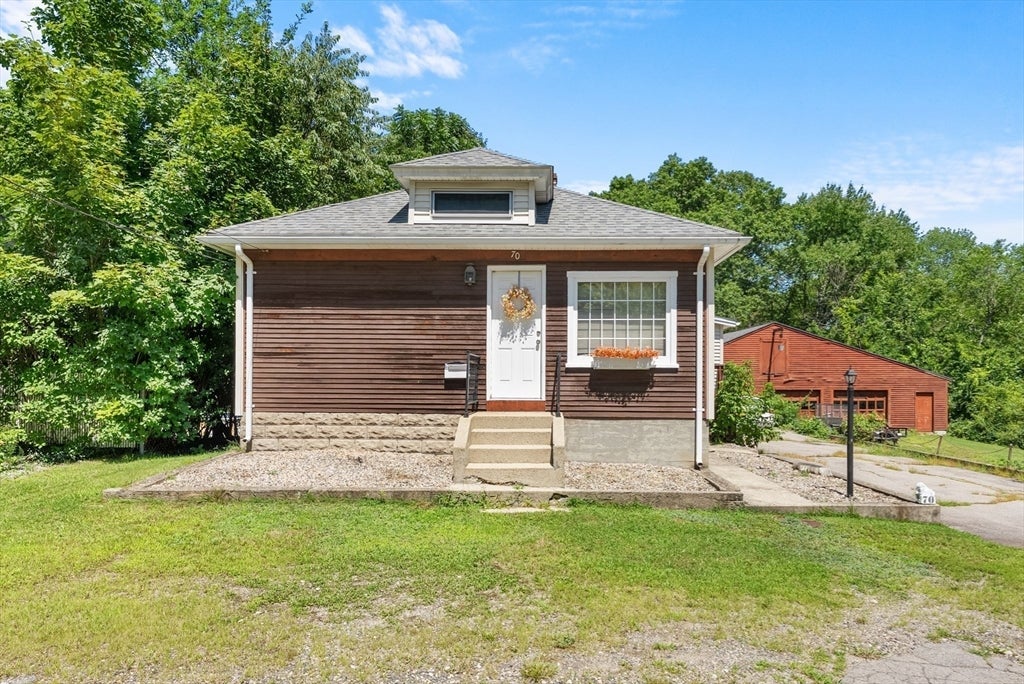
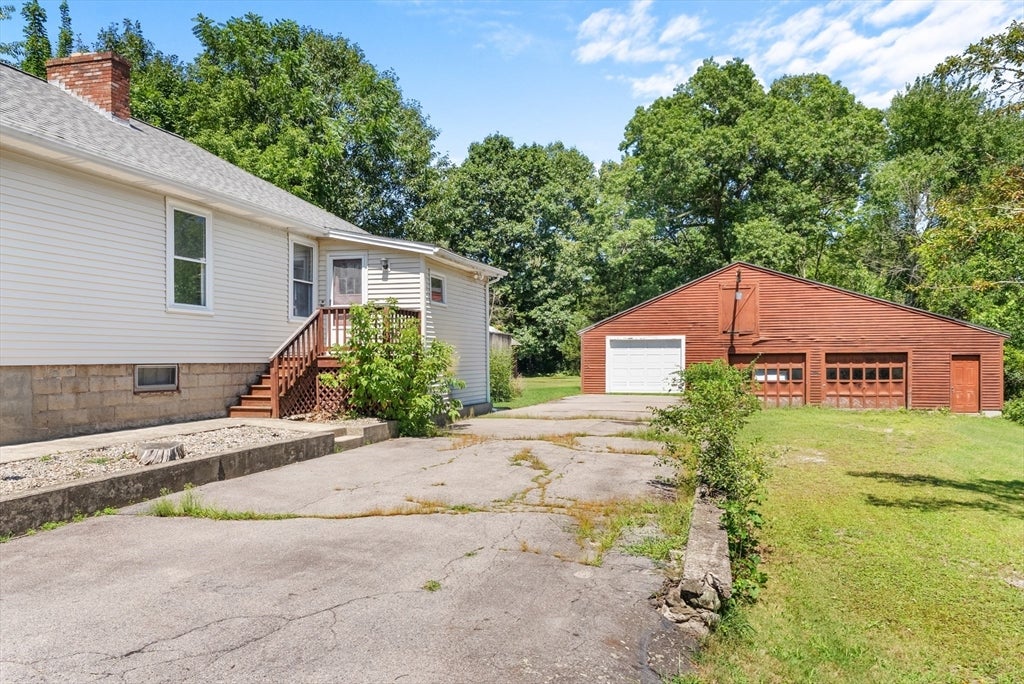
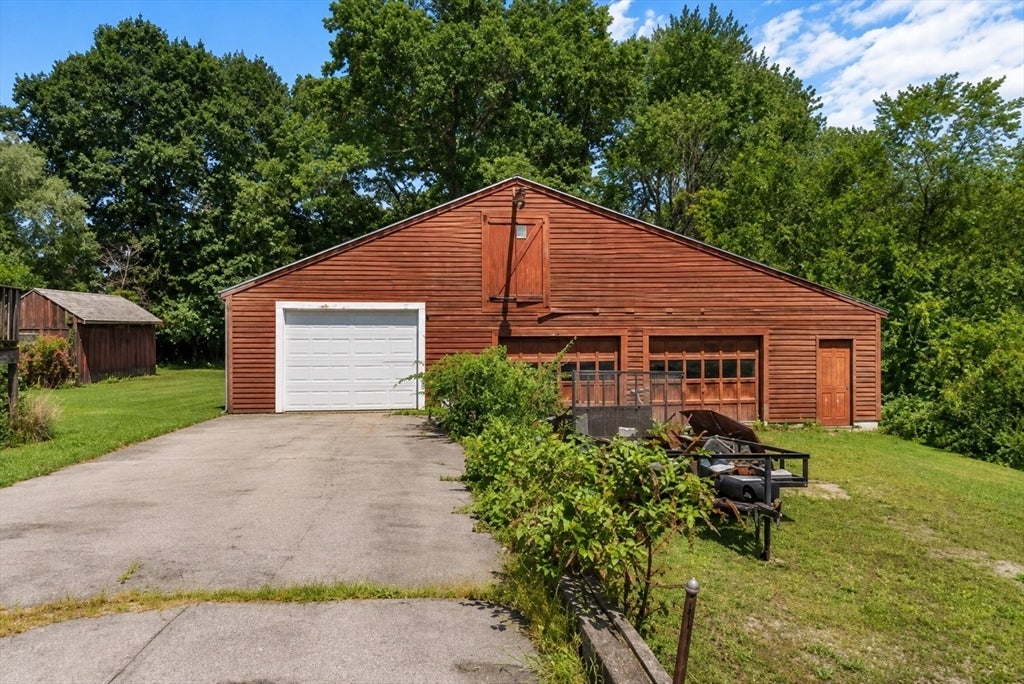
$1,939HIGHEST & BEST OFFERS DUE ON SATURDAY, AUGUST 15 BY 8 PM. Tucked away on a quiet dead-end road, 70 Central Boulevard is a charming three-bedroom bungalow set on an oversized .43-acre lot that feels both private and inviting. Step inside to a welcoming living room where hardwood floors and a double-sided fireplace connect the main living and dining spaces. Vaulted ceilings, exposed beams, a skylight, and an overlooking loft give the home a distinctive architectural feel. Continue through to the kitchen and sunroom at the rear of the home, overlooking the backyard, while three bedrooms complete the main level. Downstairs, the finished basement adds valuable living space with a second fireplace and plenty of flexibility for a family room, home office, gym, or recreation space, along with a dedicated laundry area. Outside, the private backyard offers a deck and plenty of room to enjoy the surrounding greenery. An included storage shed adds convenience, while the three-bay garage is a true standout with ample room for vehicles, tools, equipment, and workshop space—a mechanic’s dream or an ideal setup for a car enthusiast or hobbyist. With solid bones, unique architectural details, and spaces ready for a fresh vision, this property presents an exciting opportunity to build sweat equity while making it your own. Nearly half an acre, a finished lower level, exceptional garage space, and a tucked-away setting give 70 Central Boulevard a combination of features that is hard to find. Property is being sold in as-is condition. Seller will be responsible for obtaining a passing Title V inspection/certificate prior to closing. Due to the property’s current condition, conventional or cash financing is recommended; property is not expected to qualify for FHA or VA financing.
| 3 weeks ago | Listing updated with changes from the MLS® | |
| 3 weeks ago | Status changed to Pending | |
| a month ago | Listing first seen on site |

The property listing data and information, or the Images, set forth herein were provided to MLS Property Information Network, Inc. from third party sources, including sellers, lessors, landlords, and public records, and were compiled by MLS Property Information Network, Inc. The property listing data and information, and the Images, are for the personal, non-commercial use of consumers having a good faith interest in purchasing, leasing or renting listed properties of the type displayed to them and may not be used for any purpose other than to identify prospective properties which such consumers may have a good faith interest in purchasing, leasing or renting. MLS Property Information Network, Inc. and its subscribers disclaim any and all representations and warranties as to the accuracy of the property listing data and information, or as to the accuracy of any of the Images, set forth herein.
Last checked 2026-09-06 05:08 AM UTC