

11 Cardinal AveWareham, MA 02538
Mortgage Calculator
Monthly Payment (Est.)
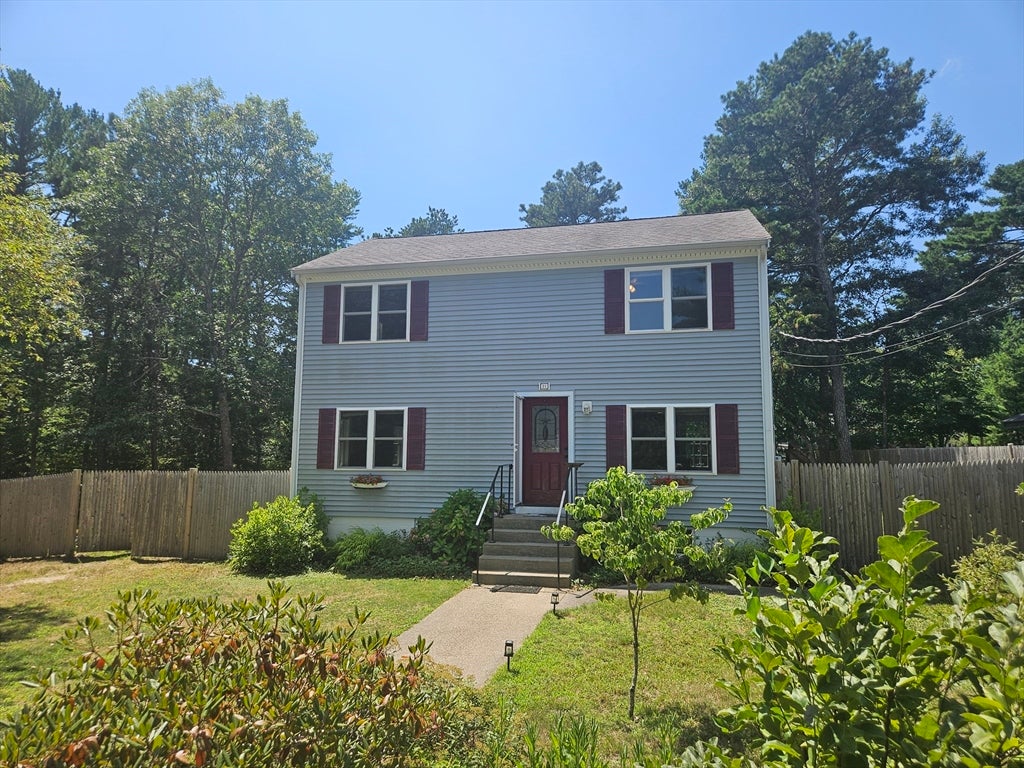
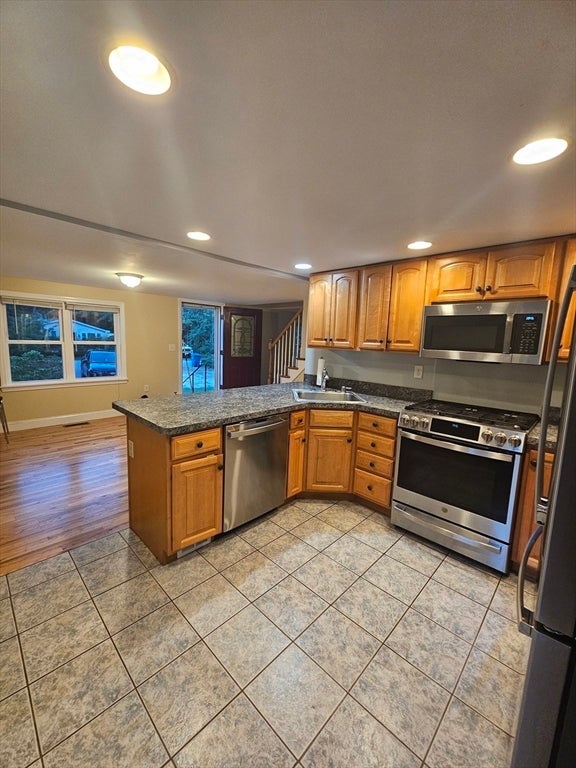
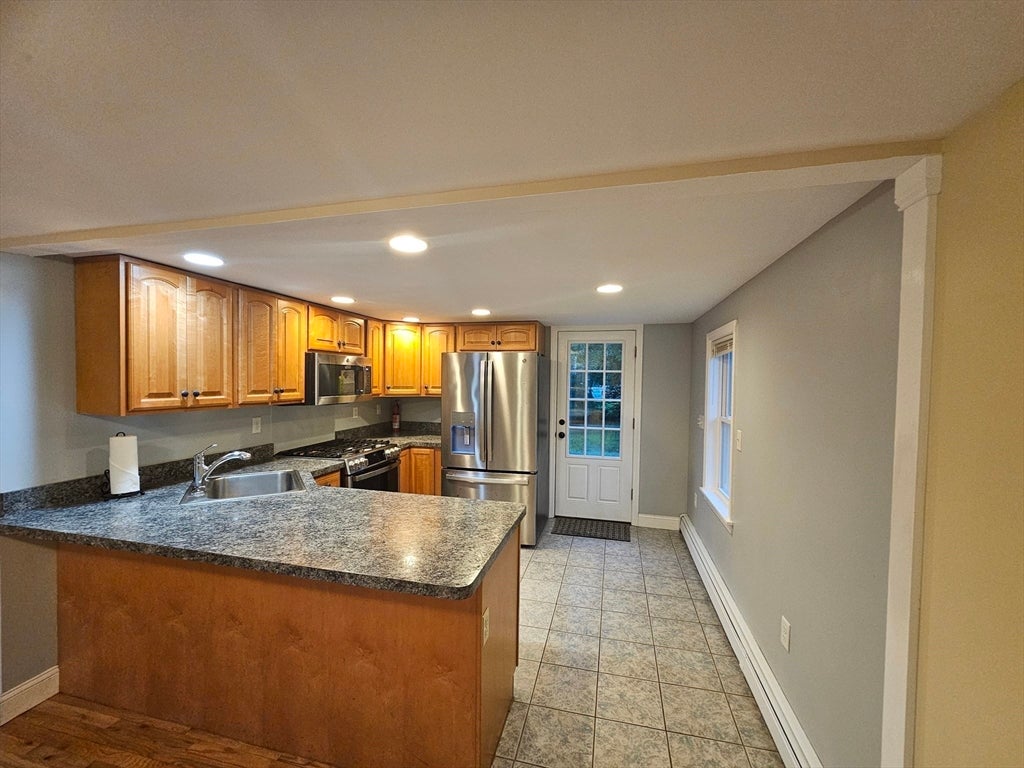
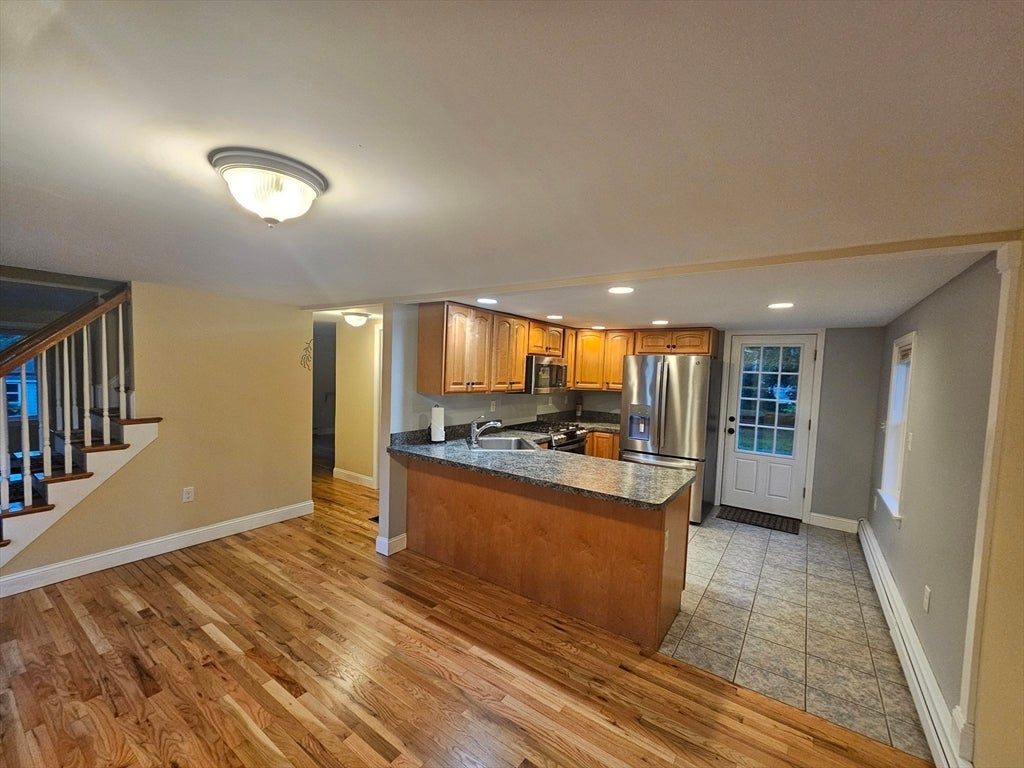
$2,418Welcome to Wareham Lake Shores! This 3 bed, 1.5 bath home features a large open kitchen with stainless steel appliances and gleaming hardwood floors throughout. A bright living room, half bath, and easy patio access from the kitchen complete the first floor. Upstairs you'll find 3 bedrooms with hardwood floors, plenty of closet space, and a full bath. The property is a large double lot (potential to build an extension, garage, or ADU!) and features a fully fenced in yard and a huge shed, finished on the interior in pine and with electricity. The partially finished basement has a home office, bulkhead access to the backyard, and a washer and dryer. Natural gas heats the home with hot water baseboard and a gas stove for cooking. The home was completely rebuilt in 2008. The property is close to major highways, shopping, and schools but still gives you all the privacy of a quiet neighborhood. Association beaches ($125/year voluntary annual membership) and water access to the ponds are a short walk or drive away with recreational opportunities all year to boat, swim, fish, and ice skate! A new septic system was installed in 2021, and a new boiler will be installed by the sellers prior to closing. This home is move-in ready and waiting for its new owners. Showings begin at open house Thursday (8/6) from 4:00-6:00pm, Saturday (8/8) from 1:00-3:00pm, and Sunday (8/9) from 10:30am-12:00pm. Come see this amazing property!
| 2 weeks ago | Listing updated with changes from the MLS® | |
| 2 weeks ago | Status changed to Pending | |
| a month ago | Listing first seen on site |

The property listing data and information, or the Images, set forth herein were provided to MLS Property Information Network, Inc. from third party sources, including sellers, lessors, landlords, and public records, and were compiled by MLS Property Information Network, Inc. The property listing data and information, and the Images, are for the personal, non-commercial use of consumers having a good faith interest in purchasing, leasing or renting listed properties of the type displayed to them and may not be used for any purpose other than to identify prospective properties which such consumers may have a good faith interest in purchasing, leasing or renting. MLS Property Information Network, Inc. and its subscribers disclaim any and all representations and warranties as to the accuracy of the property listing data and information, or as to the accuracy of any of the Images, set forth herein.
Last checked 2026-09-07 02:21 PM UTC