

6 Whitcomb AveLittleton, MA 01460
Due to the health concerns created by Coronavirus we are offering personal 1-1 online video walkthough tours where possible.
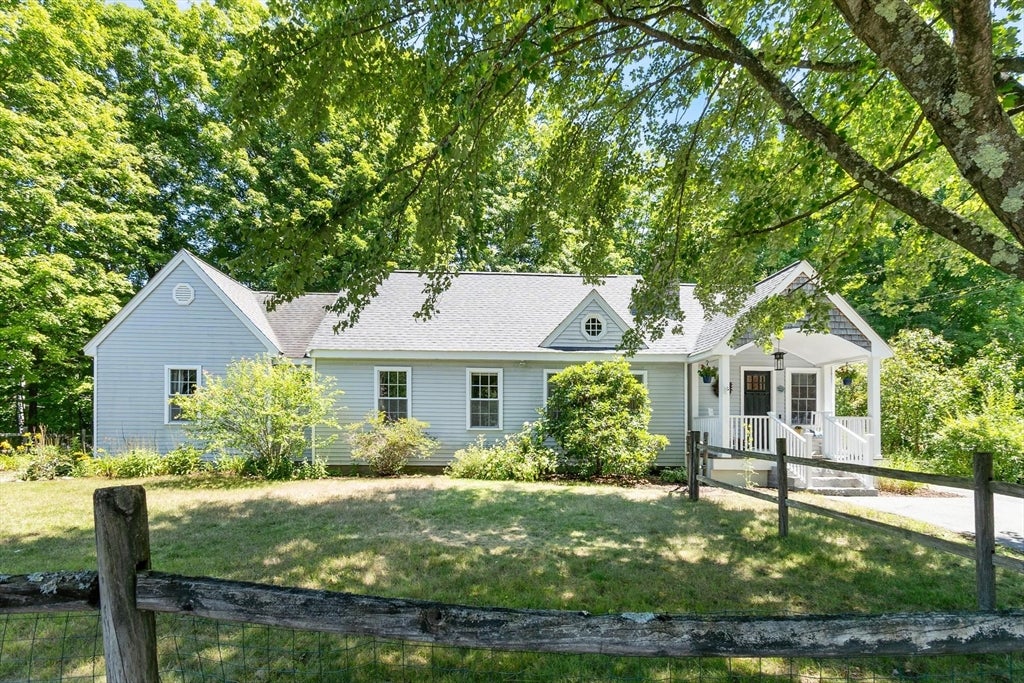
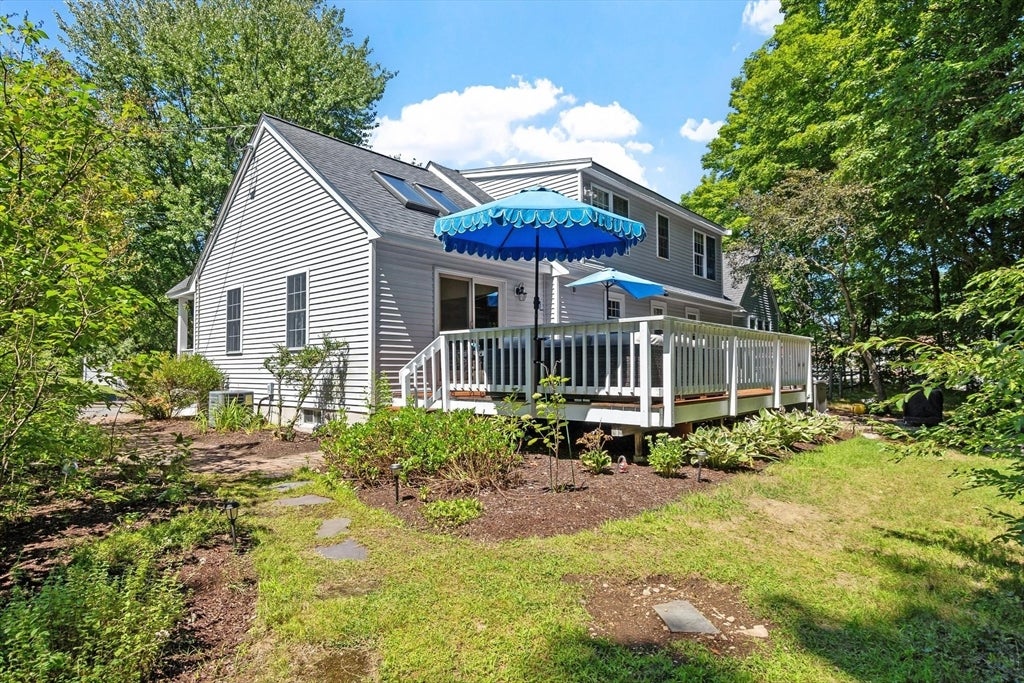
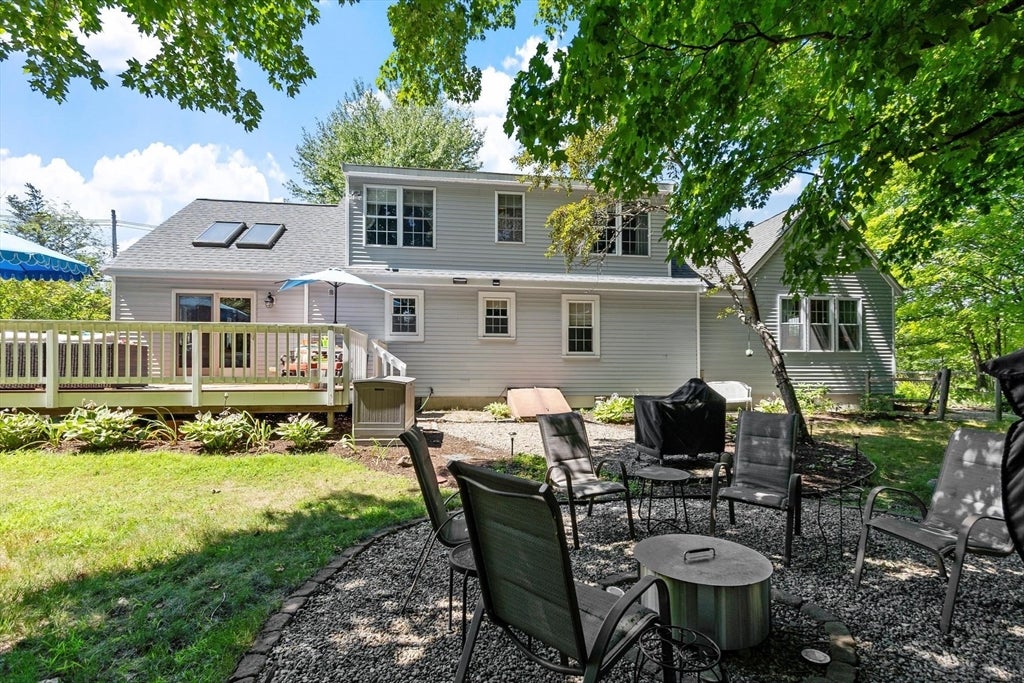
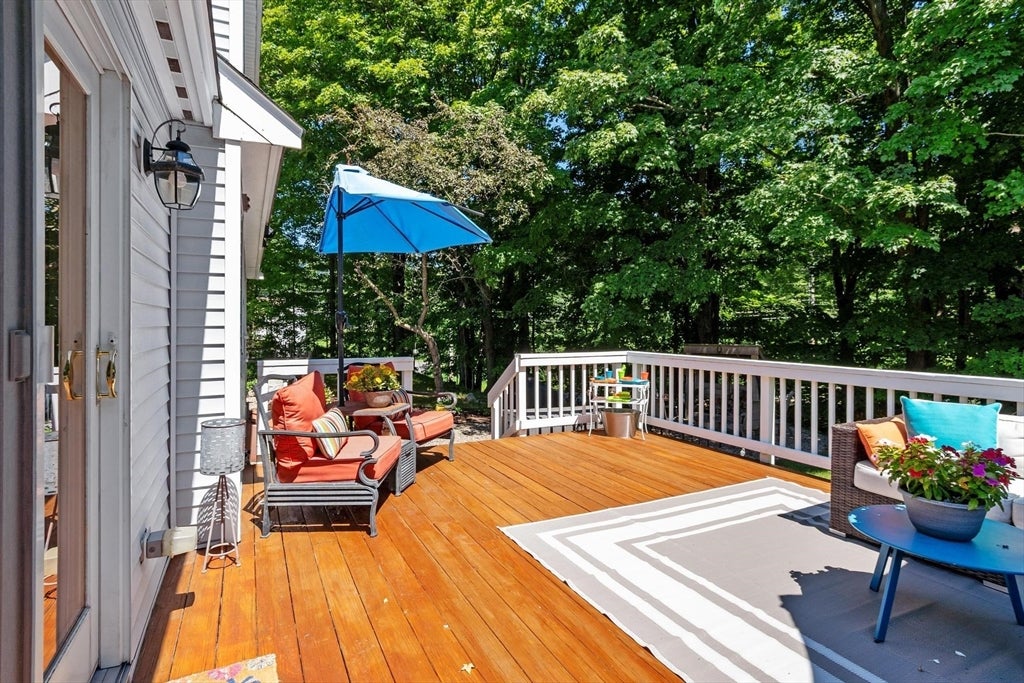
Sweetness! This charming Cape feels like it stepped right out of a storybook. A barrel-vaulted, cedar-shingled front porch welcomes you home, leading into a tiled mudroom and a light-filled newer family room with cathedral ceilings, oversized windows, and sliders to a sunny deck. What a wonderful first impression! Designed for easy living, the first-floor primary en suite a peaceful retreat with a walk-in shower, spacious bedroom, cozy sitting area, and even a sweet nook for a home office or reading corner. The original Cape is filled with warmth and character, featuring a beautifully remodeled natural gas kitchen with thoughtful design and seating for five at the island, a welcoming living room with a wood-burning fireplace for cozy evenings, a lovely dining room, and an additional full bath. Upstairs you'll find two generous front-to-back bedrooms and a beautifully updated full bath. Outside, the backyard is a little slice of magic. Relax on the sunny deck overlooking the brook, watch the wildlife wander by, enjoy the fragrant lilac hedge in spring, or gather around the fire pit on crisp autumn evenings. (Steep drop to the brook; no flood insurance required.) The lower level offers abundant storage and a workshop for hobbies or projects, and plans are available should you wish to add a garage in the future.Practical updates include a brand-new roof (2026), natural gas, Littleton Electric's sought-after low rates, updated electrical, newer HVAC, and exterior cooking ventilation.All this, with convenient access to major highways, the commuter rail (there's something so charming about hearing the train whistle!), and Littleton's award-winning schools. The sellers have already found their next home, making a quicker closing possible. If "Home Sweet Home" has been on your wish list, this one may just steal your heart.
| yesterday | Listing updated with changes from the MLS® | |
| 5 days ago | Listing first seen on site |

The property listing data and information, or the Images, set forth herein were provided to MLS Property Information Network, Inc. from third party sources, including sellers, lessors, landlords, and public records, and were compiled by MLS Property Information Network, Inc. The property listing data and information, and the Images, are for the personal, non-commercial use of consumers having a good faith interest in purchasing, leasing or renting listed properties of the type displayed to them and may not be used for any purpose other than to identify prospective properties which such consumers may have a good faith interest in purchasing, leasing or renting. MLS Property Information Network, Inc. and its subscribers disclaim any and all representations and warranties as to the accuracy of the property listing data and information, or as to the accuracy of any of the Images, set forth herein.
Last checked 2026-08-11 01:16 AM UTC