

661 Common StreetWalpole, MA 02081
Mortgage Calculator
Monthly Payment (Est.)
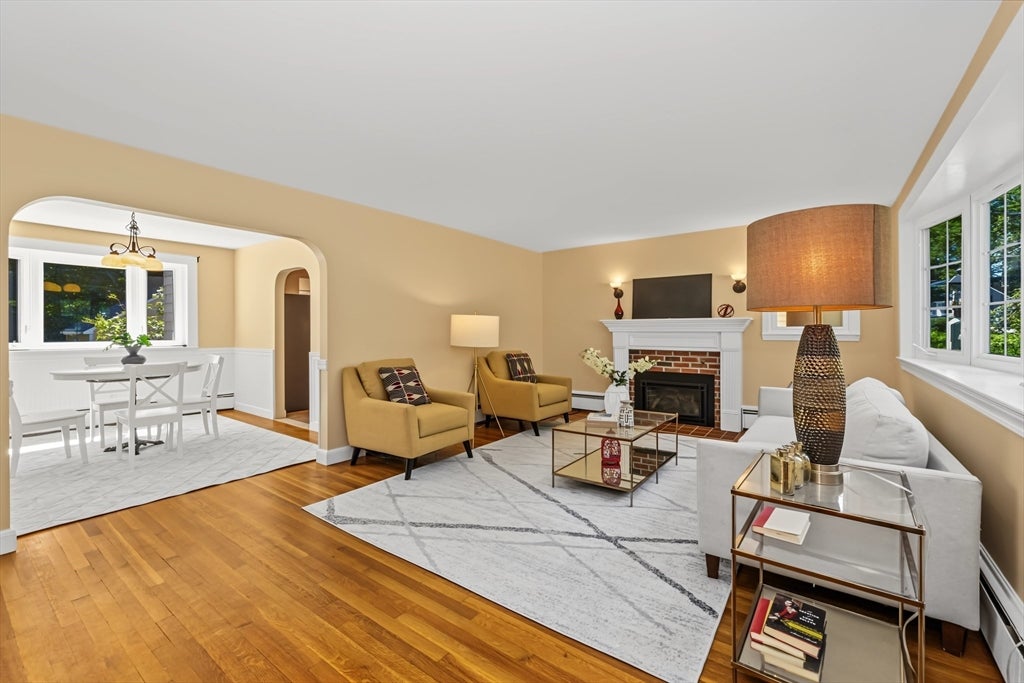
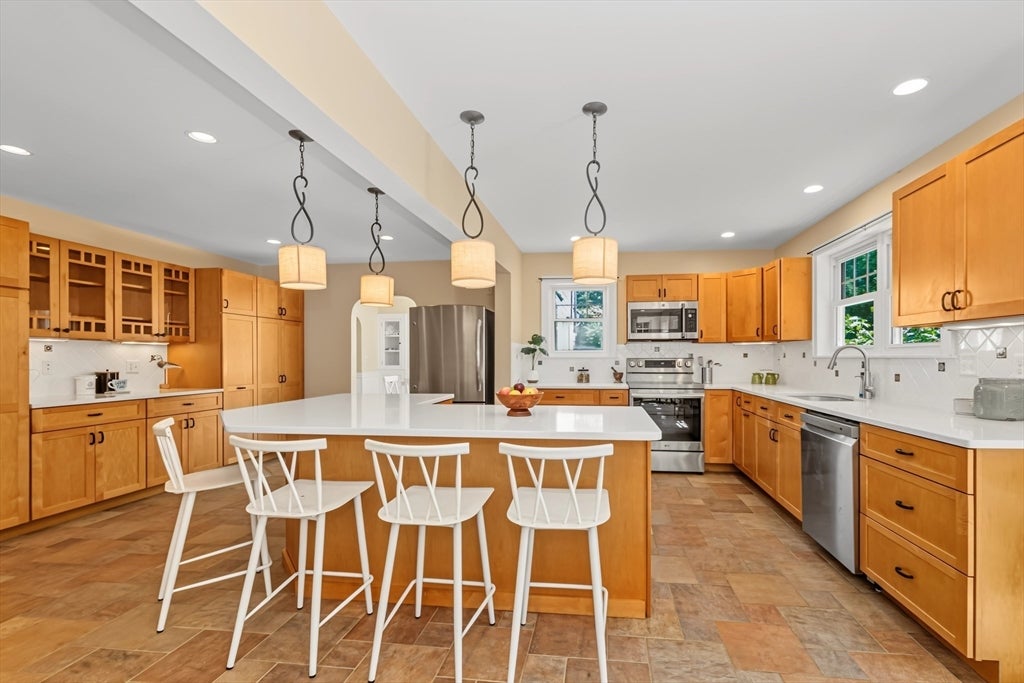
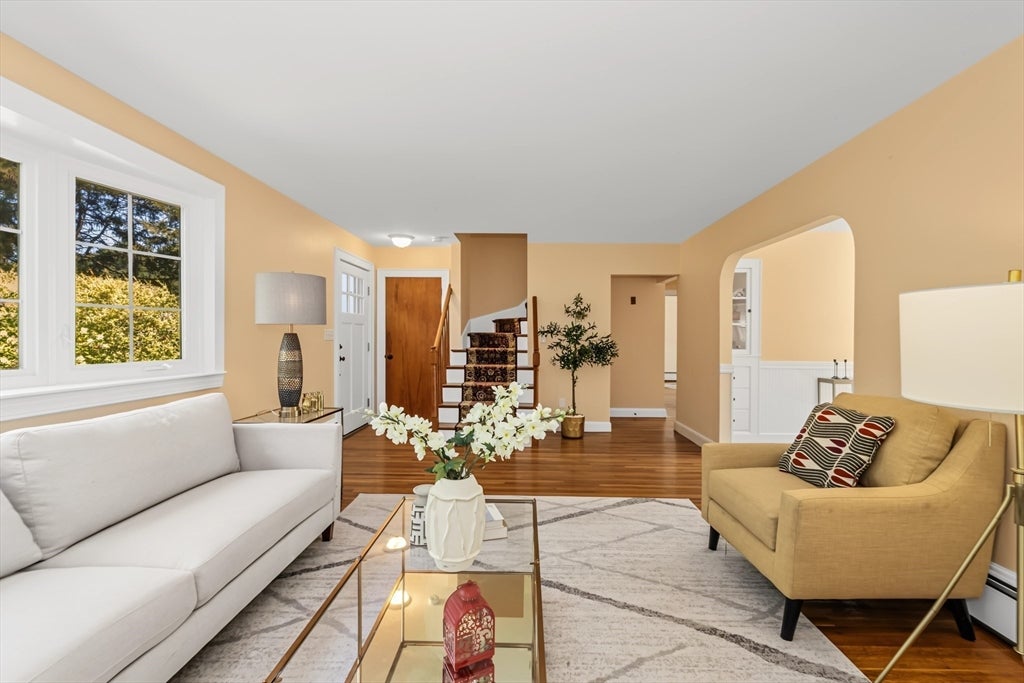
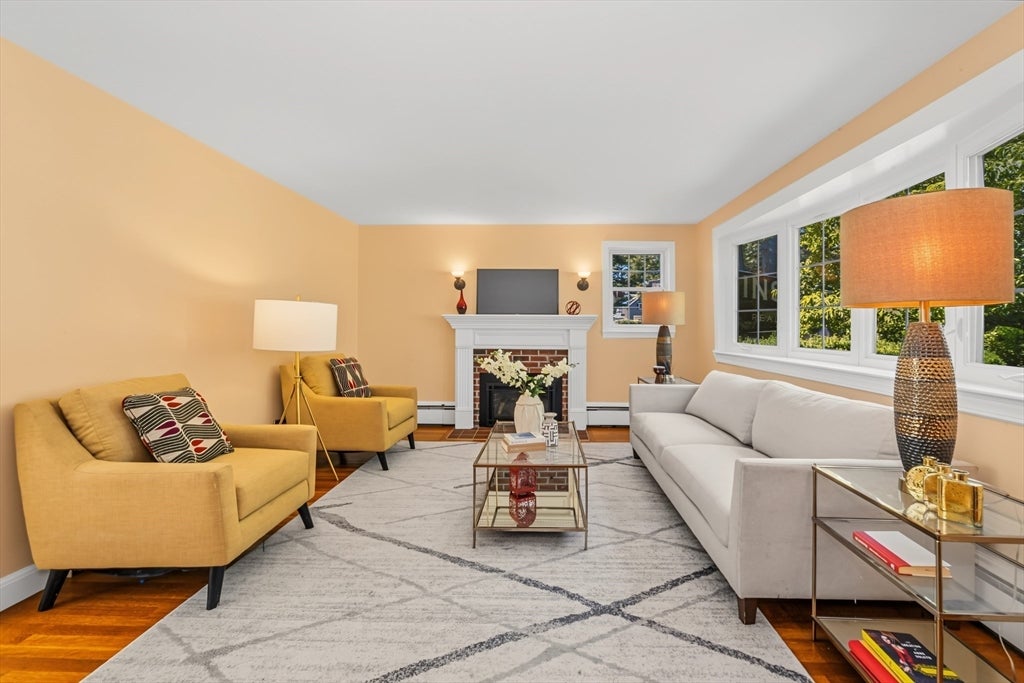
$3,992This custom-built Cape, in pristine condition, offers an abundance of space and exceptional privacy, set back from the road. This stunning four-bedroom, two-and-a-half-bathroom residence seamlessly blends modern convenience with charm. Upon entry, you are welcomed into a handsome living room featuring a cozy fireplace. The living room flows effortlessly into a quaint dining area full of character with its wainscoting and China Cabinet, which leads to an oversized kitchen and family room that also boasts a second fireplace and a half-bath. The updated spacious kitchen (2010 addition) serves as the heart of the home, where countless memories are sure to be created. This inviting space is perfect for gatherings, whether you're relaxing on chilly winter nights or enjoying warm summer days while overlooking the expansive yard. Plenty of counter space for cooking along with a wall of floor to ceiling cabinets to stash it all away. The upper floor includes a full bathroom and two bedrooms, both equipped with generous walk-in closets and skylights. Additionally, a beautifully updated bathroom on the first floor accommodates long-term living, along with two more bedrooms. Notable features of this property include an outdoor hot tub, a deck with a retractable awning providing shade, and a spacious finished basement complete with a kitchenette and an additional half-bath. The 724sf finished basement area when combined with the two upper floors allows for approximately 3000sf for everyone to spread out comfortably! The property also includes two ample storage sheds along with a substantial front yard and driveway that offers plenty of side-by-side parking with convenient in-and-out maneuverability. An enclosed breezeway between the garage and kitchen functions as the perfect mudroom-hide it all away! The location is ideal, with easy access to Routes 1, 95, and 495, as well as train services to Boston. It is a direct route to Walpole High School, and nearby shopping options at Gillette Stadium and Walpole Center are abundant. For those seeking a retreat, Jarvis Farm and scenic walking trails are just a short distance away. This property is truly exceptional, and you will not be disappointed! OPEN HOUSES - SATURDAY AUGUST 8th & SUNDAY AUGUST 9th both days 12:00-2:00pm.
| a week ago | Listing updated with changes from the MLS® | |
| a week ago | Status changed to Active Under Contract | |
| 3 weeks ago | Listing first seen on site |

The property listing data and information, or the Images, set forth herein were provided to MLS Property Information Network, Inc. from third party sources, including sellers, lessors, landlords, and public records, and were compiled by MLS Property Information Network, Inc. The property listing data and information, and the Images, are for the personal, non-commercial use of consumers having a good faith interest in purchasing, leasing or renting listed properties of the type displayed to them and may not be used for any purpose other than to identify prospective properties which such consumers may have a good faith interest in purchasing, leasing or renting. MLS Property Information Network, Inc. and its subscribers disclaim any and all representations and warranties as to the accuracy of the property listing data and information, or as to the accuracy of any of the Images, set forth herein.
Last checked 2026-08-27 06:19 PM UTC