

17 Metropolitan AveAshland, MA 01721
Mortgage Calculator
Monthly Payment (Est.)
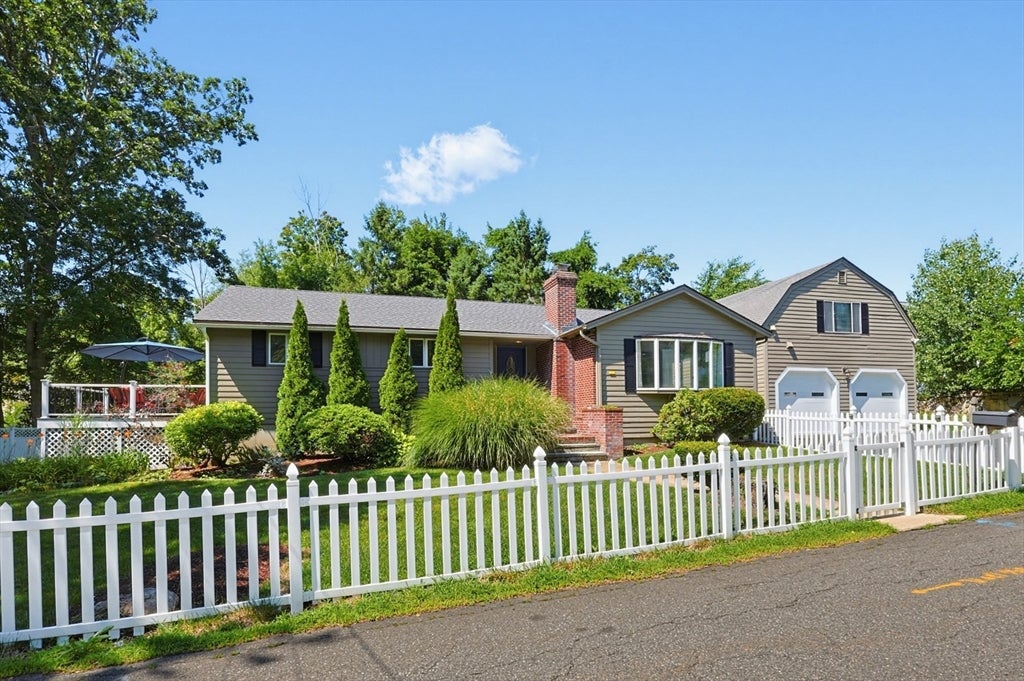
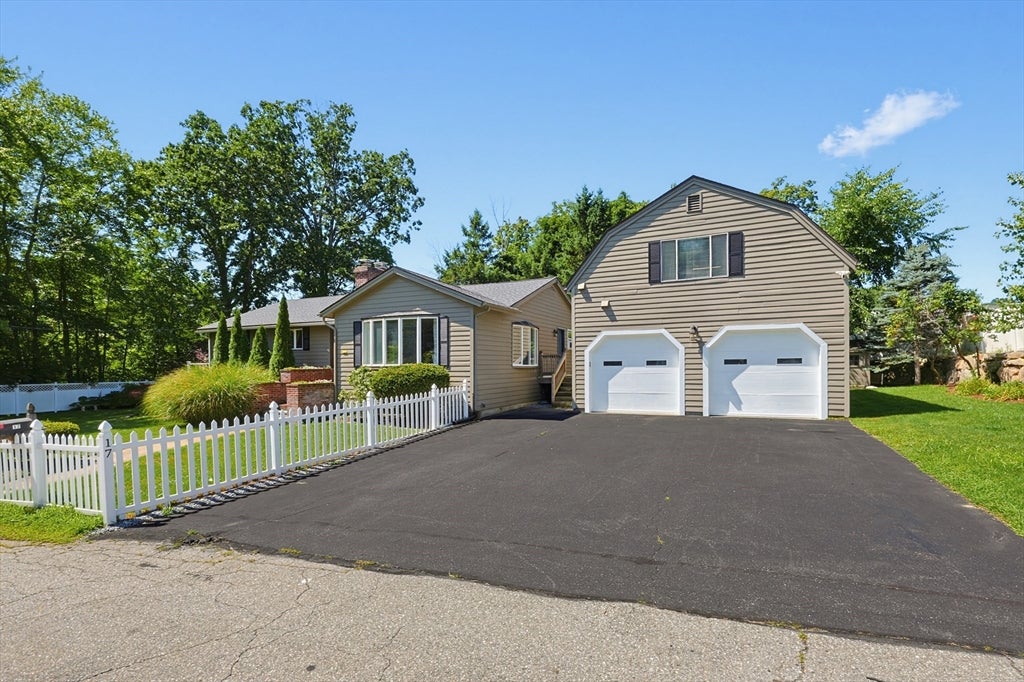
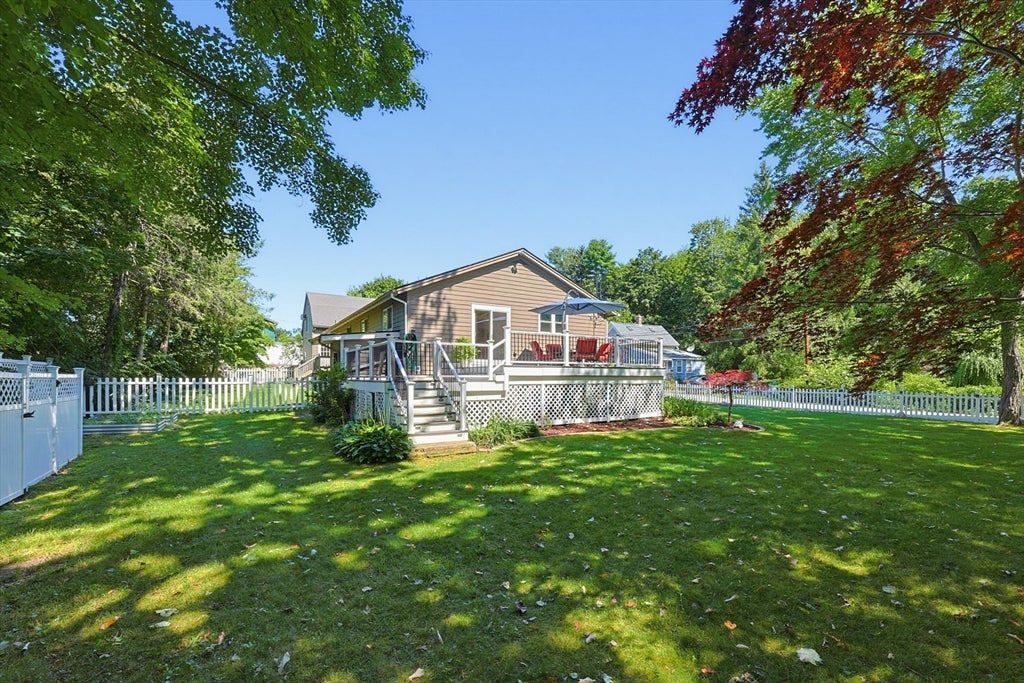
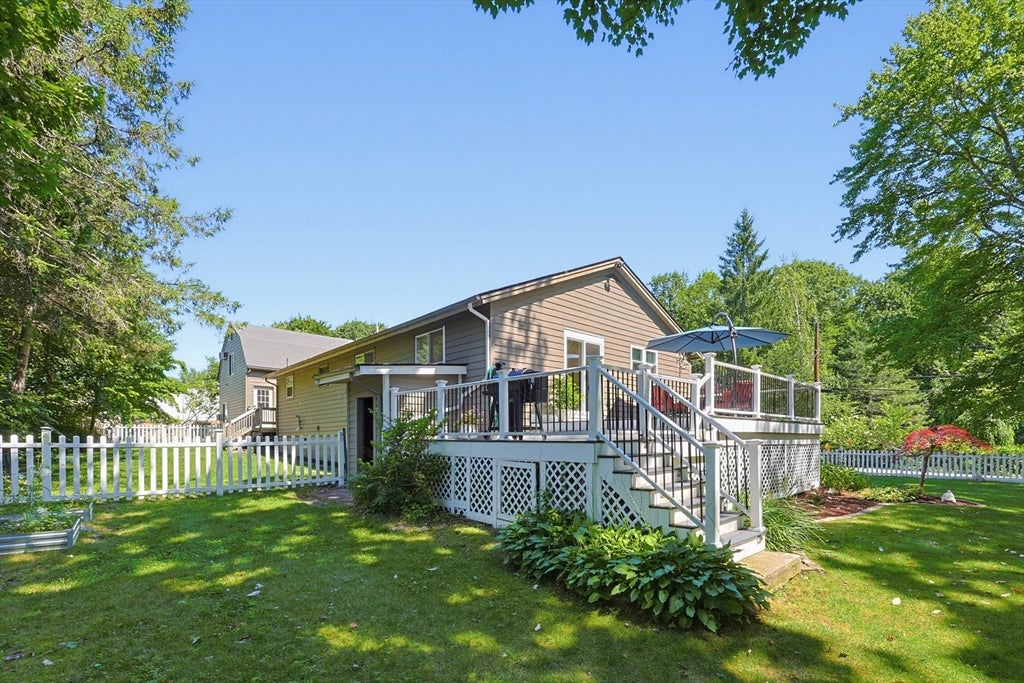
Enter an interest rate to see your estimated monthly payment.This incredible ranch style home is set on an absolutely beautiful fenced-in yard with an awesome new deck! Conveniently located on a dead end street with access to the Ashland State Park for boating, hiking, swimming, and fishing! You can walk to downtown, Stone Park, The Farmer's Market, and just a few minute drive to the commuter train station. There is 2858 sqft of living space which includes 1000 sqft in the finished basement and about 300 sqft in the room above the garage. The eat-in kitchen has ample counter and cabinet space, stainless steel appliances and opens up to a step down living room with high ceilings, fireplace, and bay window. Spacious primary bedroom with double closet and half bath. Two more bedrooms, a full bath, and just refinished hardwood floors round out the 1st level. The family room and home office is in the updated finished basement with lots of storage and recessed lighting. How about a huge 2 car heated garage with a bonus room above it with its own private entrance! So many possibilities! Could be a gym, home based business, rec room, and more! Brand new roof on the main house, heating system '22, fence '23, deck '22, exterior doors and sliders '25, water filtration system '23.
| a month ago | Listing updated with changes from the MLS® | |
| a month ago | Status changed to Pending | |
| 2 months ago | Listing first seen on site |

The property listing data and information, or the Images, set forth herein were provided to MLS Property Information Network, Inc. from third party sources, including sellers, lessors, landlords, and public records, and were compiled by MLS Property Information Network, Inc. The property listing data and information, and the Images, are for the personal, non-commercial use of consumers having a good faith interest in purchasing, leasing or renting listed properties of the type displayed to them and may not be used for any purpose other than to identify prospective properties which such consumers may have a good faith interest in purchasing, leasing or renting. MLS Property Information Network, Inc. and its subscribers disclaim any and all representations and warranties as to the accuracy of the property listing data and information, or as to the accuracy of any of the Images, set forth herein.
Last checked 2026-09-23 08:36 AM UTC