

64 King StRaynham, MA 02767
Mortgage Calculator
Monthly Payment (Est.)
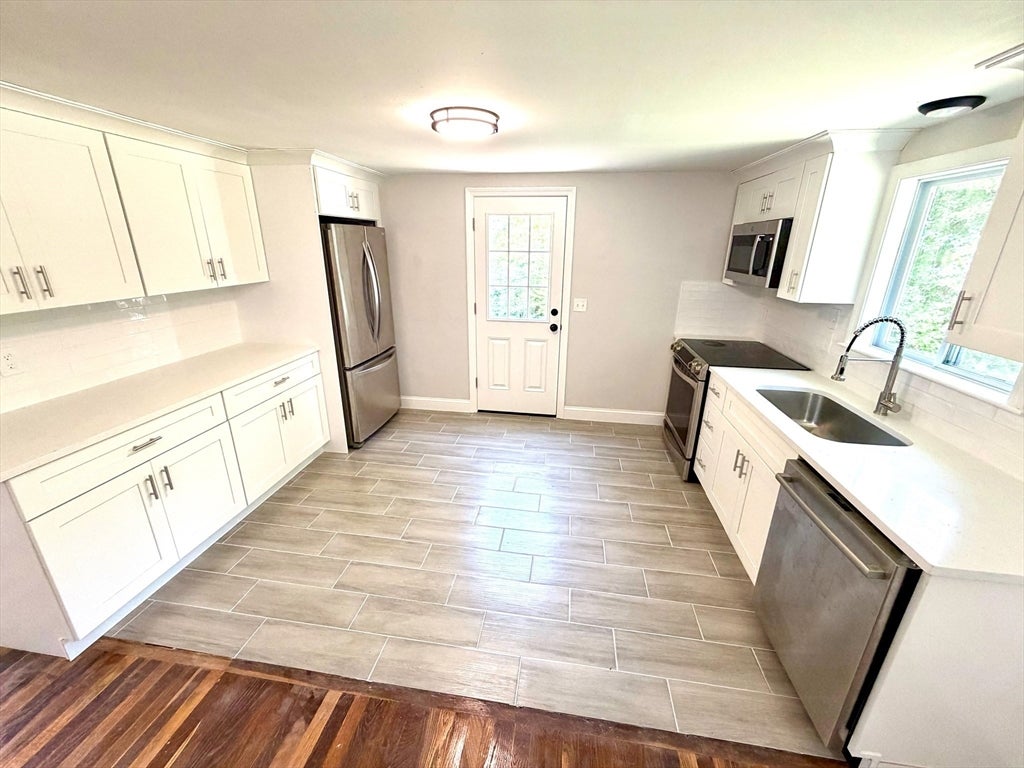
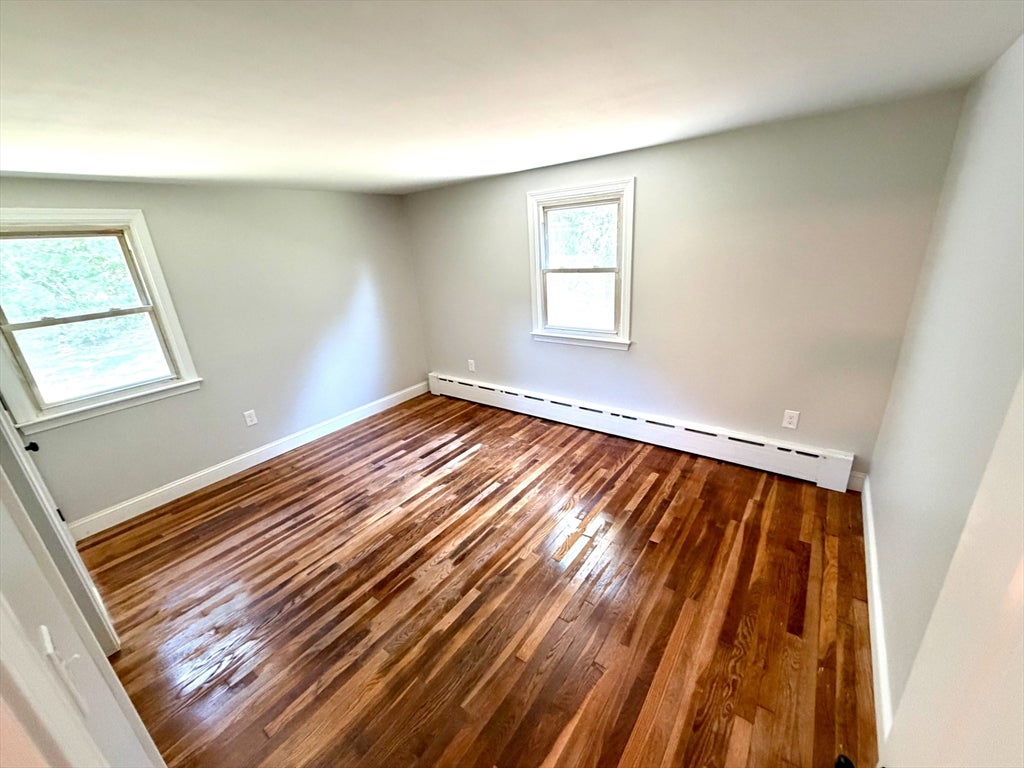
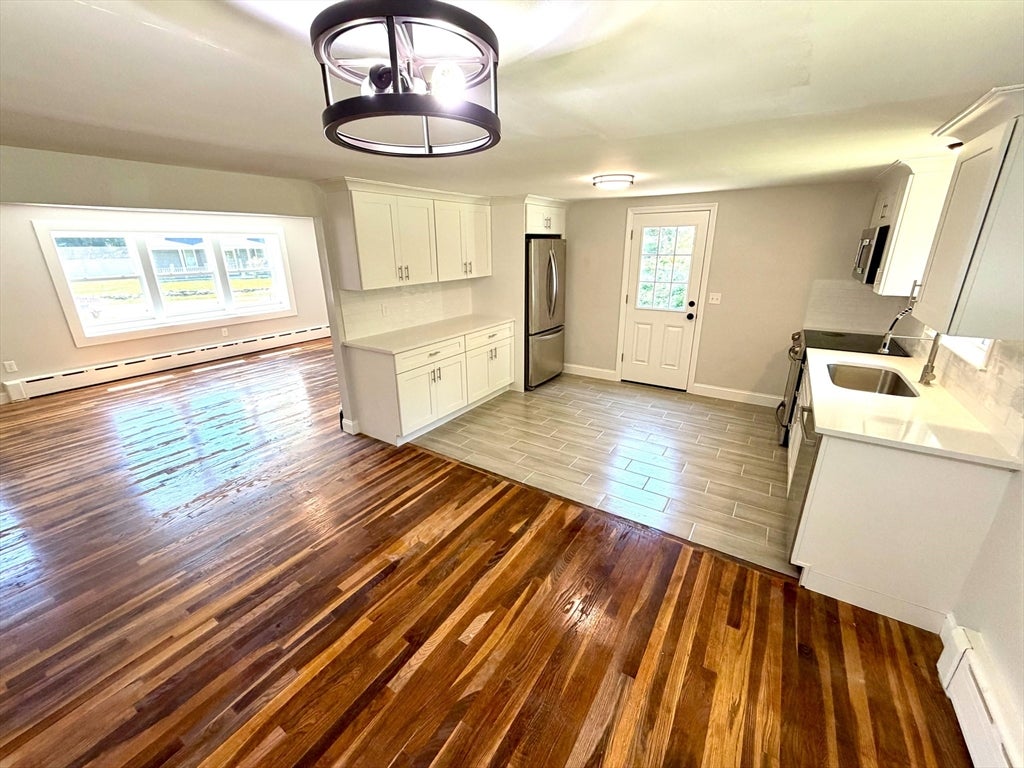
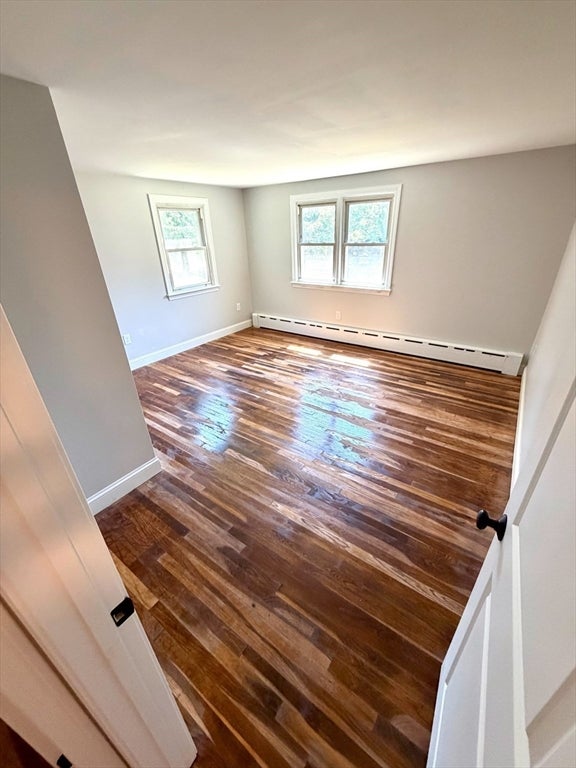
Enter an interest rate to see your estimated monthly payment.Completely renovated 3-bedroom, 1.5-bath home offers the perfect blend of modern updates, thoughtful design, and future expansion potential. You'll enjoy1,176 sq. ft. of beautifully updated living space with refinished hardwood floors, a newly remodeled kitchen and baths, and a new heating system. The exterior features a new roof, new siding, a new driveway, and a new hook-up to the municipal sewer. The flexible floor plan is ideal for families, first-time buyers, or anyone looking for a home office or guest space. Downstairs, a dry basement spans nearly the entire footprint of the home, perfect for an added family room, home gym, game room, or anything else you can envision! Less than 2 miles from Raynham elementary and middle schools, and conveniently located with easy access to Routes 24 and 495, King Street offers quiet small-town living with an easy commute. A short drive to the shopping, restaurants, and amenities of Route 44 completes the package for this move-in-ready home!
| a month ago | Listing updated with changes from the MLS® | |
| a month ago | Status changed to Pending | |
| 2 months ago | Listing first seen on site |

The property listing data and information, or the Images, set forth herein were provided to MLS Property Information Network, Inc. from third party sources, including sellers, lessors, landlords, and public records, and were compiled by MLS Property Information Network, Inc. The property listing data and information, and the Images, are for the personal, non-commercial use of consumers having a good faith interest in purchasing, leasing or renting listed properties of the type displayed to them and may not be used for any purpose other than to identify prospective properties which such consumers may have a good faith interest in purchasing, leasing or renting. MLS Property Information Network, Inc. and its subscribers disclaim any and all representations and warranties as to the accuracy of the property listing data and information, or as to the accuracy of any of the Images, set forth herein.
Last checked 2026-09-23 08:59 AM UTC