

661 Main St 661Millis, MA 02054
Mortgage Calculator
Monthly Payment (Est.)
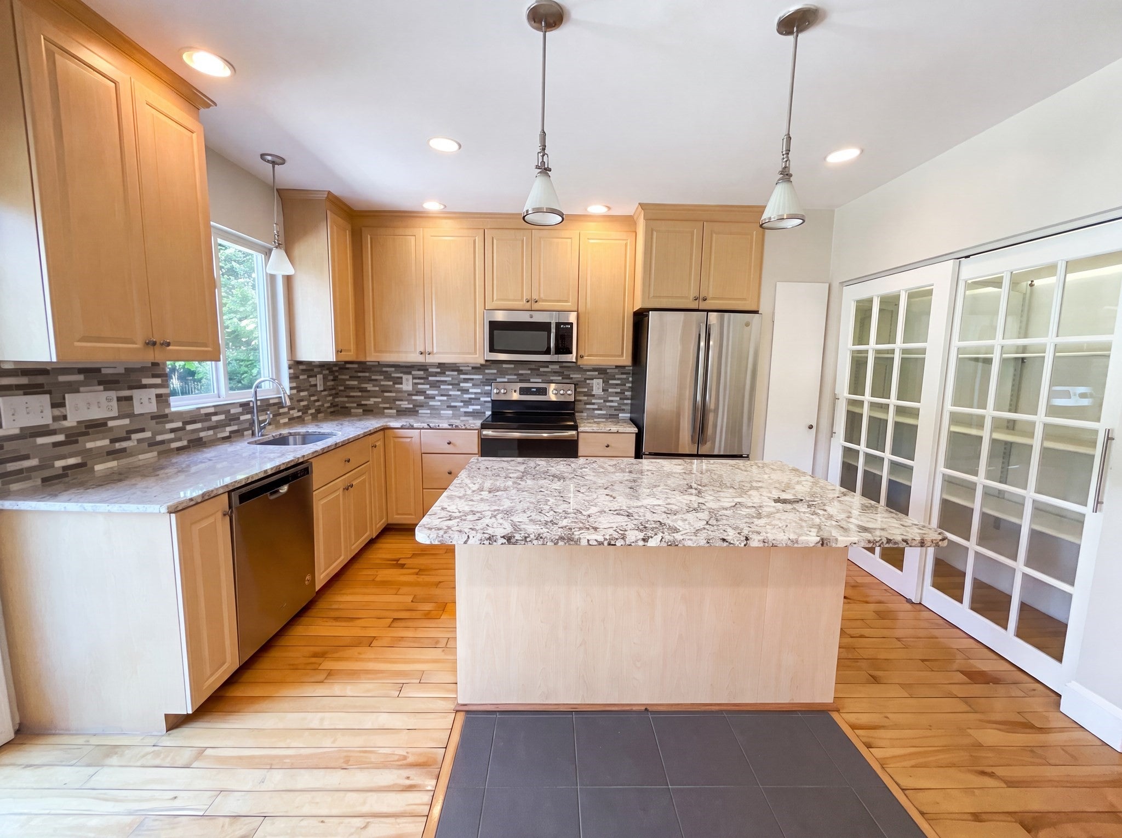
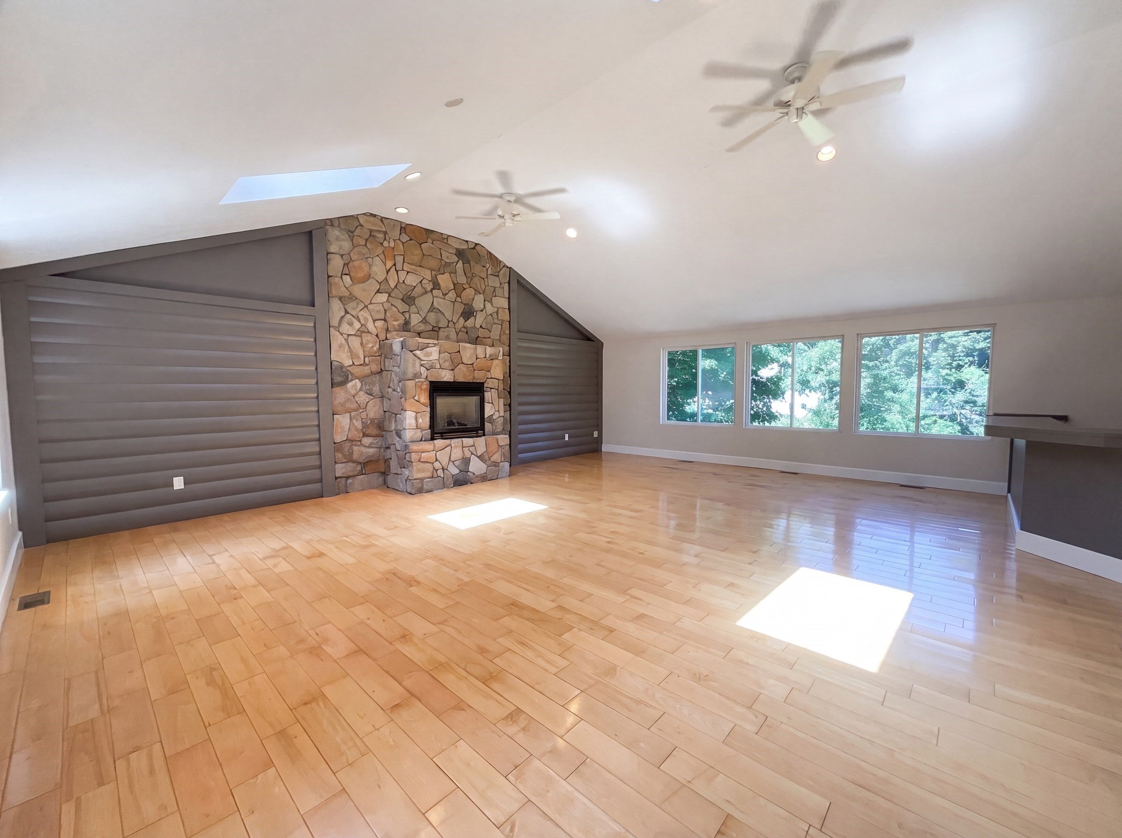
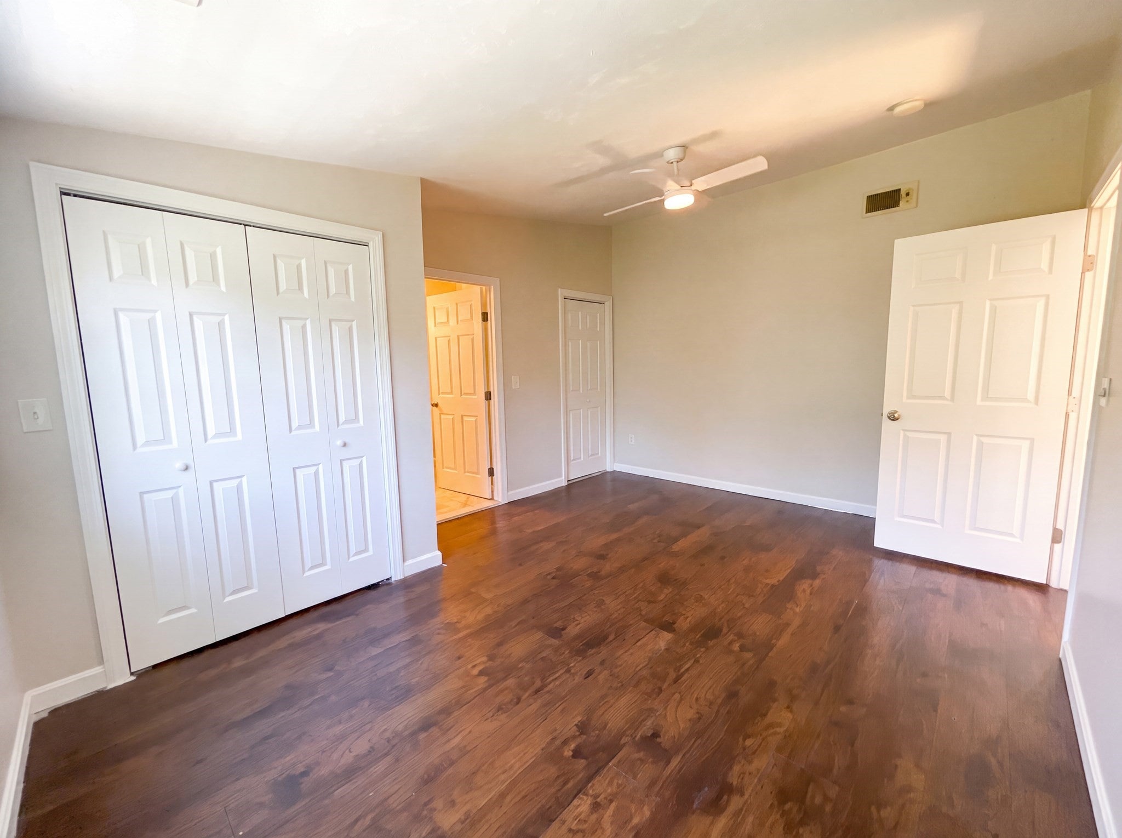
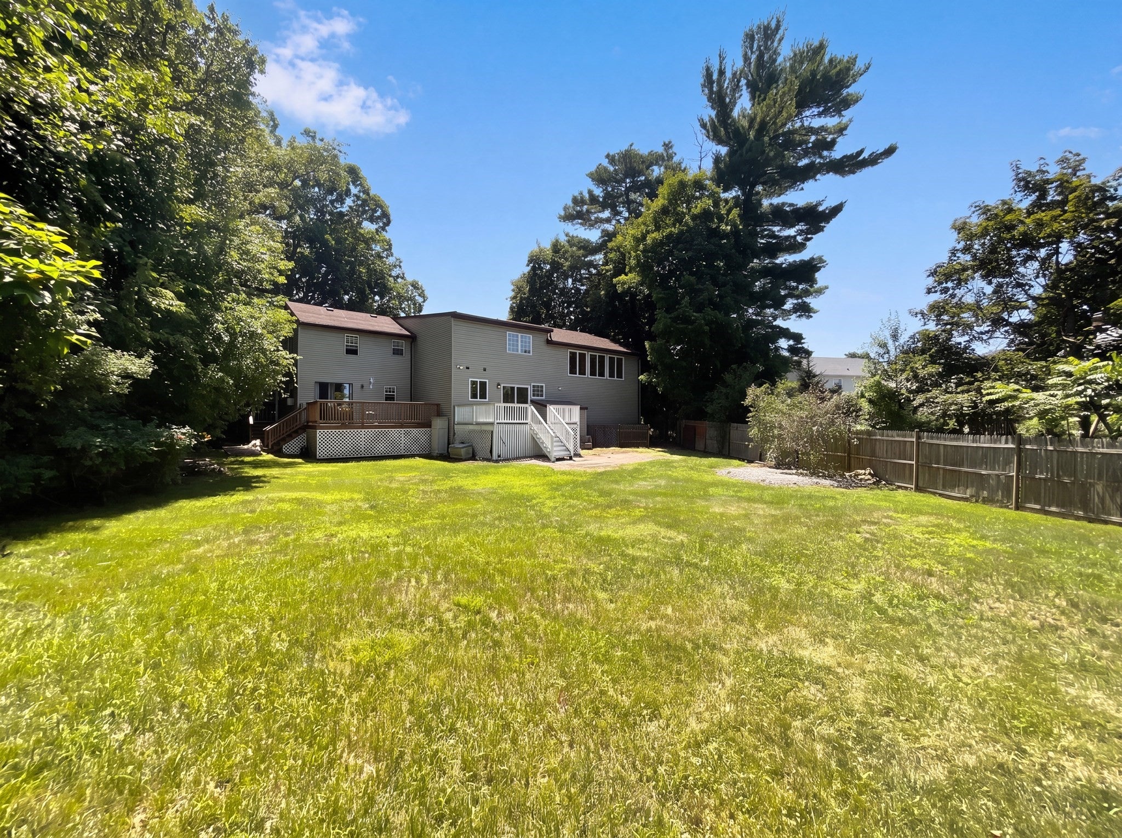
$2,874661 Main St is a three level townhouse/condo in Millis, built in 1974 on a 21,783-square-foot lot. No Condo Fees. The adjacent units share landscaping and water costs, while master insurance is split 75/25, with this unit responsible for 75% due to its greater square footage. The kitchen includes a center island, quartz countertops, and stainless steel appliances, providing space for meal preparation. The main living area is anchored by a fireplace with a stone surround, adding warmth beneath a vaulted ceiling. The primary bedroom includes a walk-in closet for convenient storage and organization, along with an attached bathroom. A back deck and paver patio extend the living space outdoors, overlooking a grassy yard bordered by mature trees. An attached two-car garage completes this practical residence with functional living spaces throughout.
| 3 days ago | Listing updated with changes from the MLS® | |
| a month ago | Listing first seen on site |

The property listing data and information, or the Images, set forth herein were provided to MLS Property Information Network, Inc. from third party sources, including sellers, lessors, landlords, and public records, and were compiled by MLS Property Information Network, Inc. The property listing data and information, and the Images, are for the personal, non-commercial use of consumers having a good faith interest in purchasing, leasing or renting listed properties of the type displayed to them and may not be used for any purpose other than to identify prospective properties which such consumers may have a good faith interest in purchasing, leasing or renting. MLS Property Information Network, Inc. and its subscribers disclaim any and all representations and warranties as to the accuracy of the property listing data and information, or as to the accuracy of any of the Images, set forth herein.
Last checked 2026-09-06 11:50 AM UTC