

37 Naushon RdDennis, MA 02639
Due to the health concerns created by Coronavirus we are offering personal 1-1 online video walkthough tours where possible.
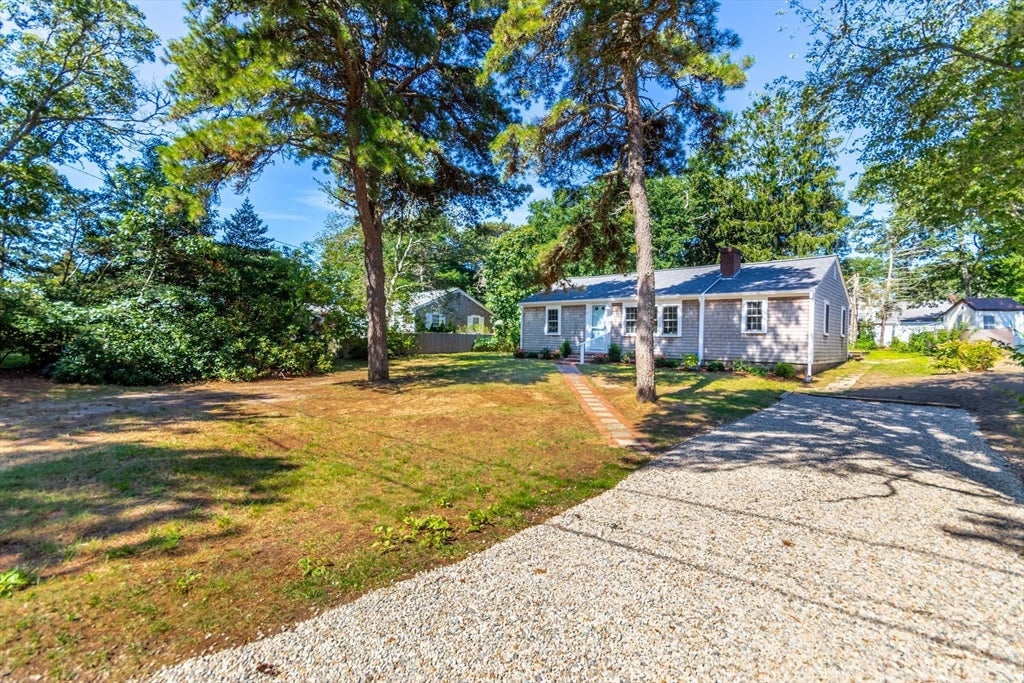
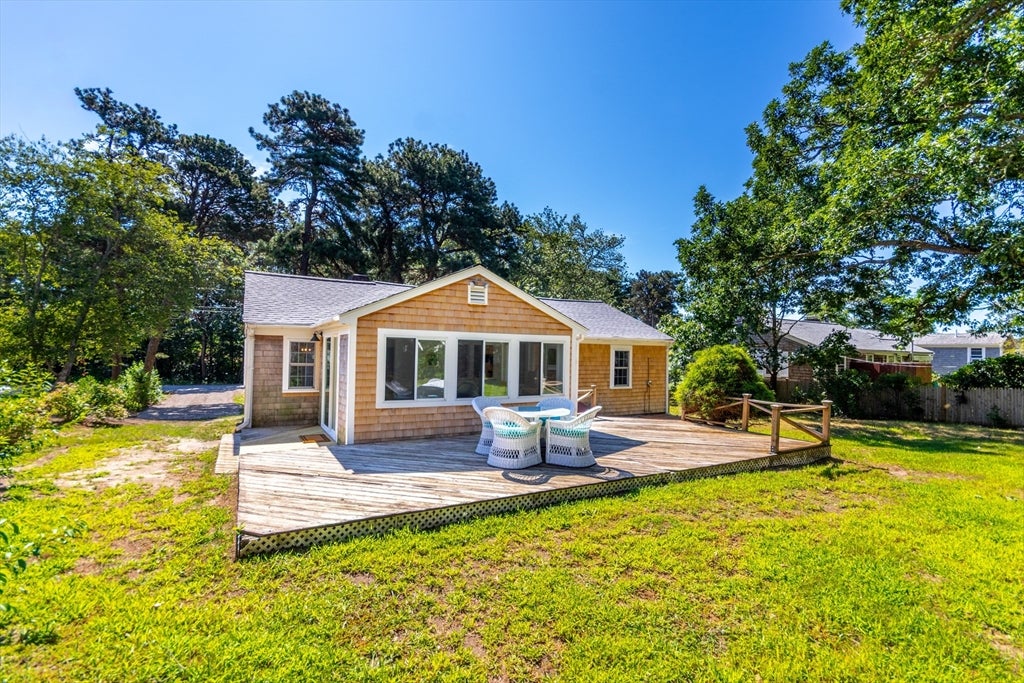
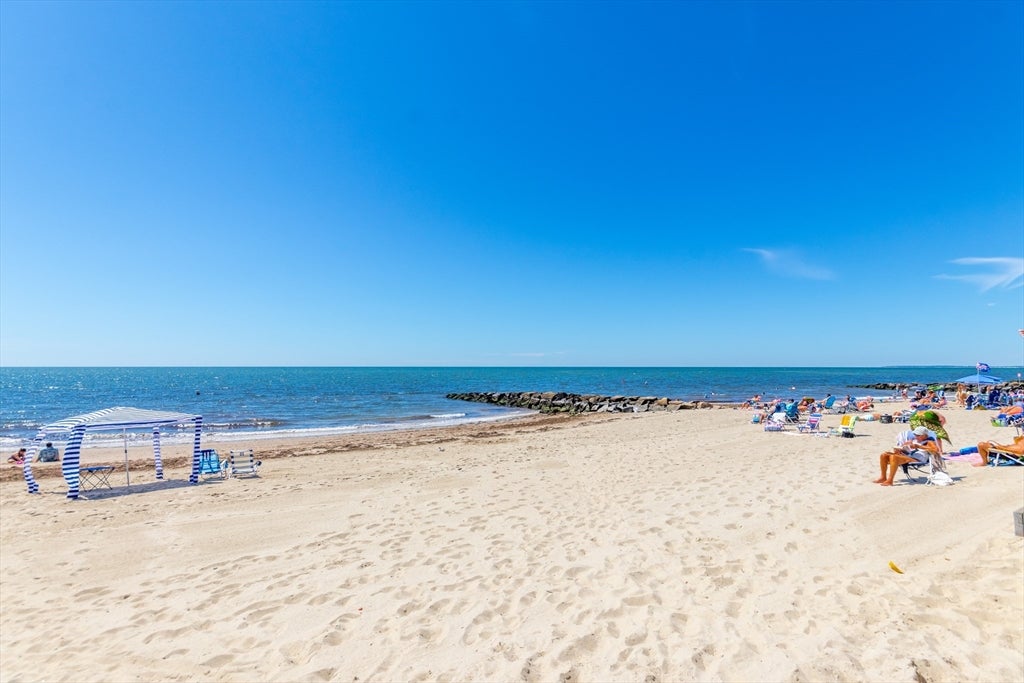
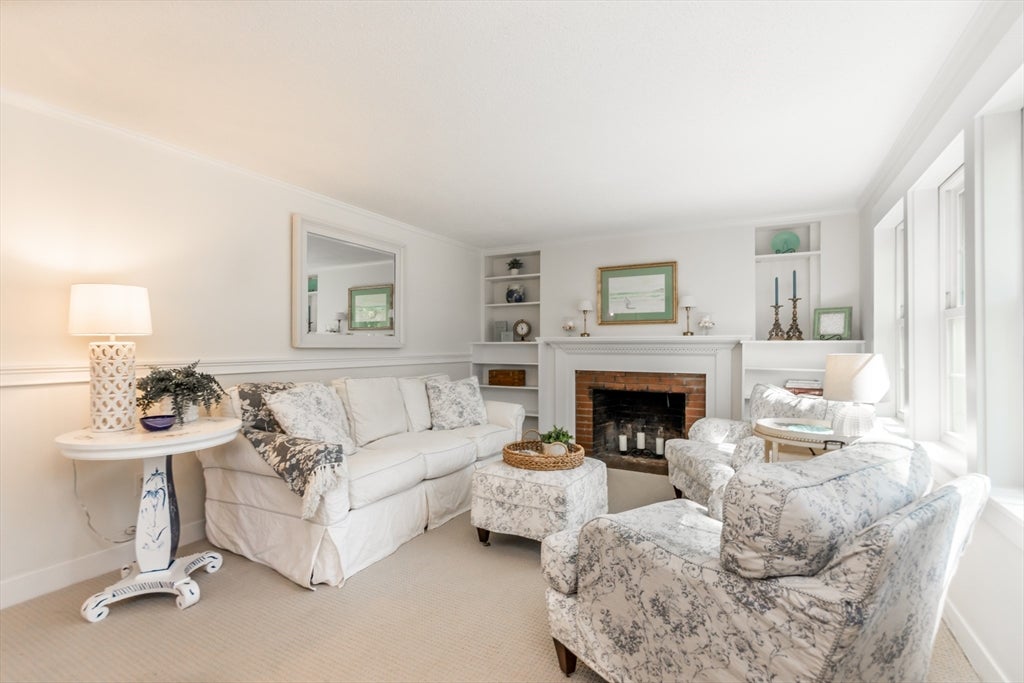
Less than a mile from south side beaches, this charming 3 bedroom, 1 bath updated Ranch offers the perfect blend of comfort and coastal living A bright white kitchen complete with granite countertops, recessed lighting, stainless steel appliances, including a washer and dryer & dining area. The inviting living room features a wood burning fireplace, custom built-ins, and an abundance of windows that fill the home with natural light. A cozy sunroom with a sliding glass door opens to a large deck, creating the perfect space for relaxing or entertaining during the summer months. The home features an updated bathroom with a beautifully tiled shower and stone vanity. Additional highlights include an outdoor shower, storage shed, and a private yard, making it easy to enjoy everything this beachside location has to offer. Many recent updates including the roof, siding, windows, stone driveway & 40 gallon hot water heater. Passing Title V. All parties to verify information contained herein.
| 4 days ago | Listing updated with changes from the MLS® | |
| 4 days ago | Status changed to Active Under Contract | |
| a week ago | Listing first seen on site |

The property listing data and information, or the Images, set forth herein were provided to MLS Property Information Network, Inc. from third party sources, including sellers, lessors, landlords, and public records, and were compiled by MLS Property Information Network, Inc. The property listing data and information, and the Images, are for the personal, non-commercial use of consumers having a good faith interest in purchasing, leasing or renting listed properties of the type displayed to them and may not be used for any purpose other than to identify prospective properties which such consumers may have a good faith interest in purchasing, leasing or renting. MLS Property Information Network, Inc. and its subscribers disclaim any and all representations and warranties as to the accuracy of the property listing data and information, or as to the accuracy of any of the Images, set forth herein.
Last checked 2026-08-15 01:20 PM UTC