

41 Mountain St 41Woburn, MA 01801

Mortgage Calculator
Monthly Payment (Est.)
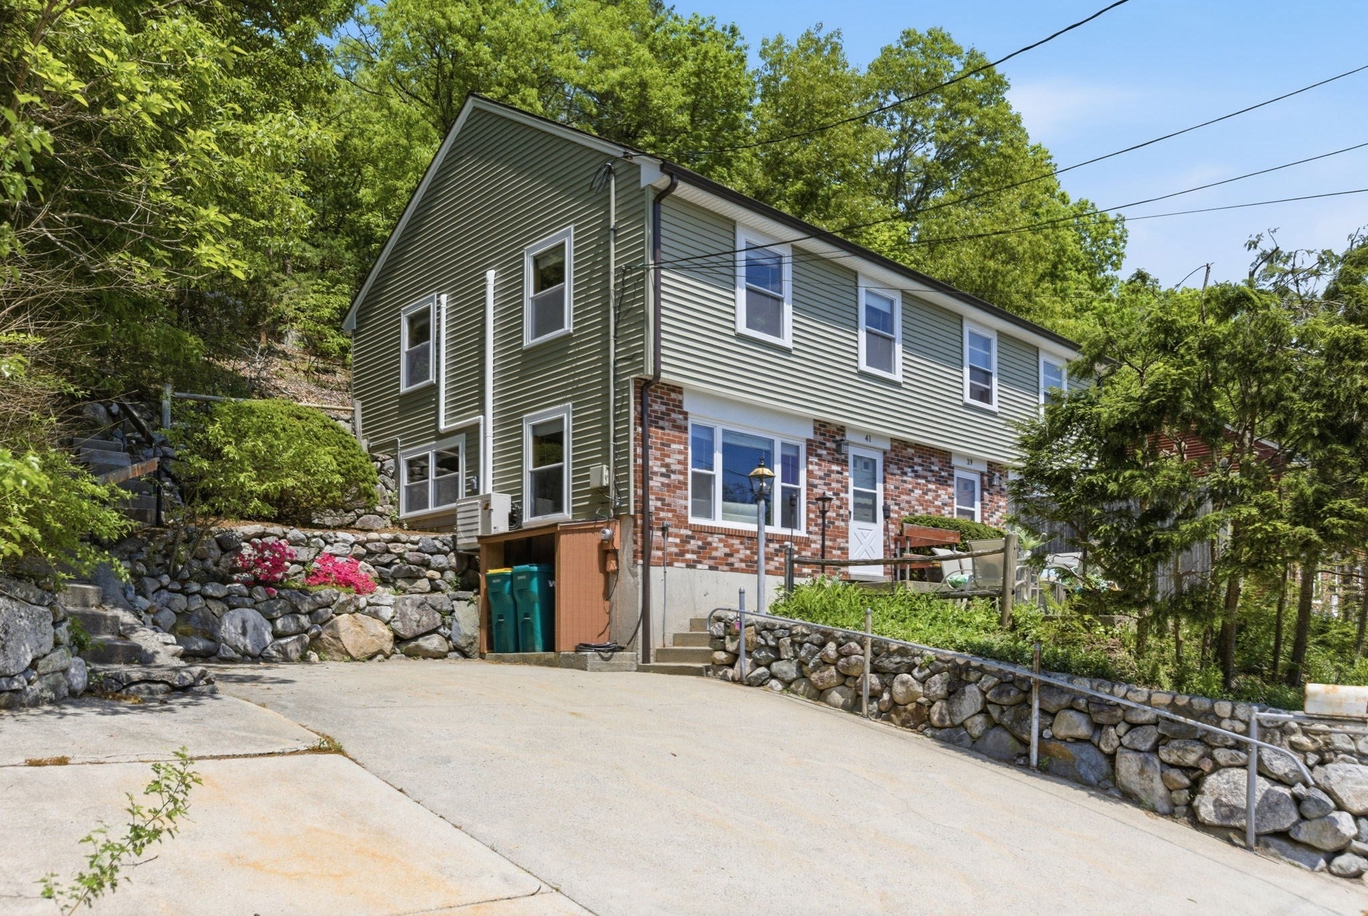
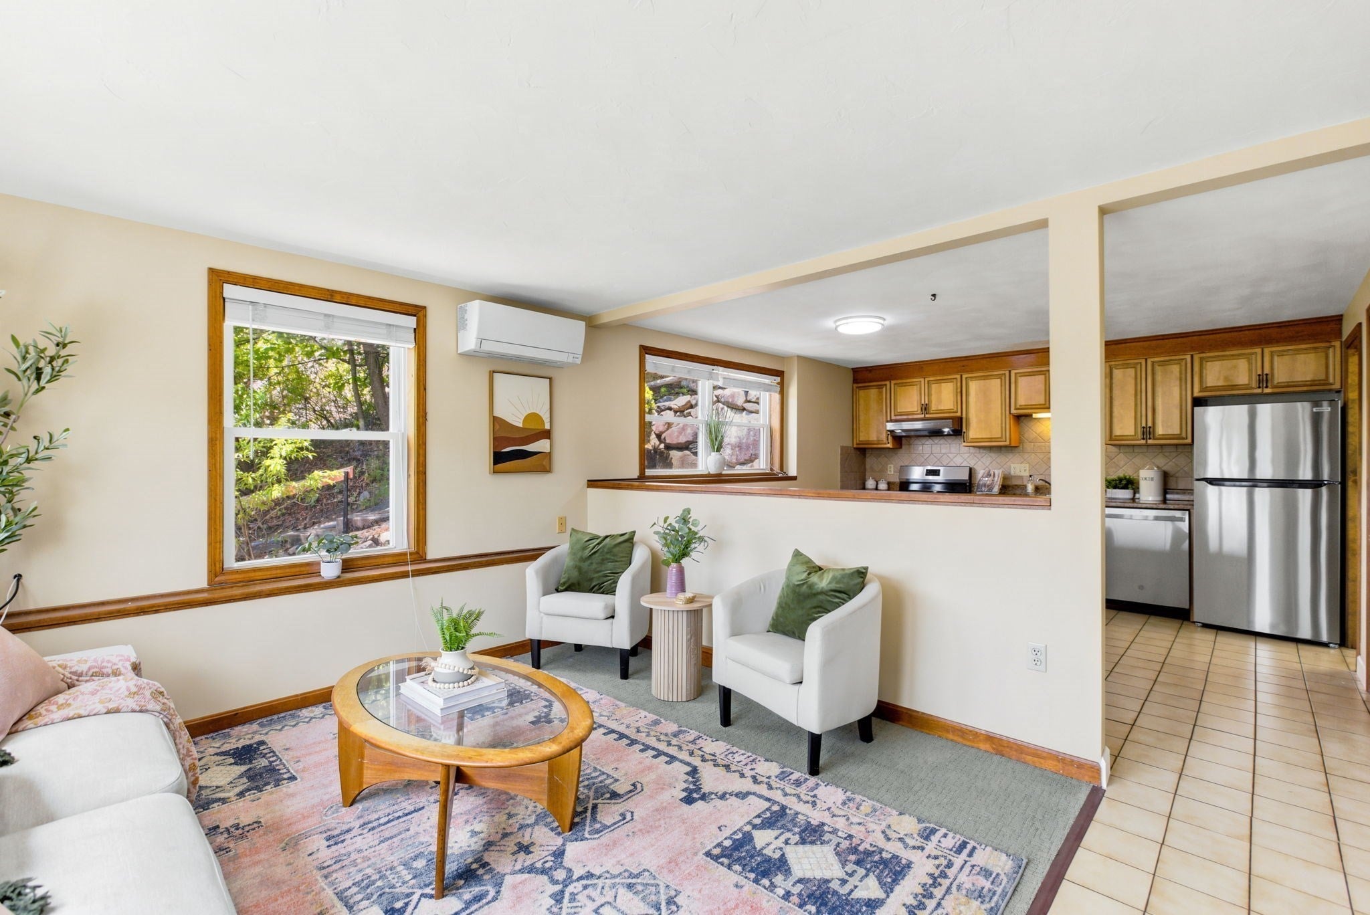
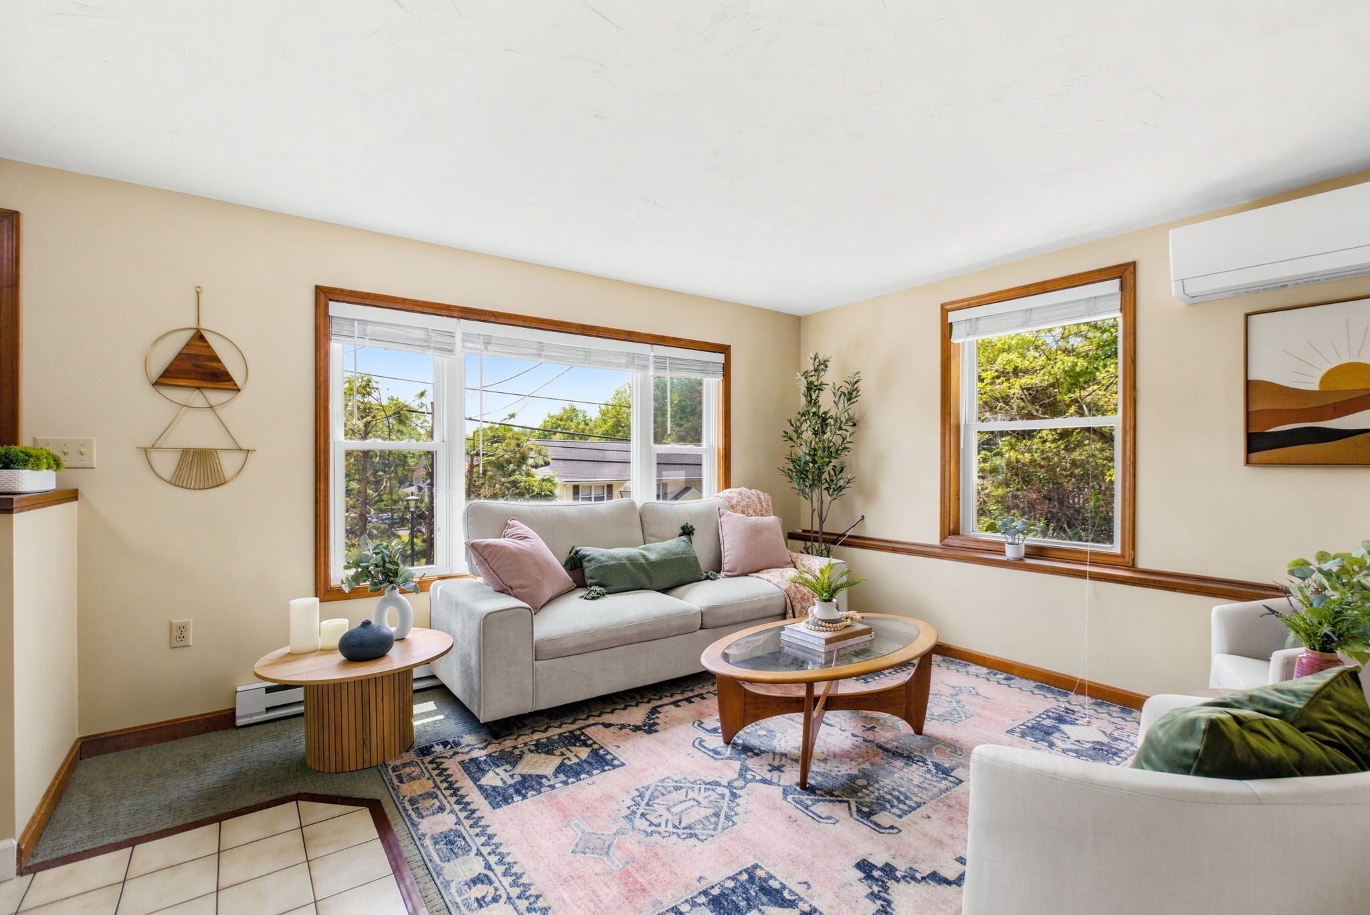
Enter an interest rate to see your estimated monthly payment.This is a single family alternative. 41 Mountain St offers privacy, independence, and low-maintenance living with an opportunity to build future equity. The big-ticket items are already done: NEW siding (2025), NEW 2026 Mitsubishi mini-split heat pump with 3 independently zoned units, roof (2015), windows (2010), 200-amp electrical service, and in-unit laundry hookups. With major systems recently updated, future investment can focus on cosmetic improvements that make the home your own while adding value over time. A LOW condo fee and self-managed 2-unit association mean lower overhead and more direct control over how shared expenses and property decisions are handled. Taxes reflect the prior 2-family assessment; a future reassessment may result in lower taxes. Enjoy 2 private patios, off-street parking, attic storage with potential for future finished space, and a prime North Woburn location approximately 5 minutes to I-95 and 10 minutes to I-93. A smart opportunity for first-time buyers or investors looking for rental income.
| a week ago | Listing updated with changes from the MLS® | |
| a week ago | Status changed to Active Under Contract | |
| 3 weeks ago | Price changed to $517,500 | |
| 2 months ago | Listing first seen on site |

The property listing data and information, or the Images, set forth herein were provided to MLS Property Information Network, Inc. from third party sources, including sellers, lessors, landlords, and public records, and were compiled by MLS Property Information Network, Inc. The property listing data and information, and the Images, are for the personal, non-commercial use of consumers having a good faith interest in purchasing, leasing or renting listed properties of the type displayed to them and may not be used for any purpose other than to identify prospective properties which such consumers may have a good faith interest in purchasing, leasing or renting. MLS Property Information Network, Inc. and its subscribers disclaim any and all representations and warranties as to the accuracy of the property listing data and information, or as to the accuracy of any of the Images, set forth herein.
Last checked 2026-09-24 07:07 AM UTC