Save
Ask
Tour
Hide
Share
$729,900
51 Days On Site

25 Butterfly Trail
Dartmouth, MA 02747

For Sale|Single Family Residence|Active
4
Beds
3
Total Baths
3
Full Baths
2,532
SqFt
$288
/SqFt
1995
Built
County:
Bristol
25 Butterfly Trail25 Butterfly Trail25 Butterfly Trail25 Butterfly Trail
Save
Ask
Tour
Hide
Share

Mortgage Calculator

Monthly Payment (Est.)

Enter an interest rate to see your estimated monthly payment.
Calculator powered by Showcase IDX, a Constellation1 Company. Copyright ©2026 Information is deemed reliable but not guaranteed.

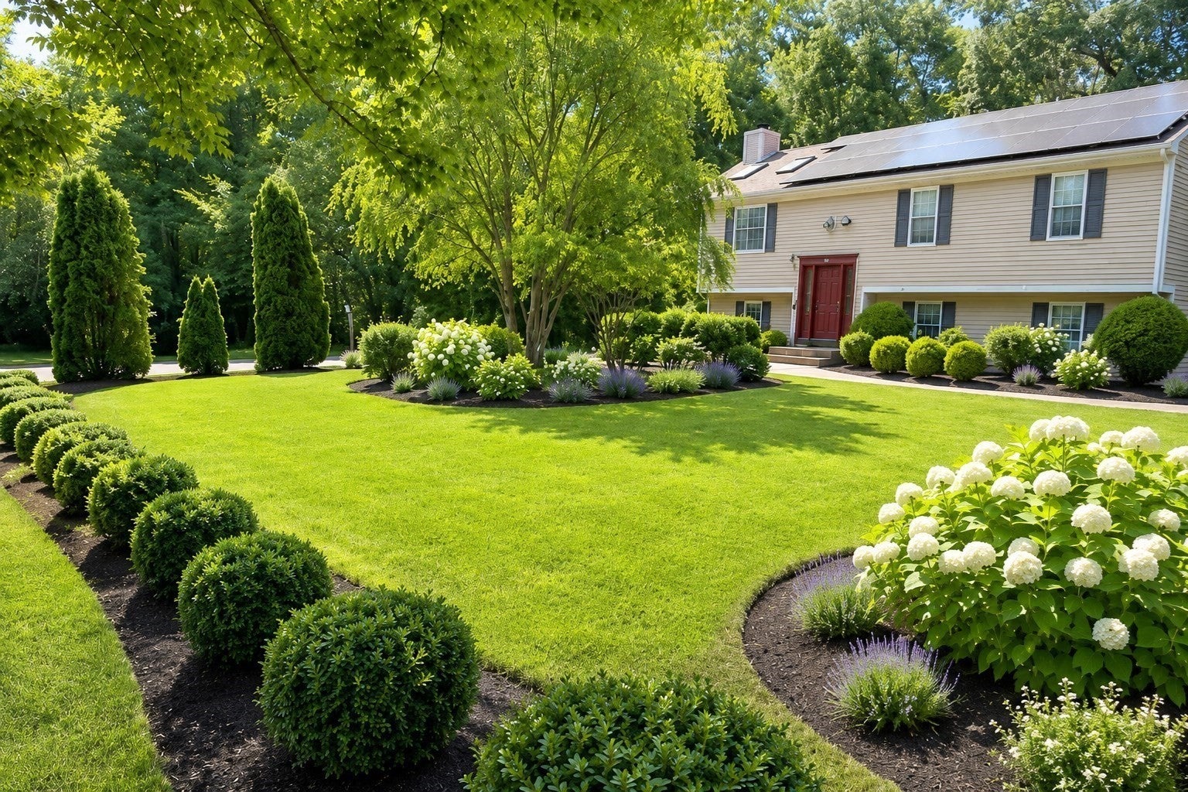
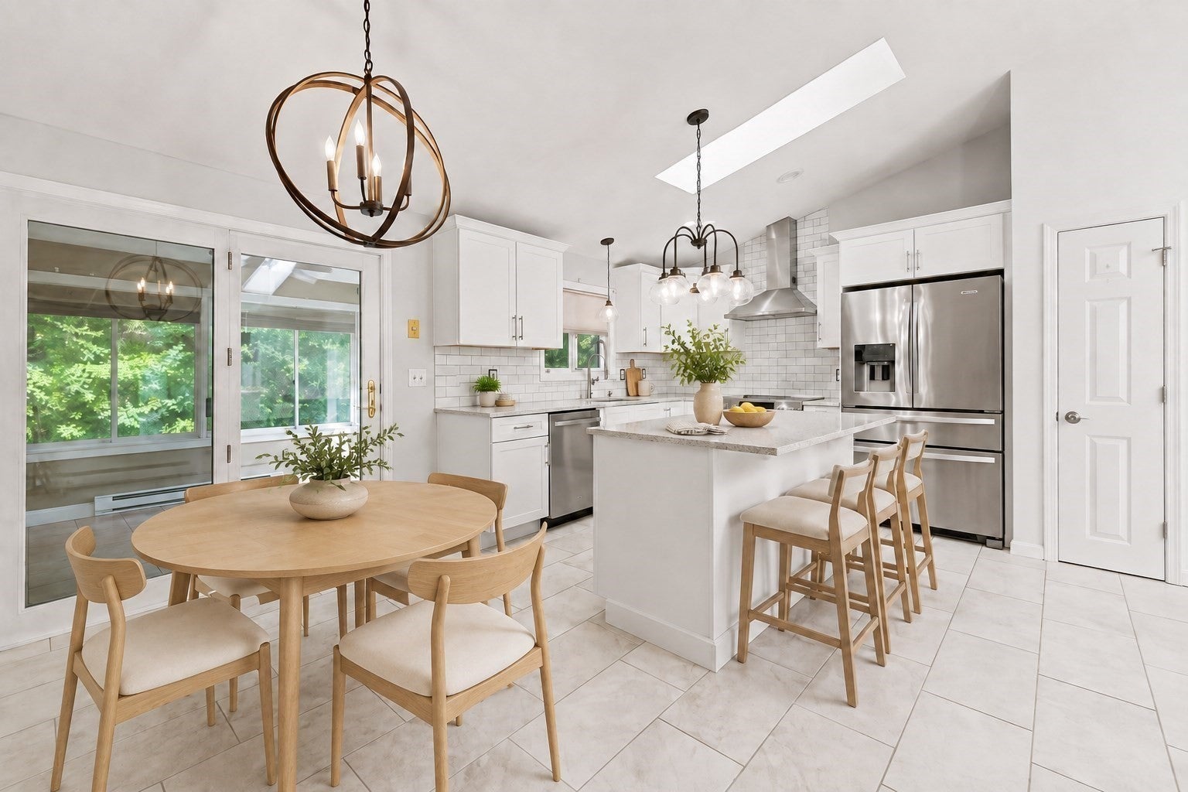
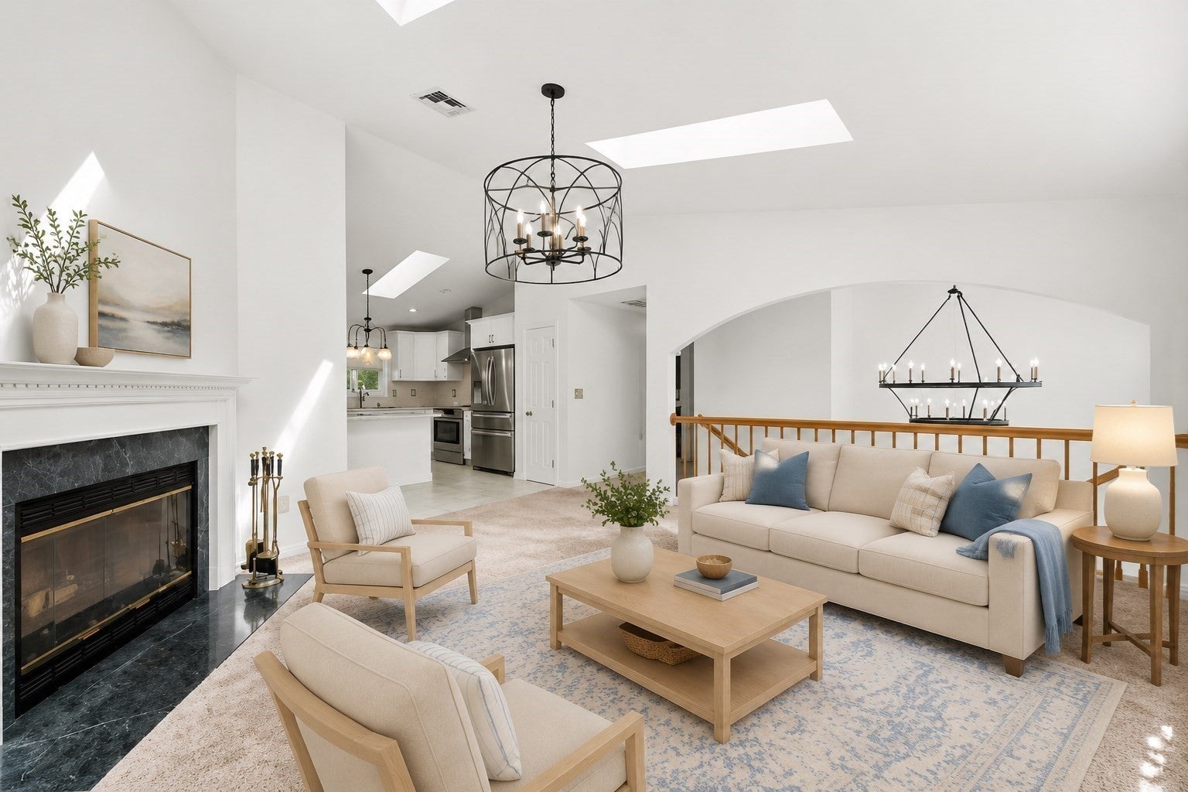
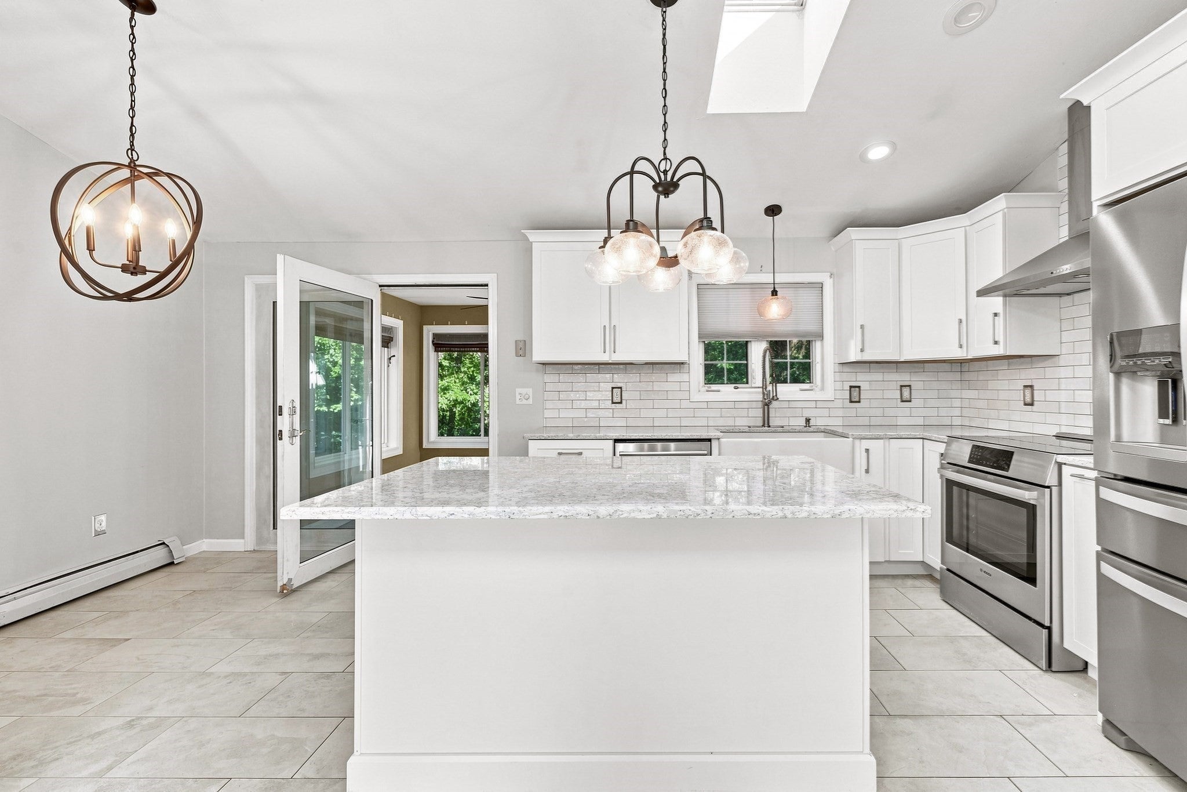
A rare opportunity in North Dartmouth’s desirable Butterfly Acres! Situated near the end of a quiet cul-de-sac, this spacious 4-bedroom, 3-bath raised ranch offers 2,532 square feet of finished living space, two renovated kitchens, two heated sunrooms, owned solar panels (not leased), an oversized two-car garage and a private one-acre setting. The main level features a beautifully renovated eat-in kitchen with white cabinetry, farmhouse sink, granite countertops, stainless-steel appliances, center island and cathedral ceilings. The sun-filled living room offers a fireplace, bow window and skylights. Three bedrooms include a primary suite with private bath, while French doors lead to a heated sunroom overlooking the perennial gardens and wooded backyard. The finished lower level provides an exceptional multigenerational living arrangement or in-law-style living arrangement featuring a private entrance, renovated kitchen, spacious bedroom, full bath, dining area, living room with built-ins and a second heated sunroom. Owned solar panels (installed 2019 along with new architectural-shingled roof), generous parking and a $200 annual neighborhood association fee complete this versatile property. Estate sale subject to Probate Court approval, anticipated to take approximately 30 days from the signing of Purchase & Sale Agreement.

Save
Ask
Tour
Hide
Share
Listing Snapshot
Price 
$729,900
Days On Site 
51 Days
Bedrooms 
4
Inside Area (SqFt) 
2,532 sqft
Total Baths 
3
Full Baths 
3
Partial Baths 
N/A
Lot Size 
1.03 Acres
Year Built 
1995
MLS® Number 
73559682
Status 
Active
Property Tax 
$4,775
HOA/Condo/Coop Fees 
$16.67 monthly
Sq Ft Source 
Public Records
Friends & Family
Recent Activity
2 weeks agoListing updated with changes from the MLS®
2 weeks agoStatus changed to Active
2 months agoListing first seen on site
General Features
Acres 
1.03
Attached Garage 
Yes
Disclosures 
Estate sale subject to Probate Court approvalanticipated to take approximately 30 days from the signing of Purchase & Sale Agreement. $200 annual Neighborhood Association Fee. Recorded Algonquin Gas Company easement along rear portion of property. Solar panels to be paid off in full by the seller.
Energy Features 
Solar
Foundation 
Concrete Perimeter
Garage 
Yes
Garage Spaces 
2
Parking 
PavedAttachedGarage Door OpenerStorageOff StreetGarage
Parking Spaces 
8
Property Condition 
Updated/Remodeled
Property Sub Type 
Single Family Residence
Sewer 
Private Sewer
SqFt Above 
1408
SqFt Below 
1124
SqFt Total 
2532
Style 
Raised Ranch
Water Source 
Private
Zoning 
SRB
Interior Features
Appliances 
Water HeaterRangeDishwasherMicrowaveRefrigeratorStainless Steel Appliance(s)Plumbed For Ice Maker
Basement 
FullFinishedInterior EntryConcrete
Cooling 
Central AirCeiling Fan(s)
Electric 
Circuit Breakers200+ Amp Service
Fireplace 
Yes
Fireplace Features 
Living Room
Fireplaces 
1
Flooring 
TileCarpetLaminate
Heating 
BaseboardOilZoned
Interior 
Ceiling Fan(s)Open FloorplanRecessed LightingIn-Law FloorplanCentral VacuumMaster DownstairsCathedral Ceiling(s)
Laundry Features 
Electric Dryer HookupWasher HookupSinkIn Basement
Main Level Bedrooms 
3
Window Features 
Insulated WindowsScreens
Bathroom 1 
Level - Main
Bathroom 2 
Level - Main
Bedroom 2 
Level - Main
Bedroom 3 
Level - Main
Bedroom 4 
Level - Basement
Dining Room 
Level - Main
Kitchen 
Level - Main
Living Room 
Level - Main
Master Bedroom 
Level - Main
Save
Ask
Tour
Hide
Share
Exterior Features
Construction Details 
Frame
Exterior 
Rain GuttersStorage
Fencing 
Fenced
Frontage 
157.00
Lot Features 
Level
Other Structures 
Storage
Patio And Porch 
Deck
Roof 
Shingle
Windows/Doors 
Insulated WindowsScreens
Community Features
Association Fee 
$200.0
Association Fee Frequency 
Annually
MLS Area 
North Dartmouth
Roads 
Paved
Schools
School District
Unknown
Elementary School
George H Potter
Middle School
Dartmouth Middle
High School
Dartmouth High/Gnbrvths
Listing courtesy of Judith Frenette of Coastal Realty


The property listing data and information, or the Images, set forth herein were provided to MLS Property Information Network, Inc. from third party sources, including sellers, lessors, landlords, and public records, and were compiled by MLS Property Information Network, Inc. The property listing data and information, and the Images, are for the personal, non-commercial use of consumers having a good faith interest in purchasing, leasing or renting listed properties of the type displayed to them and may not be used for any purpose other than to identify prospective properties which such consumers may have a good faith interest in purchasing, leasing or renting. MLS Property Information Network, Inc. and its subscribers disclaim any and all representations and warranties as to the accuracy of the property listing data and information, or as to the accuracy of any of the Images, set forth herein.

Last checked 2026-09-26 03:05 PM UTC

Neighborhood & Commute
Source: Walkscore
Save
Ask
Tour
Hide
Share