

Citygreen Condominium131 Green Street 306Boston, MA 02130

Mortgage Calculator
Monthly Payment (Est.)
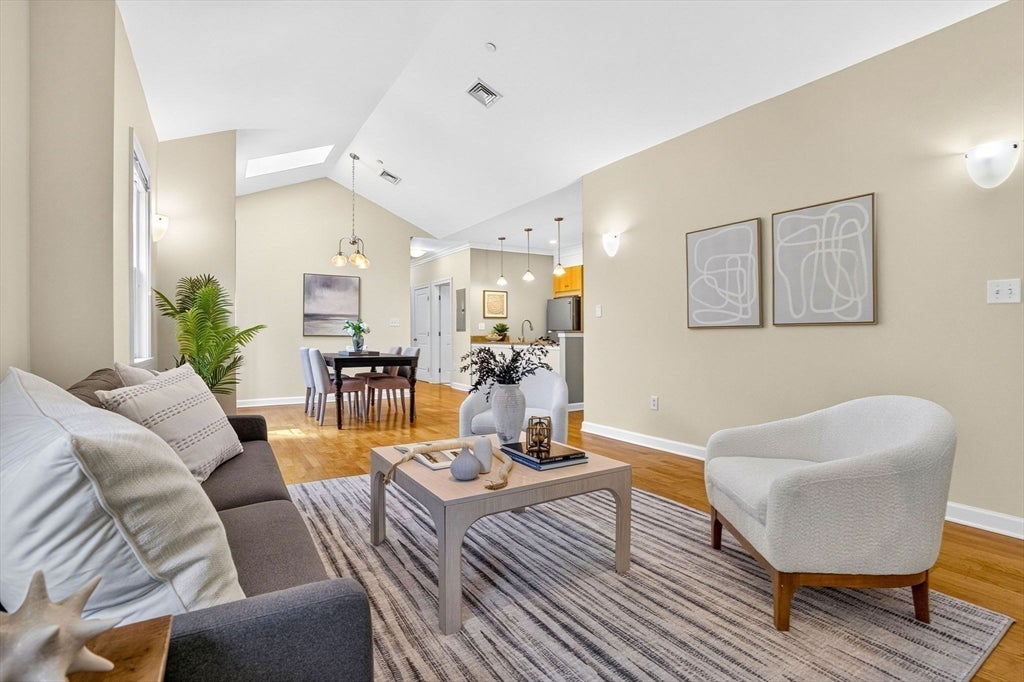
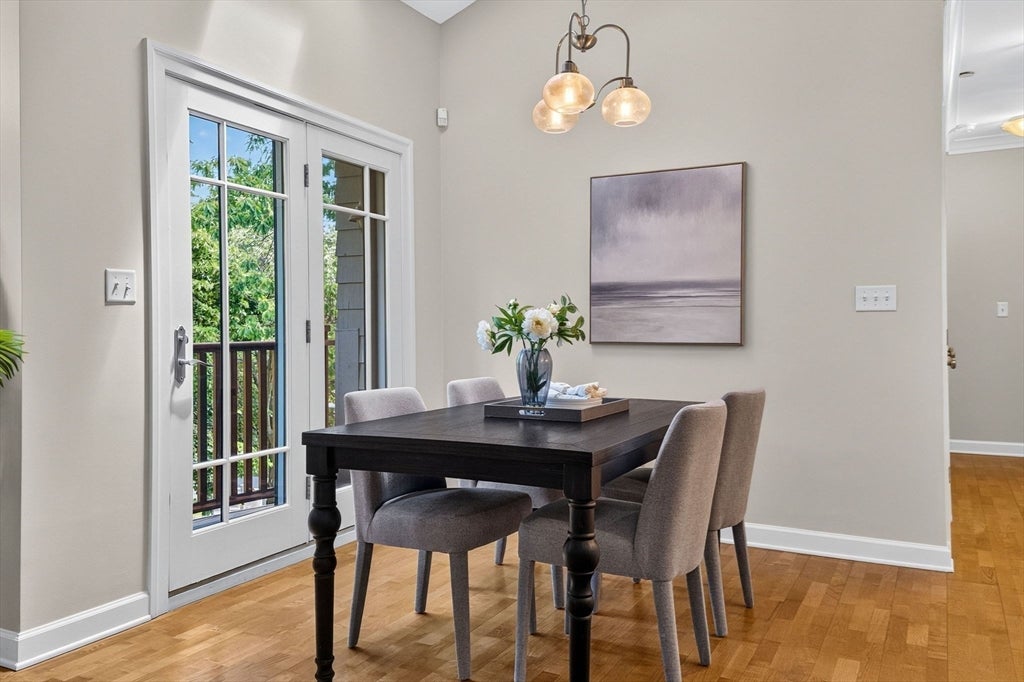
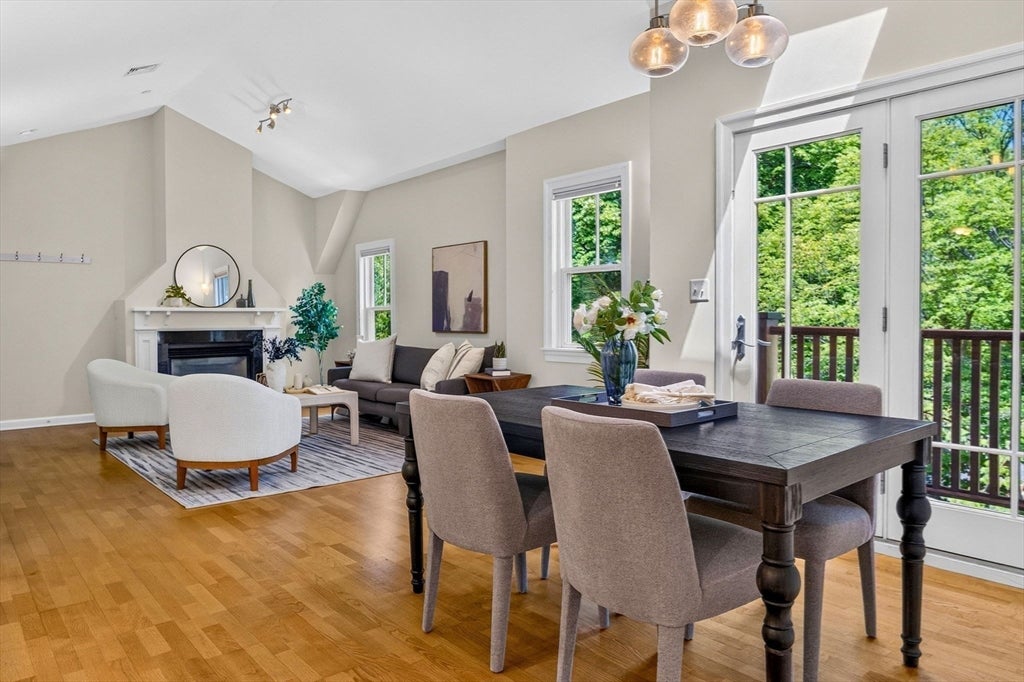
$3,764Step into your new lifestyle in this gorgeous corner unit penthouse in the treetops of Sumner Hill, one of the most desirable historic areas of JP. Overlooking Johnson park, direct access to the lovely Southwest Corridor, and perched steps to the ultra convenient Green Street T, this property boasts 2 deeded parking spaces (non tandem!) and an outstanding amount of private storage space. Open concept living at its finest with generous living and dining area with flick-of-a-switch gas fireplace, central A/C, and french doors to balcony. High vaulted ceilings and skylight create an extra bright and airy feel throughout. Ideal open kitchen with granite peninsula and counters, stainless, gas cooking, dishwasher, stylish pendants, recessed lighting, and crown molding detail. Beautiful vaulted ceilings extend in primary bedroom with en suite bath. Direct access to additional attic storage via 2nd bedroom + oversized private storage room in basement (with keyed door), excellent for home gym. New HVAC (2022), new in-unit LG washer and dryer (2022), nearly fully repainted interior (2026). Easy access to the lively cafes, restaurants, shops of Centre Street, plus all the smooth transit, green space, and recreation of the Emerald Necklace.
| 2 days ago | Listing updated with changes from the MLS® | |
| 3 days ago | Status changed to Pending | |
| 3 weeks ago | Listing first seen on site |

The property listing data and information, or the Images, set forth herein were provided to MLS Property Information Network, Inc. from third party sources, including sellers, lessors, landlords, and public records, and were compiled by MLS Property Information Network, Inc. The property listing data and information, and the Images, are for the personal, non-commercial use of consumers having a good faith interest in purchasing, leasing or renting listed properties of the type displayed to them and may not be used for any purpose other than to identify prospective properties which such consumers may have a good faith interest in purchasing, leasing or renting. MLS Property Information Network, Inc. and its subscribers disclaim any and all representations and warranties as to the accuracy of the property listing data and information, or as to the accuracy of any of the Images, set forth herein.
Last checked 2026-08-24 08:50 AM UTC