

74 North StreetBellingham, MA 02019
Mortgage Calculator
Monthly Payment (Est.)
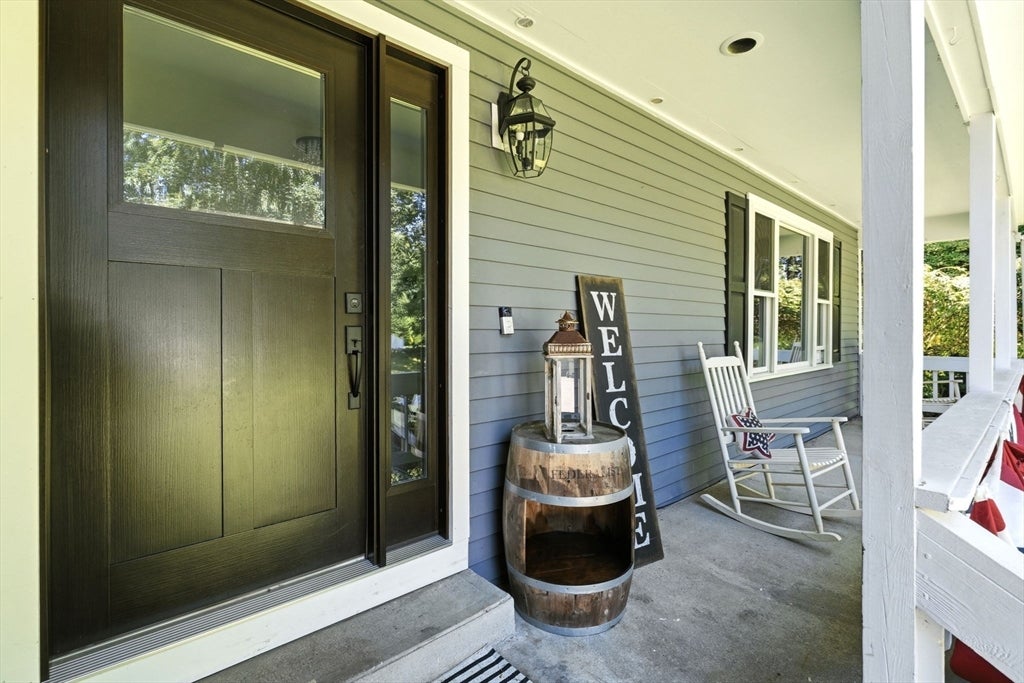
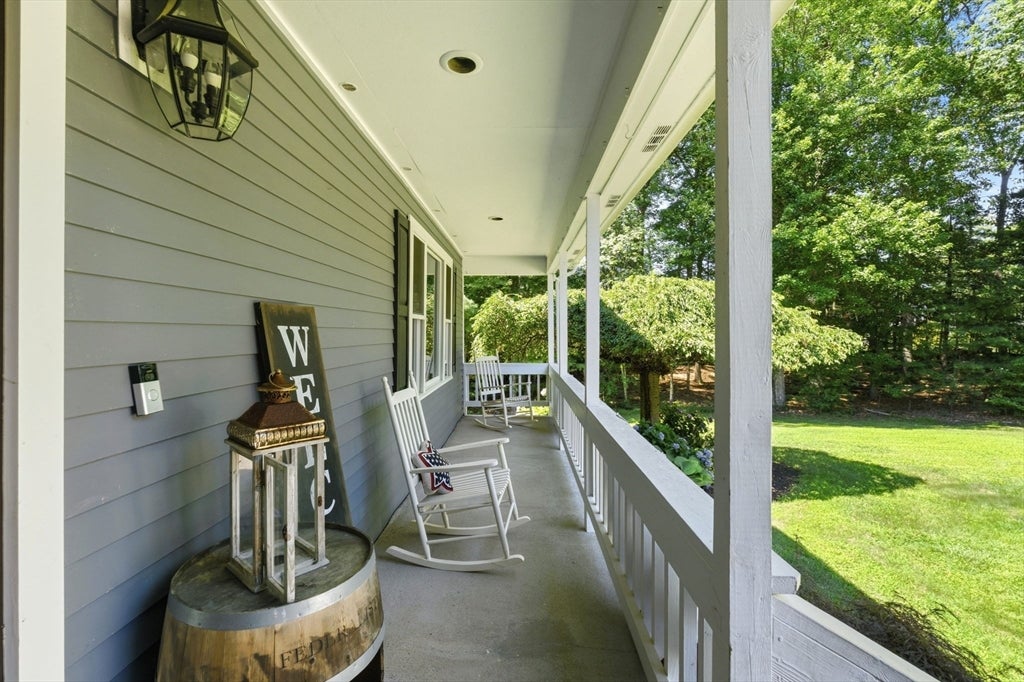
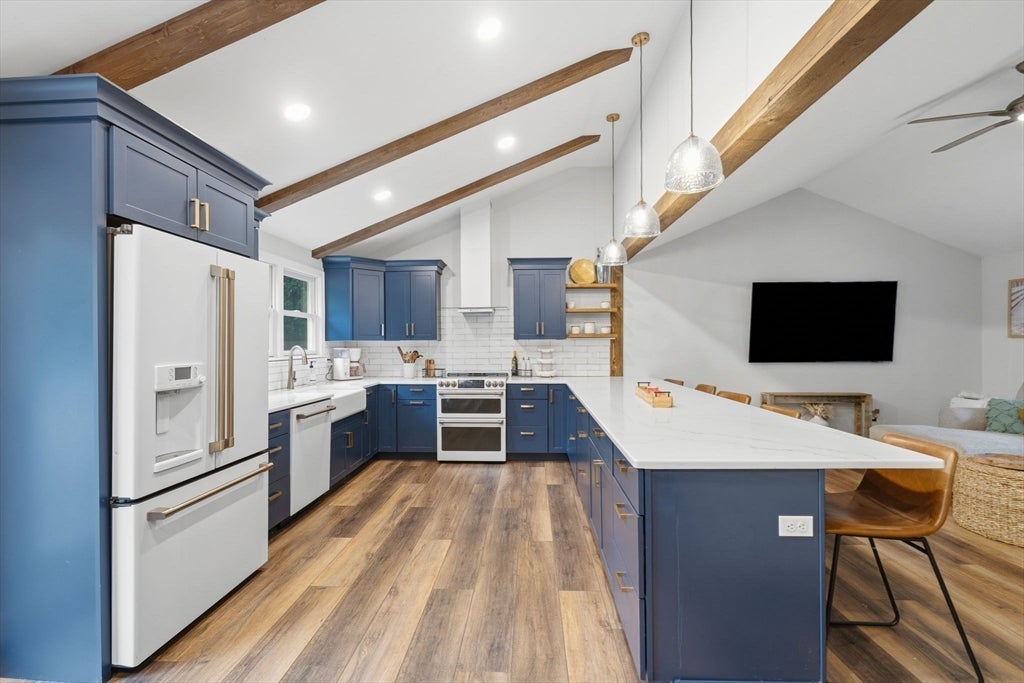
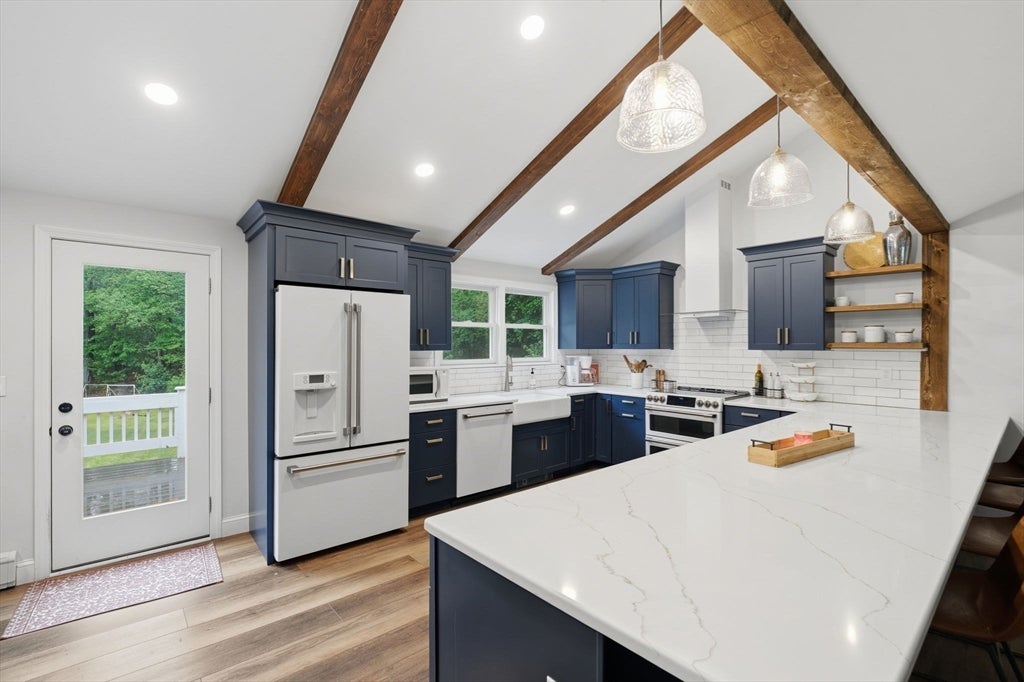
$3,148This well-maintained tri-level home offers 4 bedrooms, 2.5 baths, quality construction, and a desirable location on nearly a full acre. Recent updates include a new furnace (2025), paver patio (2024), new windows (2024), new front and rear doors (2025) beautifully remodeled kitchen & bathrooms with new appliances (2023).The upper level features four spacious bedrooms and two full bathrooms. The main level offers comfortable living and entertaining spaces centered around the updated kitchen. On the lower level, the attached two-car garage leads into a welcoming family room with a convenient laundry area and half bath. An unfinished walk-out basement provides outstanding potential for additional living space, a workshop, home gym, or abundant storage. Conveniently located in the heart of town, this home is just minutes from shopping, schools, restaurants, and major highways, offering the perfect combination of comfort, convenience, and opportunity.
| 3 weeks ago | Listing updated with changes from the MLS® | |
| 3 weeks ago | Status changed to Pending | |
| a month ago | Listing first seen on site |

The property listing data and information, or the Images, set forth herein were provided to MLS Property Information Network, Inc. from third party sources, including sellers, lessors, landlords, and public records, and were compiled by MLS Property Information Network, Inc. The property listing data and information, and the Images, are for the personal, non-commercial use of consumers having a good faith interest in purchasing, leasing or renting listed properties of the type displayed to them and may not be used for any purpose other than to identify prospective properties which such consumers may have a good faith interest in purchasing, leasing or renting. MLS Property Information Network, Inc. and its subscribers disclaim any and all representations and warranties as to the accuracy of the property listing data and information, or as to the accuracy of any of the Images, set forth herein.
Last checked 2026-09-06 03:29 AM UTC