Save
Ask
Tour
Hide
Share
$1,295,000
42 Days On Site

5 Elders Pond Drive
Lakeville, MA 02347

Single Family Residence|Pending
4
Beds
4
Total Baths
3
Full Baths
1
Partial Bath
6,060
SqFt
$214
/SqFt
1997
Built
County:
Plymouth
5 Elders Pond Drive5 Elders Pond Drive5 Elders Pond Drive5 Elders Pond Drive
Save
Ask
Tour
Hide
Share

Mortgage Calculator

Monthly Payment (Est.)

$5,908
Calculator powered by Showcase IDX, a Constellation1 Company. Copyright ©2026 Information is deemed reliable but not guaranteed.

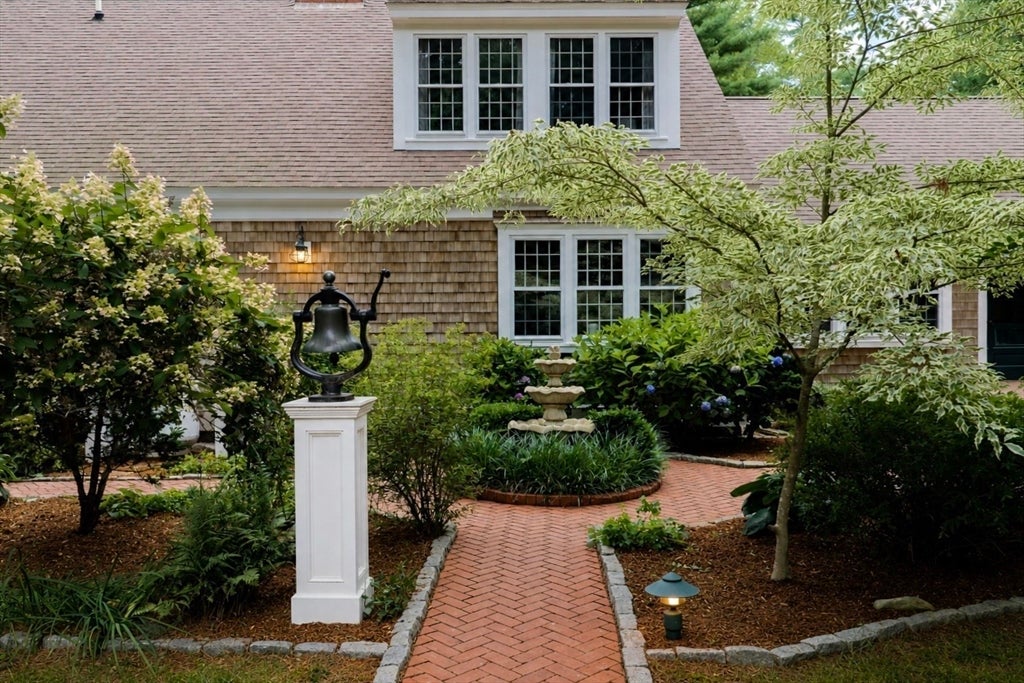
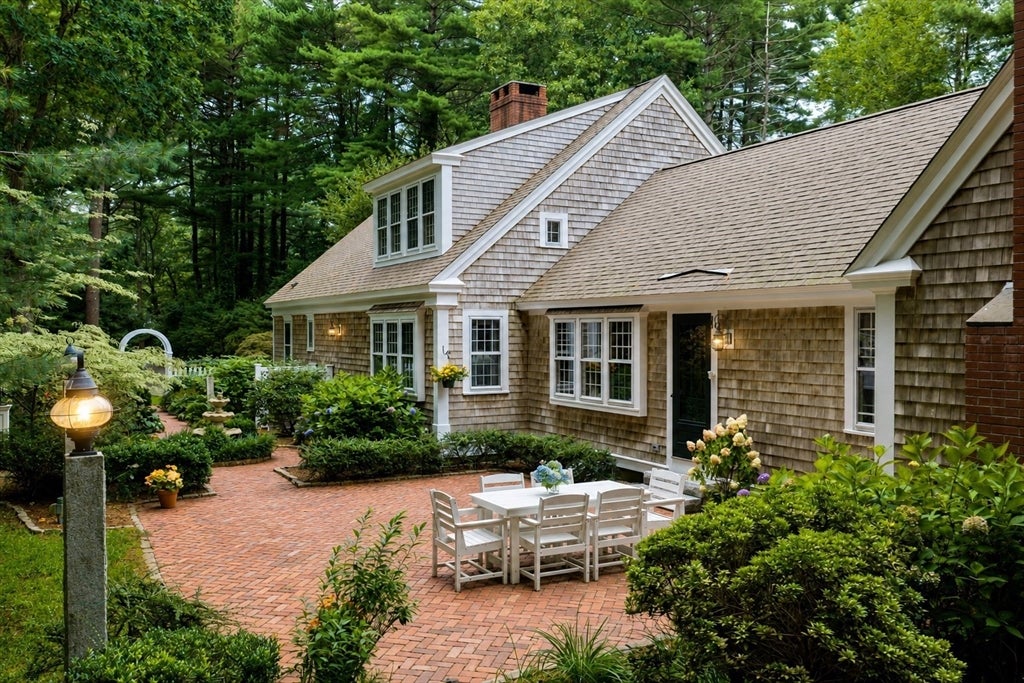
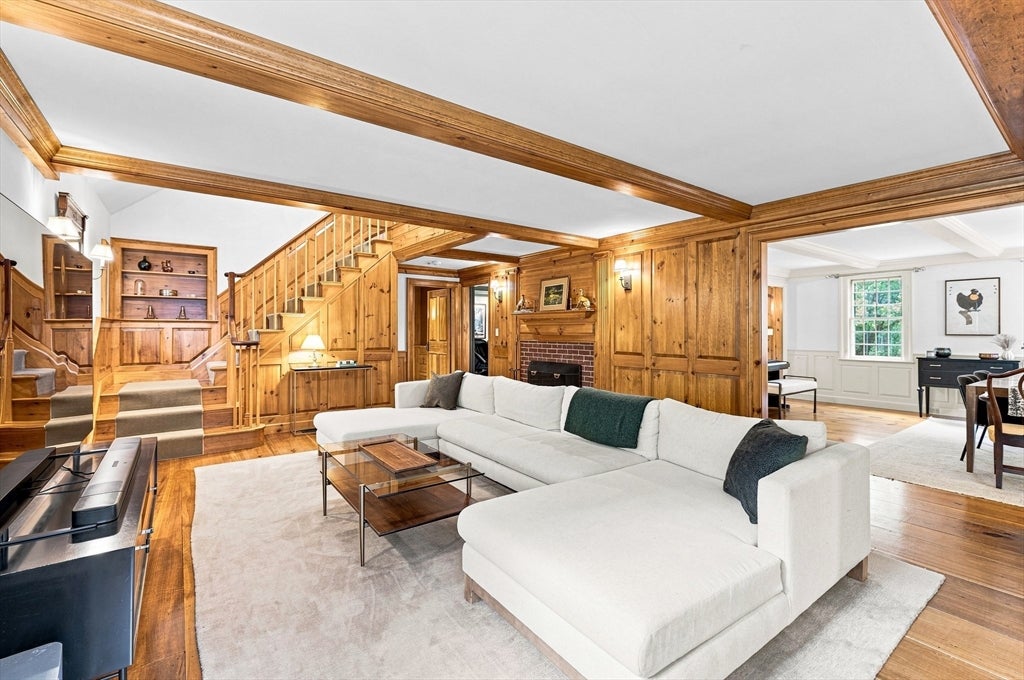
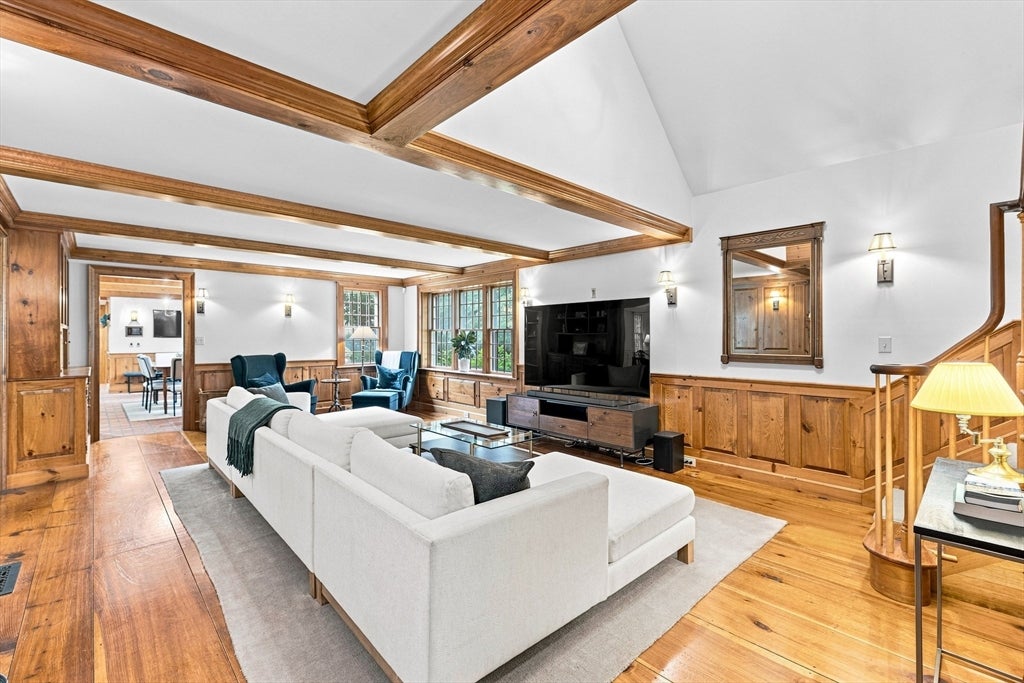
Welcome to Pine Hollow at Elders Pond. Tucked beyond a gated circular drive, this extraordinary custom Cape spans more than 3 private acres across two separate adjacent 1.6-acre parcels. One parcel features the residence & barn, while the other offers exciting future development potential, creating a rare opportunity to further expand the estate and establish a true private multigenerational compound. More than 6,000 sq. ft. of finished living space showcases pristine pine flooring, custom millwork, exposed beams, cathedral ceilings, and four wood-burning fireplaces, creating a home that feels warm, timeless, and impossible to replicate. At the heart of the home, the striking chef’s kitchen boasts brick flooring, custom cabinetry, granite countertops, an oversized island, high-end professional appliances, and multiple walk-in pantries. Doors open to bluestone and brick patios, an irrigated herb garden, and beautifully designed outdoor spaces ideal for quiet mornings and effortless entertaining. The elegant dining room, richly appointed den, and dramatic post-and-beam two story library give the home unforgettable presence. A true showpiece, the library features custom shelving for more than 3,500 books, a reading loft, fireplace, and direct access to a mahogany deck. The private first-floor primary wing offers a cathedral-ceiling bedroom, two extensively fitted closets, a sun-filled office, luxurious bath with custom cabinetry and a jetted tub, plus direct access to another mahogany deck and outdoor shower. Two spacious bedrooms and another full bath complete the second level. Designed for entertaining, the finished walk-out basement with in-law potential features a lounge, secondary laundry room, French doors opening to the patio and terraced grounds, along with an additional 1,000 sq. ft. of unfinished storage space. Outside, this magnificent water view estate becomes even more exceptional. A 51' x 40' post-and-beam barn includes three stalls, a loft, half bath, and heated bonus room. An adjacent insulated potting shed, 36-zone irrigation system, perennial gardens, and mature landscaping complete this remarkable setting. Few properties offer this caliber of seclusion, character, and versatility, and this estate presents a truly rare opportunity to own it all. This home is one of those properties that must be seen in person.

Save
Ask
Tour
Hide
Share
Listing Snapshot
Price 
$1,295,000
Days On Site 
42 Days
Bedrooms 
4
Inside Area (SqFt) 
6,060 sqft
Total Baths 
4
Full Baths 
3
Partial Baths 
1
Lot Size 
3.23 Acres
Year Built 
1997
MLS® Number 
73559563
Status 
Pending
Property Tax 
$12,508
HOA/Condo/Coop Fees 
N/A
Sq Ft Source 
Public Records
Friends & Family
Recent Activity
3 weeks agoListing updated with changes from the MLS®
3 weeks agoStatus changed to Pending
a month agoListing first seen on site
General Features
Acres 
3.23
Disclosures 
7 Elders Pond Drive is the buildable adjacent 1.619 ac. subdivided parcel (027-001-007) and is to convey with the sale of 5 Elders Pond Drive (027-001-006). Barn and addition were built in 2008. Property tax assessments have been combined on both parcels for the purpose of this listing.
Foundation 
Concrete Perimeter
Garage 
Yes
Garage Spaces 
7
Green Energy Efficient 
Thermostat
Parking 
PavedDetachedHeated GarageStorageWorkshop in GarageGarage Faces SideOversizedOff Street
Parking Spaces 
24
Property Sub Type 
Single Family Residence
Security 
Security System
Sewer 
Private Sewer
SqFt Above 
4184
SqFt Below 
1876
SqFt Total 
6060
Style 
Cape
Water Source 
Private
Zoning 
RES
Interior Features
Appliances 
Water HeaterTankless Water HeaterRangeDishwasherDisposalMicrowaveRefrigeratorFreezerWasherDryerWater SoftenerPlumbed For Ice Maker
Basement 
FullFinishedWalk-Out AccessInterior EntryConcreteUnfinished
Cooling 
Central AirZoned
Electric 
Circuit Breakers
Fireplace 
Yes
Fireplace Features 
Dining RoomLiving RoomBedroom
Fireplaces 
4
Flooring 
WoodTileCarpet
Heating 
Forced AirOilFireplace(s)Zoned
Interior 
Walk-In Closet(s)Cathedral Ceiling(s)Beamed CeilingsRecessed LightingWired for SoundHigh Speed InternetMaster DownstairsPantryCrown Molding
Laundry Features 
Electric Dryer HookupWasher Hookup
Main Level Bedrooms 
2
Window Features 
Insulated WindowsScreens
Bathroom 1 
Dimensions - 15.083333333x8.916666666Level - MainArea - 134
Bathroom 2 
Dimensions - 12.166666666x11.25Level - MainArea - 136
Bathroom 3 
Dimensions - 10.583333333x10.166666666Level - SecondArea - 107
Bedroom 2 
Dimensions - 15.75x16.75Level - MainArea - 263
Bedroom 3 
Dimensions - 26.166666666x16.583333333Level - SecondArea - 433
Bedroom 4 
Dimensions - 10.333333333x15.583333333Level - SecondArea - 161
Dining Room 
Dimensions - 15.75x15.416666666Level - MainArea - 242
Kitchen 
Dimensions - 19.666666666x19.083333333Level - MainArea - 375
Living Room 
Dimensions - 14.916666666x27.25Level - MainArea - 406
Master Bedroom 
Dimensions - 19.5x19.333333333Level - MainArea - 377
Save
Ask
Tour
Hide
Share
Exterior Features
Construction Details 
Frame
Exterior 
StorageGardenKennelOutdoor ShowerBalconyOutdoor GrillGas GrillLighting
Fencing 
Invisible
Lot Features 
Cul-De-SacLandscaped
Other Structures 
Barn(s)Storage
Patio And Porch 
DeckPatio
Roof 
Shingle
View 
PondWaterScenic
Waterview 
PondWaterScenic
Windows/Doors 
Insulated WindowsScreens
Community Features
Community Features 
Tennis Court(s)ParkStable(s)Golf
Roads 
Paved
Schools
School District
Unknown
Elementary School
Assawompsett
Middle School
Freetown-Lakeville
High School
Apponequet
Listing courtesy of Keith Beckford of Conway - Bridgewater


The property listing data and information, or the Images, set forth herein were provided to MLS Property Information Network, Inc. from third party sources, including sellers, lessors, landlords, and public records, and were compiled by MLS Property Information Network, Inc. The property listing data and information, and the Images, are for the personal, non-commercial use of consumers having a good faith interest in purchasing, leasing or renting listed properties of the type displayed to them and may not be used for any purpose other than to identify prospective properties which such consumers may have a good faith interest in purchasing, leasing or renting. MLS Property Information Network, Inc. and its subscribers disclaim any and all representations and warranties as to the accuracy of the property listing data and information, or as to the accuracy of any of the Images, set forth herein.

Last checked 2026-09-17 12:07 AM UTC

Neighborhood & Commute
Source: Walkscore
Save
Ask
Tour
Hide
Share