Save
Ask
Tour
Hide
Share
$655,000
16 Days On Site

21 Burroughs St
Danvers, MA 01923

For Sale|Single Family Residence|Active
3
Beds
2
Total Baths
2
Full Baths
2,078
SqFt
$315
/SqFt
1915
Built
Subdivision:
The Island
County:
Essex
Upcoming Open Houses
Sun, Aug 23, 12:00 PM - 1:30 PM
21 Burroughs St21 Burroughs St21 Burroughs St21 Burroughs St
Save
Ask
Tour
Hide
Share

Mortgage Calculator

Monthly Payment (Est.)

$2,988
Calculator powered by Showcase IDX, a Constellation1 Company. Copyright ©2026 Information is deemed reliable but not guaranteed.

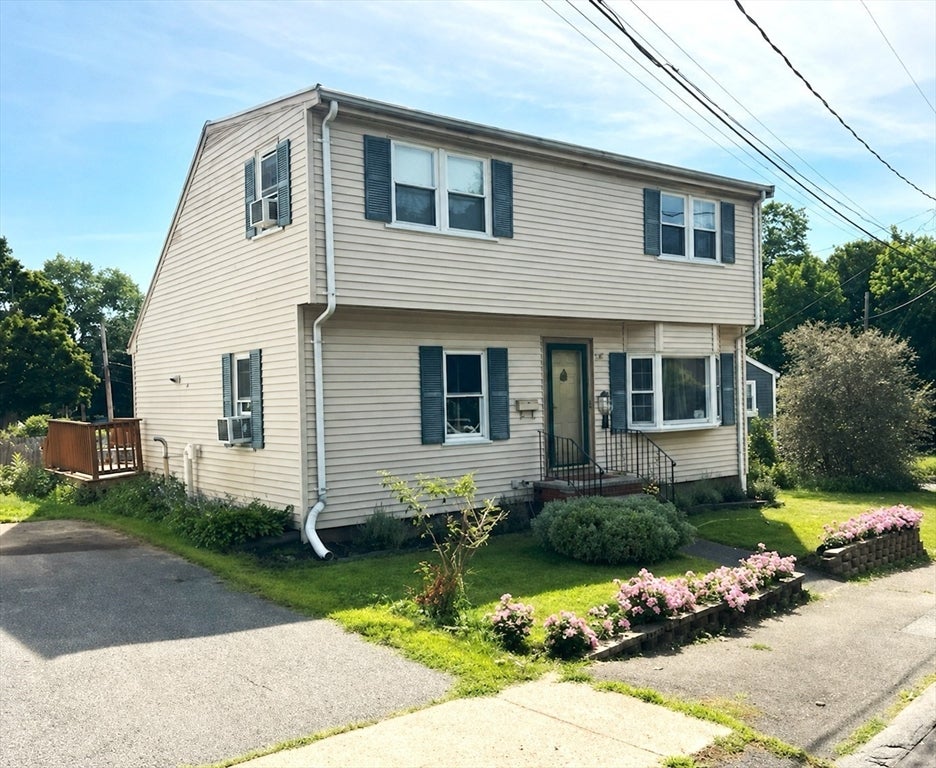
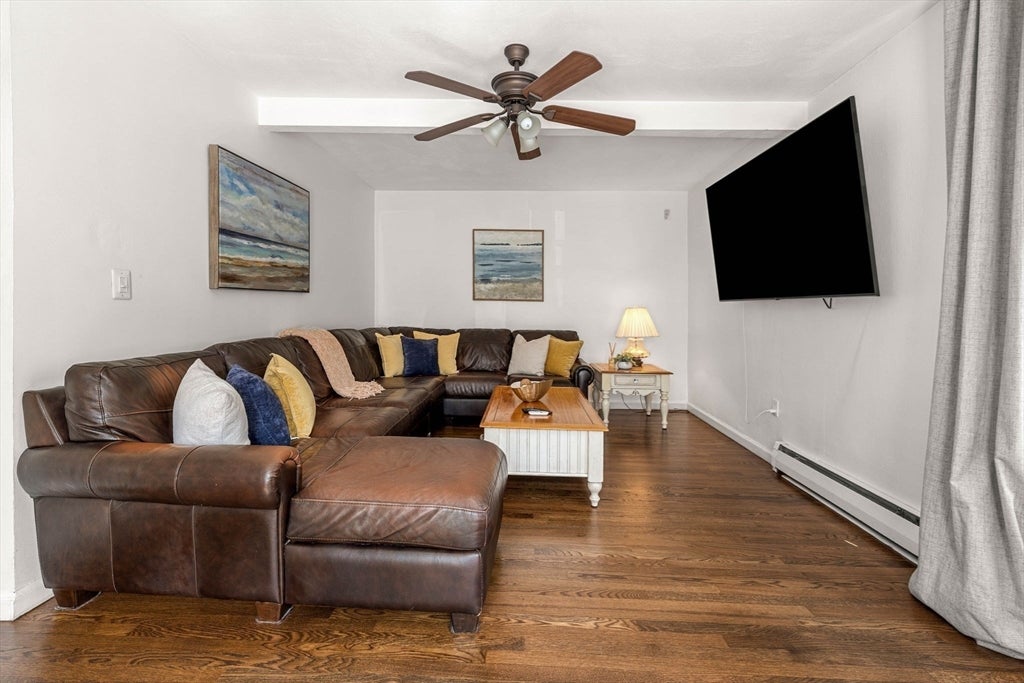
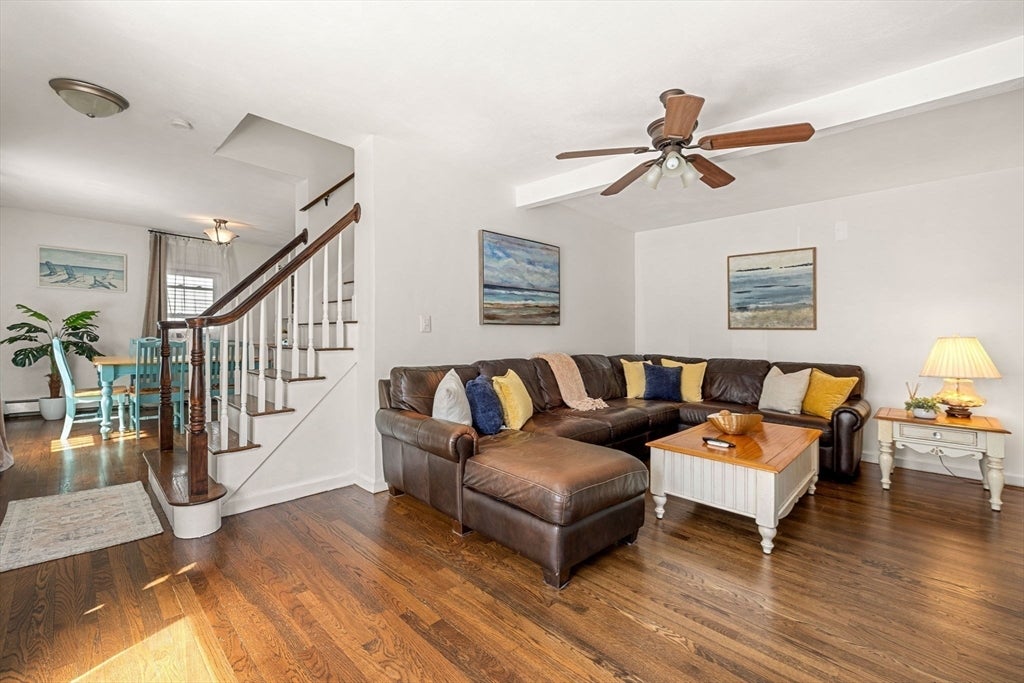
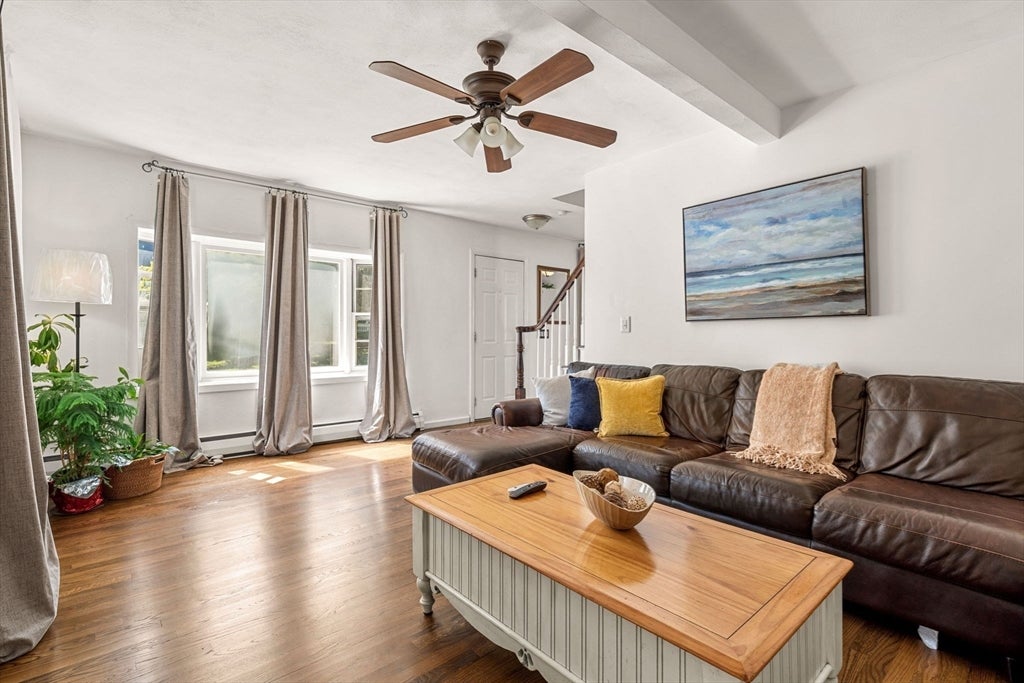
Welcome to "The Island," a hidden gem tucked away on a friendly cul-de-sac surrounded by woods, Mill Pond, and a peaceful stream. Minutes from Endicott Park, Danvers Rail Trail, library, Tapley Park, Danvers Square, and many shops and restaurants. The first floor of this home features a spacious country kitchen that opens to the dining area, creating an inviting space for everyday living and entertaining. The living room offers a comfortable gathering place, while a first-floor bedroom with an ensuite bath provides flexible one-level living. Currently, the laundry is conveniently located in this bedroom but can readily be relocated to the basement to restore closet space. Upstairs are two generously sized bedrooms and a full bath. The finished lower level adds even more versatility with a game room and a separate home office—ideal for work, hobbies, or additional living space. Step outside to a fenced backyard featuring an in-ground pool, perfect for relaxing, entertaining, and making the most of summer. With a little TLC, this home will truly shine!

Save
Ask
Tour
Hide
Share
Listing Snapshot
Price 
$655,000
Days On Site 
16 Days
Bedrooms 
3
Inside Area (SqFt) 
2,078 sqft
Total Baths 
2
Full Baths 
2
Partial Baths 
N/A
Lot Size 
0.1 Acres
Year Built 
1915
MLS® Number 
73559549
Status 
Active
Property Tax 
$5,450
HOA/Condo/Coop Fees 
N/A
Sq Ft Source 
Public Records
Friends & Family
Recent Activity
yesterdayListing updated with changes from the MLS®
yesterdayPrice changed to $655,000
yesterdayStatus changed to Active
2 weeks agoListing first seen on site
General Features
Acres 
0.1
Disclosures 
First floor is gas heat. Second is electric. Washer and Dryer are EXCLUDED from this listing. The basement and first floor bdrm both have washer hookups. There are currently two broken windows.
Foundation 
Slab
Parking 
PavedDriveway
Parking Spaces 
3
Property Sub Type 
Single Family Residence
Sewer 
Public Sewer
SqFt Above 
1462
SqFt Below 
616
SqFt Total 
2078
Style 
Colonial
Water Source 
Public
Zoning 
R1
Interior Features
Appliances 
Water HeaterRangeDishwasherDisposalMicrowaveRefrigeratorWasherDryer
Basement 
FullFinishedWalk-Out AccessInterior Entry
Cooling 
Window Unit(s)
Electric 
Circuit Breakers200+ Amp Service
Flooring 
TileHardwood
Heating 
Natural GasBaseboardElectric
Interior 
Recessed LightingCeiling Fan(s)
Laundry Features 
Electric Dryer HookupWasher Hookup
Window Features 
Storm Window(s)
Bathroom 1 
Level - First
Bathroom 2 
Level - Second
Bedroom 2 
Level - Second
Bedroom 3 
Level - First
Dining Room 
Level - First
Kitchen 
Level - First
Living Room 
Level - First
Master Bedroom 
Level - Second
Office 
Level - Basement
Save
Ask
Tour
Hide
Share
Exterior Features
Construction Details 
Frame
Exterior 
Rain Gutters
Fencing 
Fenced
Lot Features 
Level
Patio And Porch 
Deck
Pool Features 
In GroundPrivate
Private Pool 
Yes
Roof 
ShingleRubber
Windows/Doors 
Storm Window(s)
Community Features
Community Features 
PoolPark
Roads 
Paved
Schools
School District
Unknown
Elementary School
Great Oak Elementary
Middle School
Holten-Richmond
High School
Danvers High School
Listing courtesy of Emily Gaffney of RE/MAX Beacon


The property listing data and information, or the Images, set forth herein were provided to MLS Property Information Network, Inc. from third party sources, including sellers, lessors, landlords, and public records, and were compiled by MLS Property Information Network, Inc. The property listing data and information, and the Images, are for the personal, non-commercial use of consumers having a good faith interest in purchasing, leasing or renting listed properties of the type displayed to them and may not be used for any purpose other than to identify prospective properties which such consumers may have a good faith interest in purchasing, leasing or renting. MLS Property Information Network, Inc. and its subscribers disclaim any and all representations and warranties as to the accuracy of the property listing data and information, or as to the accuracy of any of the Images, set forth herein.

Last checked 2026-08-22 06:53 AM UTC

Neighborhood & Commute
Source: Walkscore
Save
Ask
Tour
Hide
Share