Save
Ask
Tour
Hide
Share
$925,000
2 Days On Site

431 River St
Dunstable, MA 01827

For Sale|Single Family Residence|Active
4
Beds
4
Total Baths
2
Full Baths
2
Partial Baths
3,348
SqFt
$276
/SqFt
2017
Built
County:
Middlesex

Due to the health concerns created by Coronavirus we are offering personal 1-1 online video walkthough tours where possible.
Upcoming Open Houses
Due to COVID-19, we recommend you verify Open Houses before attending.
Sat, Aug 8, 10:30 AM - 12:30 PM
431 River St431 River St431 River St431 River St
Save
Ask
Tour
Hide
Share

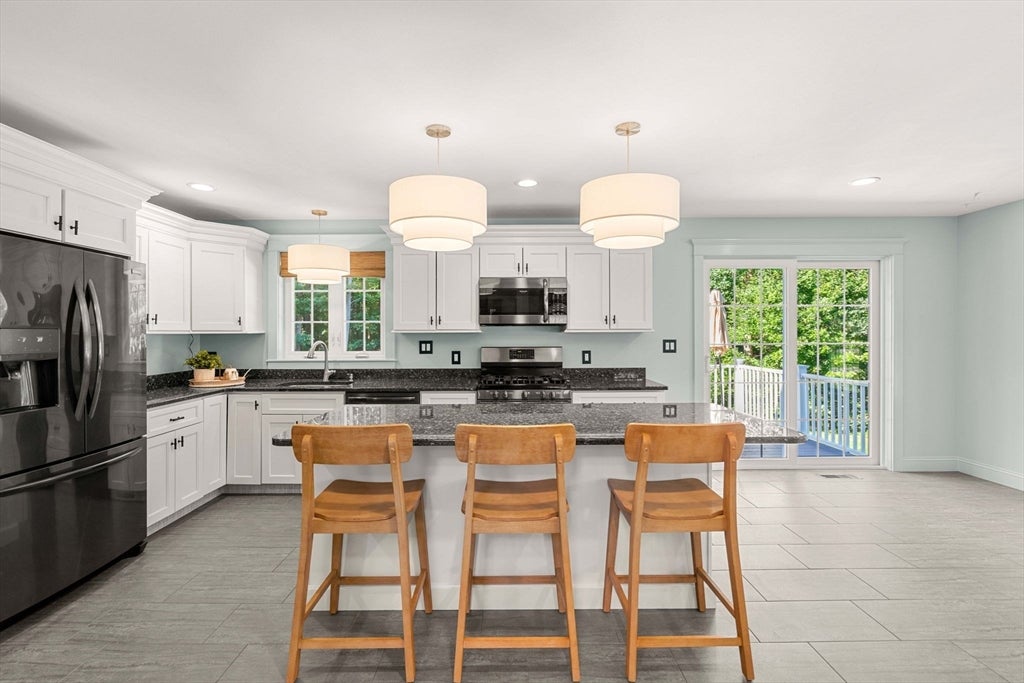
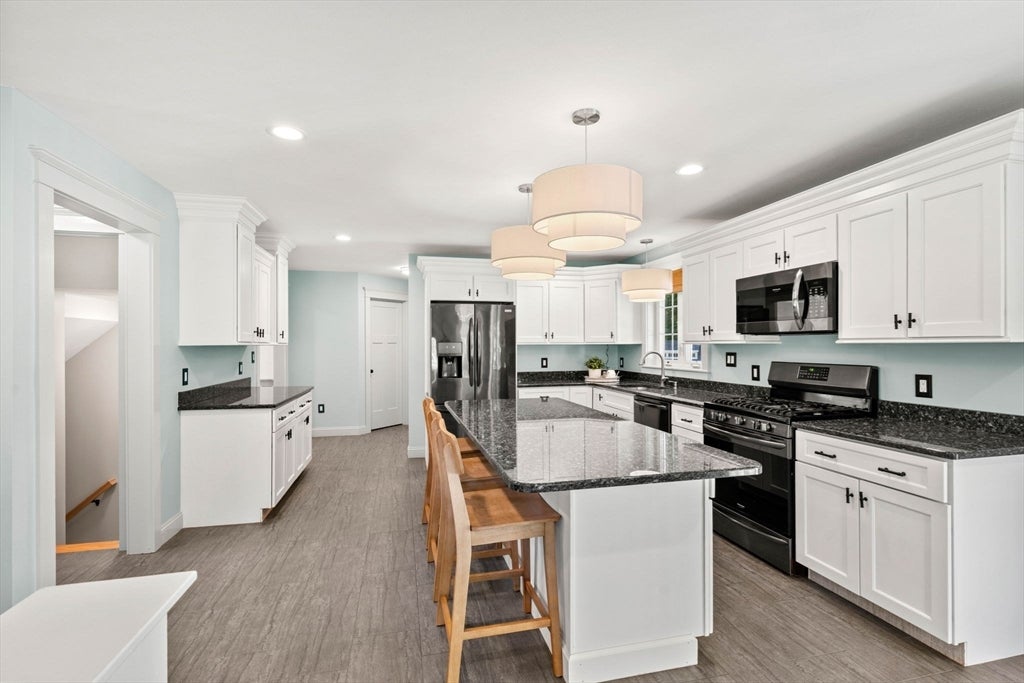
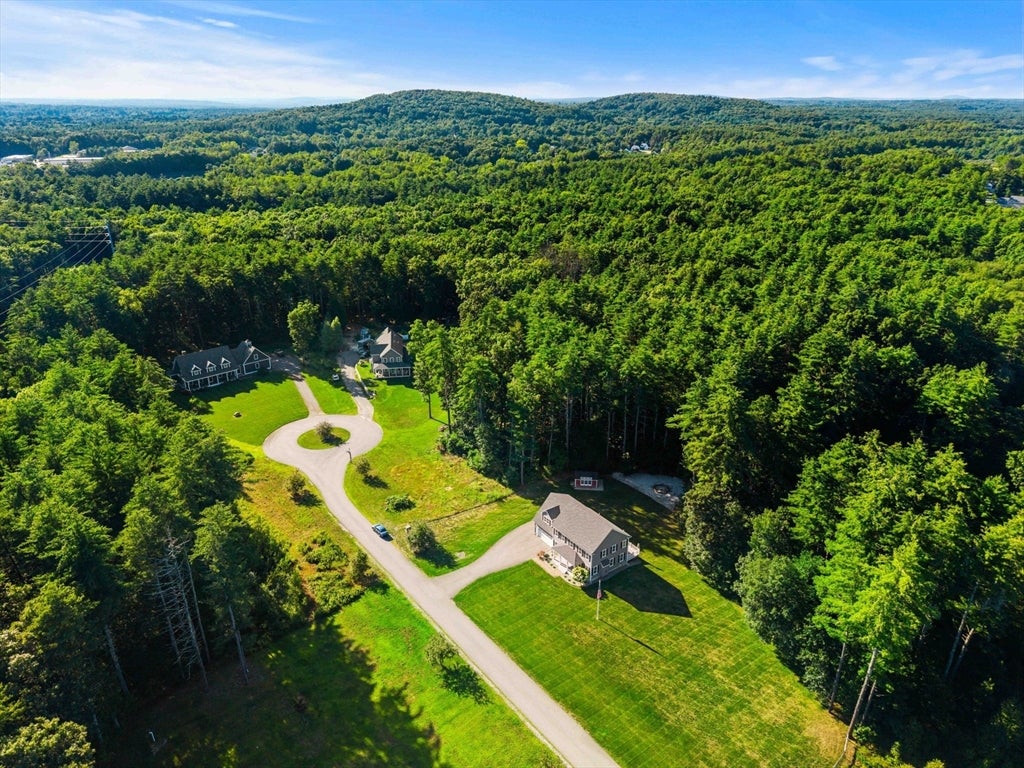
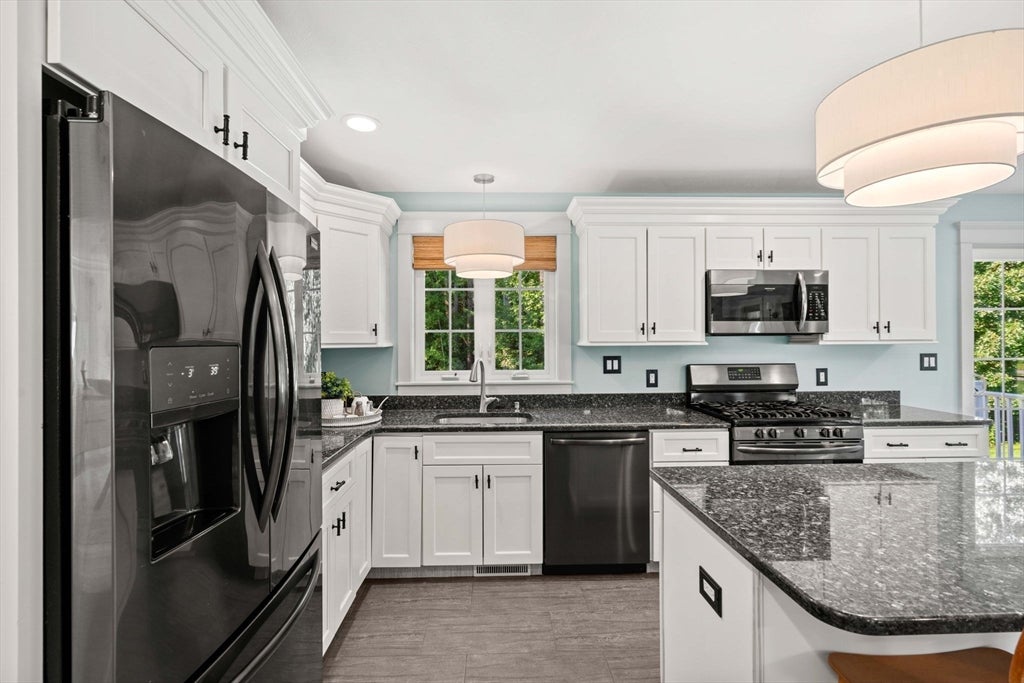
Beautiful Colonial set on a picturesque 2 acre corner lot in a lovely neighborhood setting. Rich custom woodwork, stunning designer colors and sun-filled living spaces create a warm, inviting atmosphere from the moment you enter. The beautifully updated kitchen offers granite counters, SS appliances, a center island, abundant cabinetry and sliders leading to a spacious deck overlooking the gorgeous backyard. Open to the welcoming living room with fireplace, this space is perfect for everyday living and entertaining. A stunning custom mudroom and dedicated 1st-floor laundry blend style with convenience. Upstairs, the primary suite offers a peaceful sitting area, two walk-in closets and an updated bath with a tiled walk-in shower, while three additional bedrooms share a beautifully updated double vanity bath. HW and tile span the 1st and 2nd floors. The finished LL with 1/2 bath provides outstanding flexible living space. Outside, enjoy the beautiful firepit area, expansive yard and stunning surrounding green space, all just steps to the Rail Trail.

Save
Ask
Tour
Hide
Share
Listing Snapshot
Price 
$925,000
Days On Site 
2 Days
Bedrooms 
4
Inside Area (SqFt) 
3,348 sqft
Total Baths 
4
Full Baths 
2
Partial Baths 
2
Lot Size 
2.03 Acres
Year Built 
2017
MLS® Number 
73559537
Status 
Active
Property Tax 
$10,740
HOA/Condo/Coop Fees 
N/A
Sq Ft Source 
Public Records
Friends & Family
Recent Activity
yesterdayListing updated with changes from the MLS®
2 days agoListing first seen on site
General Features
Acres 
2.03
Attached Garage 
Yes
Disclosures 
See items attached to MLS: sellers disclosureutility docplot planoffer instructions. Title V inspection is scheduled for 8/14
Foundation 
Concrete Perimeter
Garage 
Yes
Garage Spaces 
2
Green Energy Efficient 
Thermostat
Parking 
PavedAttachedGarage Door OpenerStorageOff StreetGarage
Parking Spaces 
8
Property Sub Type 
Single Family Residence
Sewer 
Private Sewer
SqFt Above 
2622
SqFt Below 
726
SqFt Total 
3348
Style 
Colonial
Water Source 
Private
Zoning 
res
Interior Features
Appliances 
Tankless Water HeaterRangeDishwasherMicrowaveRefrigeratorWasherDryerWater SoftenerPlumbed For Ice Maker
Basement 
FullFinishedInterior Entry
Cooling 
Central AirZoned
Electric 
GeneratorCircuit Breakers200+ Amp Service
Fireplace 
Yes
Fireplace Features 
Living Room
Fireplaces 
1
Flooring 
WoodTileCarpet
Heating 
Forced AirPropaneZoned
Interior 
Walk-In Closet(s)Open FloorplanRecessed LightingCrown Molding
Laundry Features 
Washer Hookup
Window Features 
Insulated Windows
Bathroom 1 
Dimensions - 5.25x4.75Level - FirstArea - 24
Bathroom 2 
Dimensions - 7.833333333x10.583333333Level - SecondArea - 82
Bathroom 3 
Dimensions - 11.166666666x10.583333333Level - SecondArea - 118
Bedroom 2 
Dimensions - 12.75x14.416666666Level - SecondArea - 183
Bedroom 3 
Dimensions - 12.833333333x14.166666666Level - SecondArea - 181
Bedroom 4 
Dimensions - 11.75x14.416666666Level - SecondArea - 169
Dining Room 
Dimensions - 11.833333333x14.416666666Level - FirstArea - 170
Family Room 
Dimensions - 26.666666666x27.25Level - BasementArea - 726
Kitchen 
Dimensions - 15.25x14.166666666Level - FirstArea - 216
Living Room 
Dimensions - 12.75x18.083333333Level - FirstArea - 230
Master Bedroom 
Dimensions - 21.25x25.583333333Level - SecondArea - 543
Save
Ask
Tour
Hide
Share
Exterior Features
Construction Details 
Frame
Exterior 
Rain GuttersStorage
Lot Features 
Cul-De-SacCorner LotClearedLevelLandscaped
Other Structures 
Storage
Patio And Porch 
PorchDeck
Road Frontage 
Private Road
Roof 
Shingle
Windows/Doors 
Insulated Windows
Community Features
Community Features 
Tennis Court(s)ParkStable(s)
Schools
School District
Unknown
Elementary School
Swallow Union
Middle School
Gdrms
High School
Gdrhs
Listing courtesy of Jenepher Spencer of Coldwell Banker Realty - Westford


The property listing data and information, or the Images, set forth herein were provided to MLS Property Information Network, Inc. from third party sources, including sellers, lessors, landlords, and public records, and were compiled by MLS Property Information Network, Inc. The property listing data and information, and the Images, are for the personal, non-commercial use of consumers having a good faith interest in purchasing, leasing or renting listed properties of the type displayed to them and may not be used for any purpose other than to identify prospective properties which such consumers may have a good faith interest in purchasing, leasing or renting. MLS Property Information Network, Inc. and its subscribers disclaim any and all representations and warranties as to the accuracy of the property listing data and information, or as to the accuracy of any of the Images, set forth herein.

Last checked 2026-08-07 06:16 PM UTC

Neighborhood & Commute
Source: Walkscore
Save
Ask
Tour
Hide
Share