Save
Ask
Tour
Hide
Share
$4,500
13 Days On Site

15 Marion Street
Wilmington, MA 01887

For Rent|Single Family Residence|Active
3
Beds
3
Total Baths
3
Full Baths
3,004
SqFt
$1
/SqFt
1959
Built
County:
Middlesex
15 Marion Street15 Marion Street15 Marion Street15 Marion Street
Save
Ask
Tour
Hide
Share

Mortgage Calculator

Monthly Payment (Est.)

$21
Calculator powered by Showcase IDX, a Constellation1 Company. Copyright ©2026 Information is deemed reliable but not guaranteed.

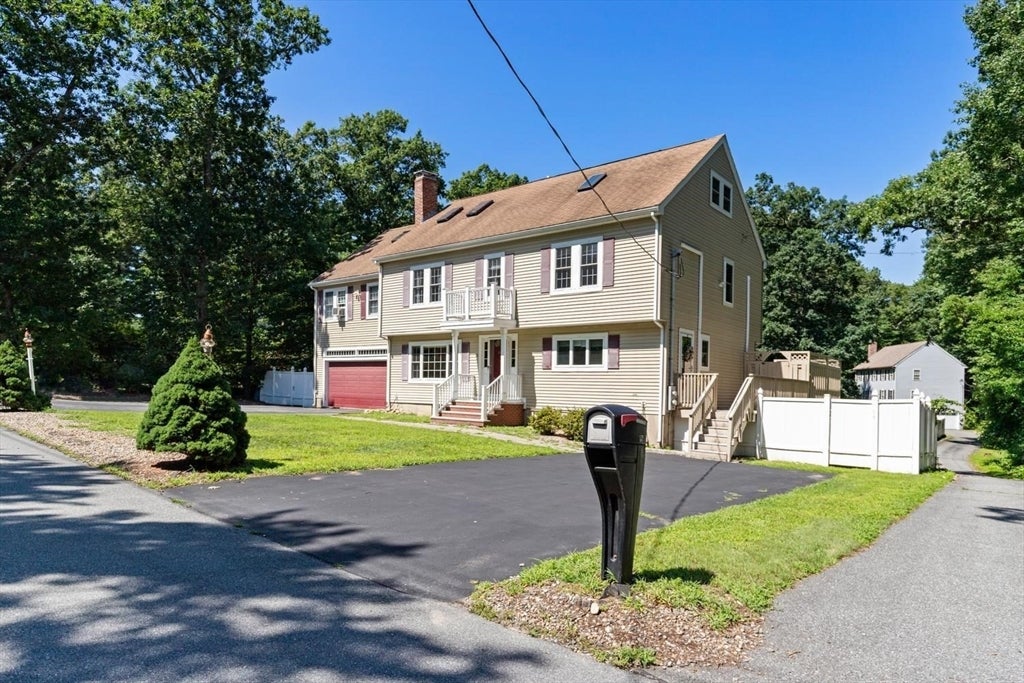
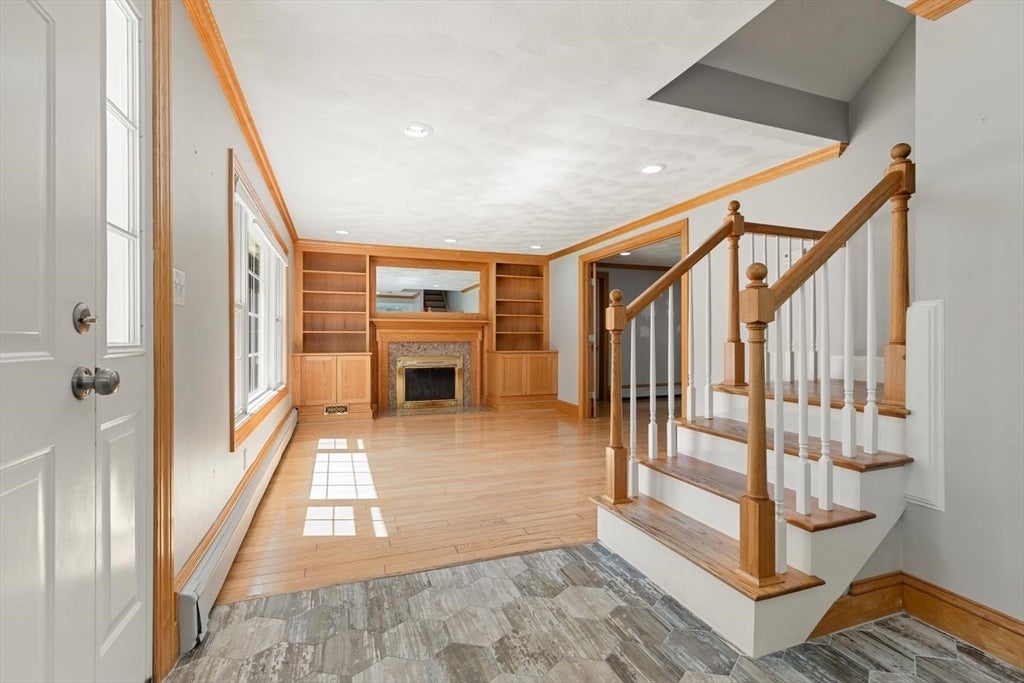
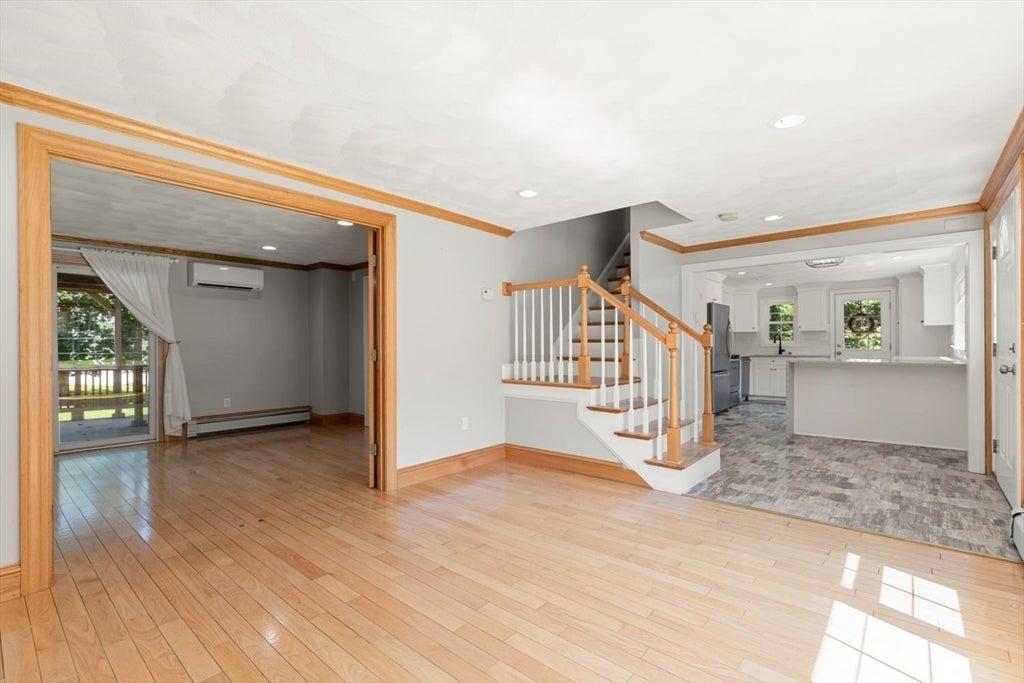
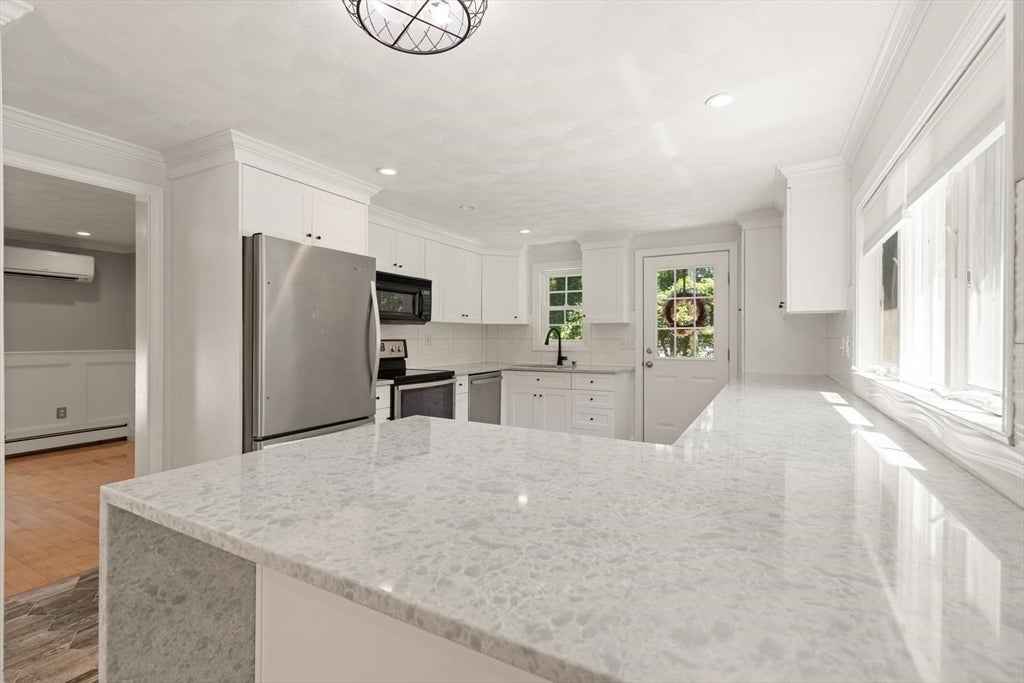
Available Immediately! Beautiful 3-bedroom, 3-bath home in a desirable Wilmington location. Brand-new kitchen featuring quartz countertops and new tile flooring. Hardwood floors throughout the living room, family room, and dining room. Recessed lighting, ductless mini-splits, oil heat, and updated first- and second-floor bathrooms. Spacious primary suite with a walk-in closet, fireplace, private balcony, and adjoining finished third-floor bonus room—ideal for a home office, gym, or sitting room. Two additional generously sized bedrooms. Additional features include an attached garage, off-street parking, partially finished basement with washer, dryer, and ample storage, plus several freshly painted rooms. Enjoy the large fenced backyard with a deck, paver patio, and swing set/play area. Conveniently located near the commuter rail, schools, shopping, restaurants, and major highways. Tenant responsible for credit/application fees. First month's rent, last month's rent, and security deposit required. Excellent credit, verifiable references, and stable income required. No smoking.

Save
Ask
Tour
Hide
Share
Listing Snapshot
Price 
$4,500
Days On Site 
13 Days
Bedrooms 
3
Inside Area (SqFt) 
3,004 sqft
Total Baths 
3
Full Baths 
3
Partial Baths 
N/A
Lot Size 
N/A
Year Built 
1959
MLS® Number 
73559410
Status 
Active
Property Tax 
N/A
HOA/Condo/Coop Fees 
N/A
Sq Ft Source 
Plans
Friends & Family
Recent Activity
a week agoListing updated with changes from the MLS®
2 weeks agoListing first seen on site
General Features
Disclosures 
No A/C on third floor. Accessory apartment attached to the house will be rented to other tenants. If application is submitted and progresses to the next step there is a fee of $250 which will be refunded if applicant gets deniedif applicant gets approved that money will go towards rental deposits.
Garage 
Yes
Garage Spaces 
1
Parking Spaces 
3
Pets 
Yes
Property Sub Type 
Single Family Residence
SqFt Above 
2539
SqFt Below 
465
SqFt Total 
3004
Interior Features
Appliances 
RangeDishwasherMicrowaveRefrigeratorWasherDryer
Cooling 
Fireplace 
Yes
Fireplace Features 
Living RoomMaster Bedroom
Fireplaces 
1
Flooring 
CarpetVinyl
Heating 
ElectricOil
Interior 
Walk-In Closet(s)
Laundry Features 
In BasementIn Unit
Bathroom 1 
Dimensions - 7x11.7Level - FirstArea - 81
Bathroom 2 
Dimensions - 9.4x9.8Level - SecondArea - 92
Bathroom 3 
Dimensions - 6.6x8Level - BasementArea - 52
Bedroom 2 
Dimensions - 12.2x14.3Level - SecondArea - 174
Bedroom 3 
Dimensions - 17.1x9.11Level - SecondArea - 155
Dining Room 
Dimensions - 16.2x11.7Level - FirstArea - 189
Family Room 
Dimensions - 15.3x11.7Level - MainArea - 179
Kitchen 
Dimensions - 16.7x11.5Level - MainArea - 192
Living Room 
Dimensions - 15.3x11.5Level - MainArea - 175
Master Bedroom 
Dimensions - 14.11x27Level - SecondArea - 380
Save
Ask
Tour
Hide
Share
Exterior Features
Patio And Porch 
PatioDeck
Community Features
Community Features 
Tennis Court(s)
Schools
School District
Unknown
Elementary School
Unknown
Middle School
Wms
High School
Whs Or Tech
Listing courtesy of Tracy Spaniol of RE/MAX Encore


The property listing data and information, or the Images, set forth herein were provided to MLS Property Information Network, Inc. from third party sources, including sellers, lessors, landlords, and public records, and were compiled by MLS Property Information Network, Inc. The property listing data and information, and the Images, are for the personal, non-commercial use of consumers having a good faith interest in purchasing, leasing or renting listed properties of the type displayed to them and may not be used for any purpose other than to identify prospective properties which such consumers may have a good faith interest in purchasing, leasing or renting. MLS Property Information Network, Inc. and its subscribers disclaim any and all representations and warranties as to the accuracy of the property listing data and information, or as to the accuracy of any of the Images, set forth herein.

Last checked 2026-08-19 12:15 PM UTC

Neighborhood & Commute
Source: Walkscore
Save
Ask
Tour
Hide
Share