

Save
Ask
Tour
Hide
$2,950
17 Days On Site
24 Oak StreetMarblehead, MA 01945
For Rent|Single Family Residence|Active Under Contract
2
Beds
1
Total Bath
1
Full Bath
950
SqFt
$3
/SqFt
1938
Built
County:
Essex
Save
Ask
Tour
Hide
Mortgage Calculator
Monthly Payment (Est.)
$13Calculator powered by Showcase IDX, a Constellation1 Company. Copyright ©2026 Information is deemed reliable but not guaranteed.
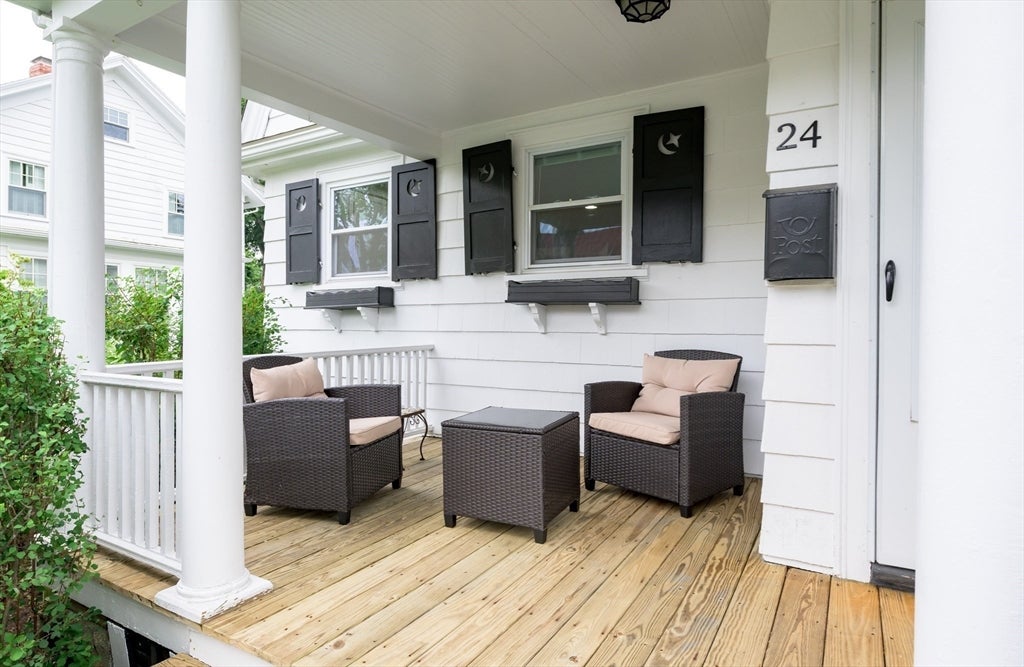
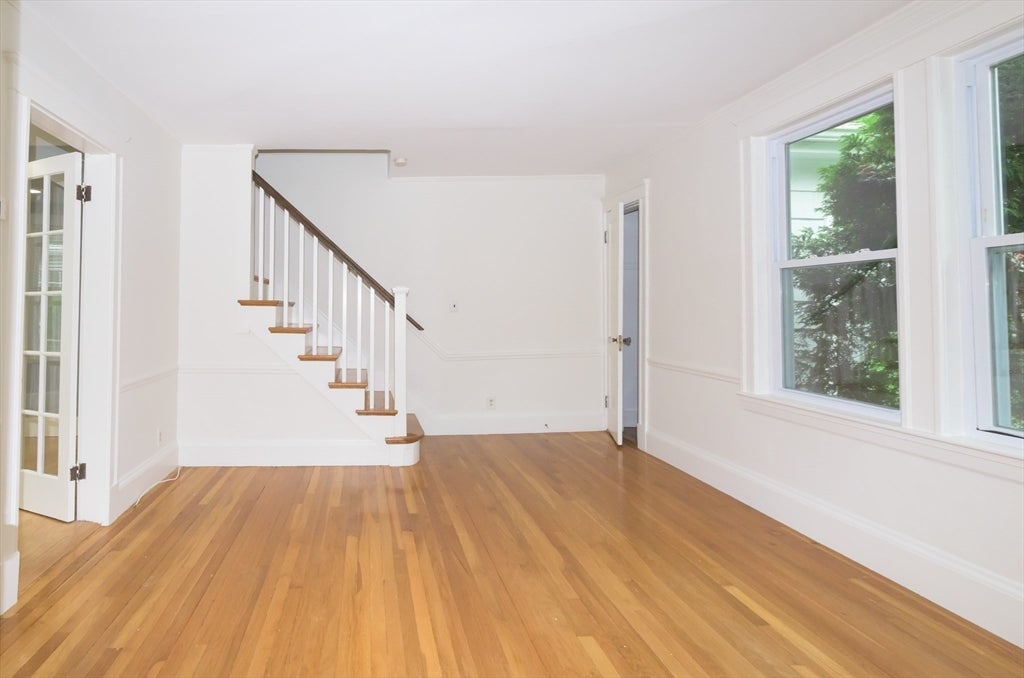
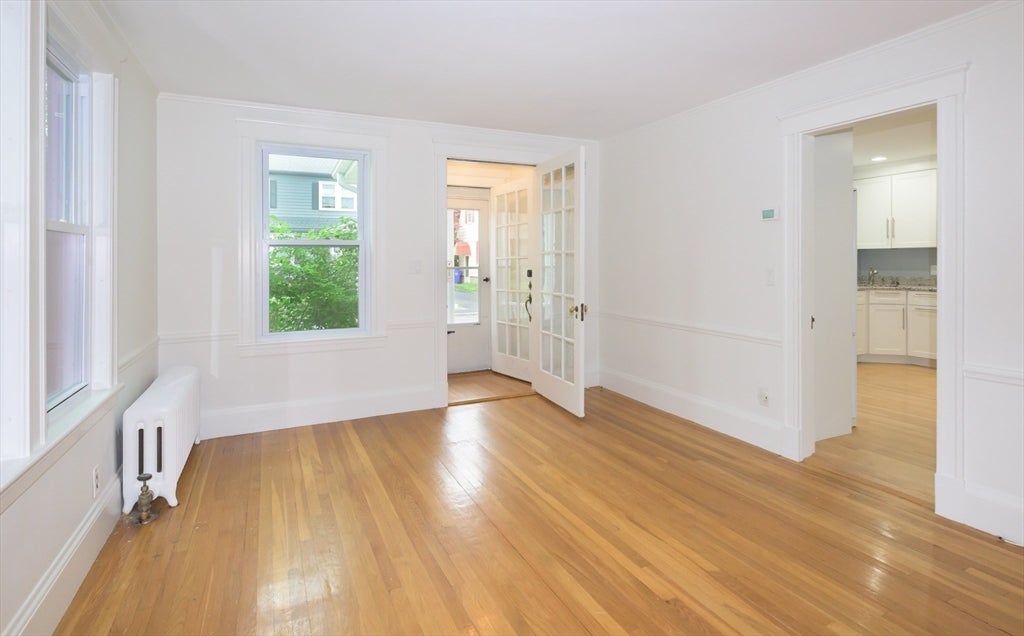
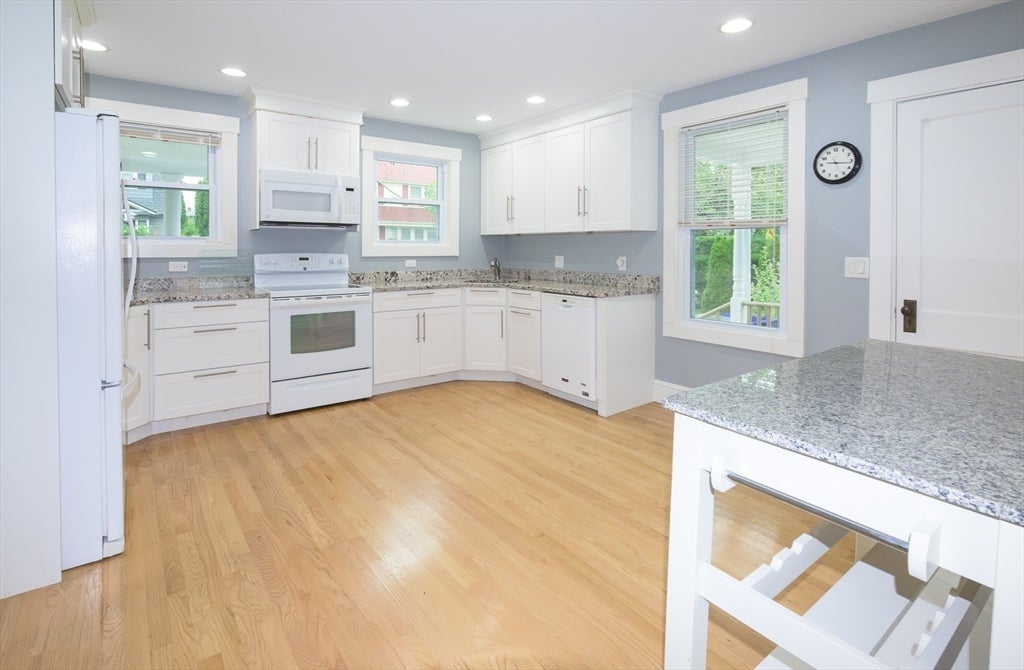
Enjoy living in Marblehead and all that it has to offer by living in a northshore seaside town. This two bedroom duplex, private porch entrance has wood floors throughout, a living room and eat in kitchen on the first floor with two bedrooms and a newly renovated bath with shower on the second floor. One bay of a shared garage on the side of the house is included. The building has 2 units side by side, all utilities are separate, including the washer and dryer (exclusive use of this unit). Preston and Devereux Beaches are less than two miles away, close to an MBTA stop, town shops, restaurants, theaters, rail trail and parks.
Save
Ask
Tour
Hide
Listing Snapshot
Price
$2,950
Days On Site
17 Days
Bedrooms
2
Inside Area (SqFt)
950 sqft
Total Baths
1
Full Baths
1
Partial Baths
N/A
Lot Size
N/A
Year Built
1938
MLS® Number
73559378
Status
Active Under Contract
Property Tax
N/A
HOA/Condo/Coop Fees
N/A
Sq Ft Source
N/A
Friends & Family
Recent Activity
| 3 days ago | Listing updated with changes from the MLS® | |
| 3 days ago | Status changed to Active Under Contract | |
| 3 weeks ago | Listing first seen on site |
General Features
Disclosures
Sq. footage and lot size is approximate. There is another unit attached to this one. All utilities are separate. Tenant responsible for weekly yard maintenancelandlord will cover spring and fall clean up. Tenant responsible for snow removal. Sorryno pets allowed.
Garage
Yes
Garage Spaces
1
Parking Spaces
2
Pets
No
Property Sub Type
Single Family Residence
SqFt Above
950
SqFt Total
950
Interior Features
Appliances
RangeDishwasherDisposalMicrowaveRefrigeratorWasherDryer
Flooring
Vinyl
Heating
Natural GasCentralSteam
Laundry Features
Electric Dryer HookupWasher HookupIn Basement
Bathroom 1
Dimensions - 6.5x6.583333333Level - SecondArea - 42
Bedroom 2
Dimensions - 10.2x13.416666666Level - SecondArea - 136
Kitchen
Dimensions - 13.666666666x13.666666666Level - FirstArea - 186
Living Room
Dimensions - 12.1x16.7Level - MainArea - 202
Master Bedroom
Dimensions - 10.2x14.9Level - SecondArea - 151
Save
Ask
Tour
Hide
Exterior Features
Exterior
Rain Gutters
Patio And Porch
Porch
Community Features
Community Features
Tennis Court(s)Park
Schools
School District
Unknown
Elementary School
Public/Private
Middle School
Public/Private
High School
Mhs
Listing courtesy of Mary Stewart & Heather Kaznoski of Compass

The property listing data and information, or the Images, set forth herein were provided to MLS Property Information Network, Inc. from third party sources, including sellers, lessors, landlords, and public records, and were compiled by MLS Property Information Network, Inc. The property listing data and information, and the Images, are for the personal, non-commercial use of consumers having a good faith interest in purchasing, leasing or renting listed properties of the type displayed to them and may not be used for any purpose other than to identify prospective properties which such consumers may have a good faith interest in purchasing, leasing or renting. MLS Property Information Network, Inc. and its subscribers disclaim any and all representations and warranties as to the accuracy of the property listing data and information, or as to the accuracy of any of the Images, set forth herein.
Last checked 2026-08-23 10:10 AM UTC
The property listing data and information, or the Images, set forth herein were provided to MLS Property Information Network, Inc. from third party sources, including sellers, lessors, landlords, and public records, and were compiled by MLS Property Information Network, Inc. The property listing data and information, and the Images, are for the personal, non-commercial use of consumers having a good faith interest in purchasing, leasing or renting listed properties of the type displayed to them and may not be used for any purpose other than to identify prospective properties which such consumers may have a good faith interest in purchasing, leasing or renting. MLS Property Information Network, Inc. and its subscribers disclaim any and all representations and warranties as to the accuracy of the property listing data and information, or as to the accuracy of any of the Images, set forth herein.
Last checked 2026-08-23 10:10 AM UTC
Neighborhood & Commute
Source: Walkscore
Save
Ask
Tour
Hide