

Timberland Condominium16 Appleton Park C3Ipswich, MA 01938
Mortgage Calculator
Monthly Payment (Est.)
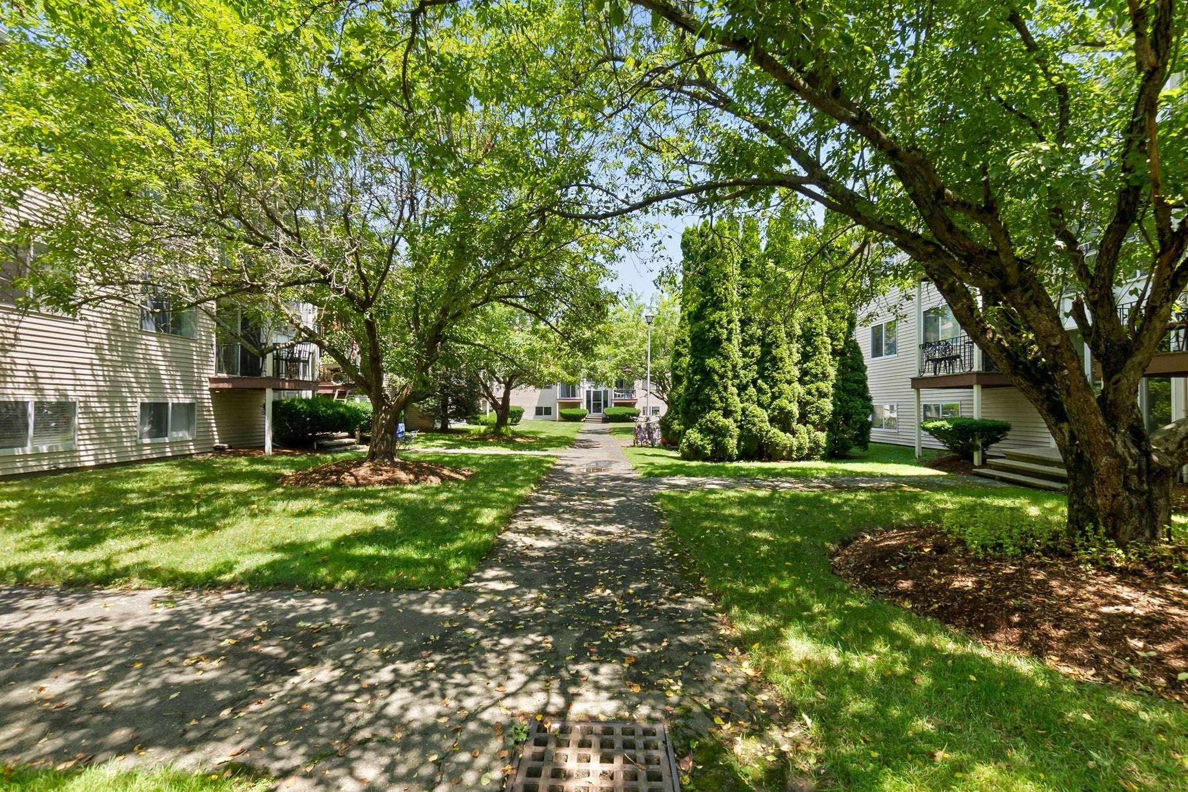
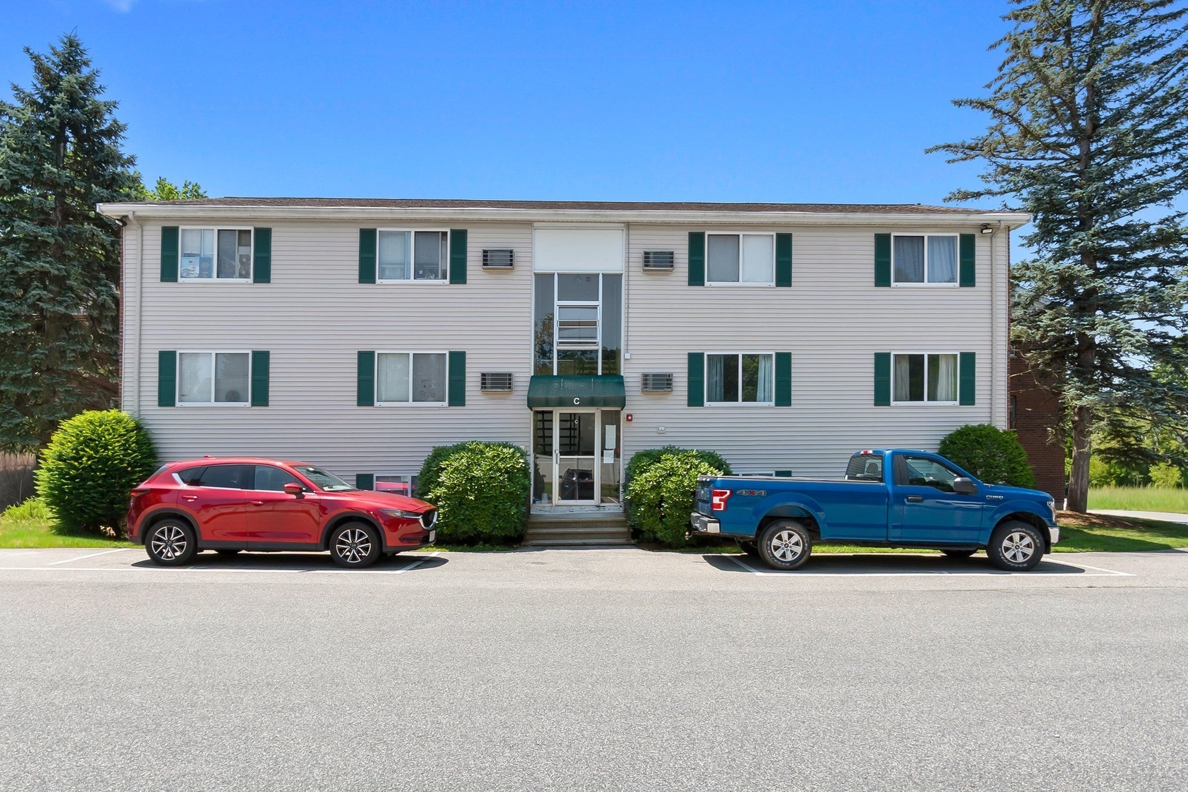
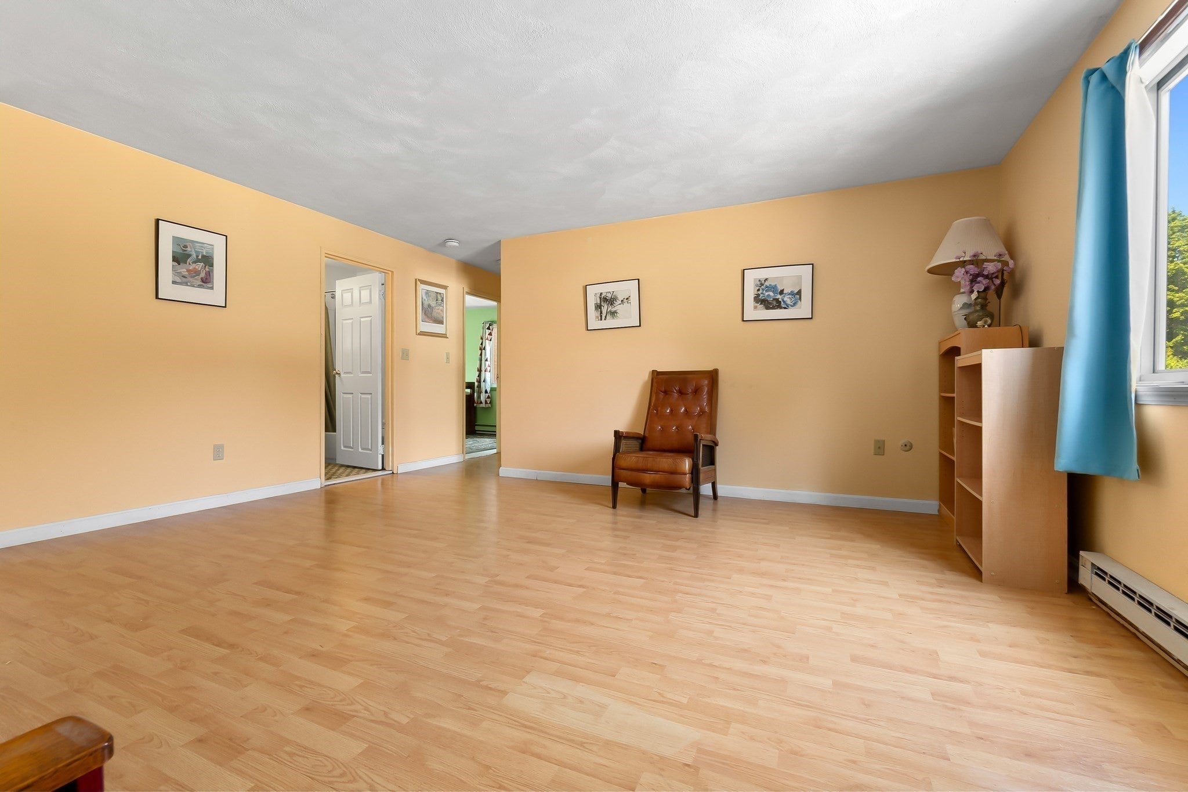
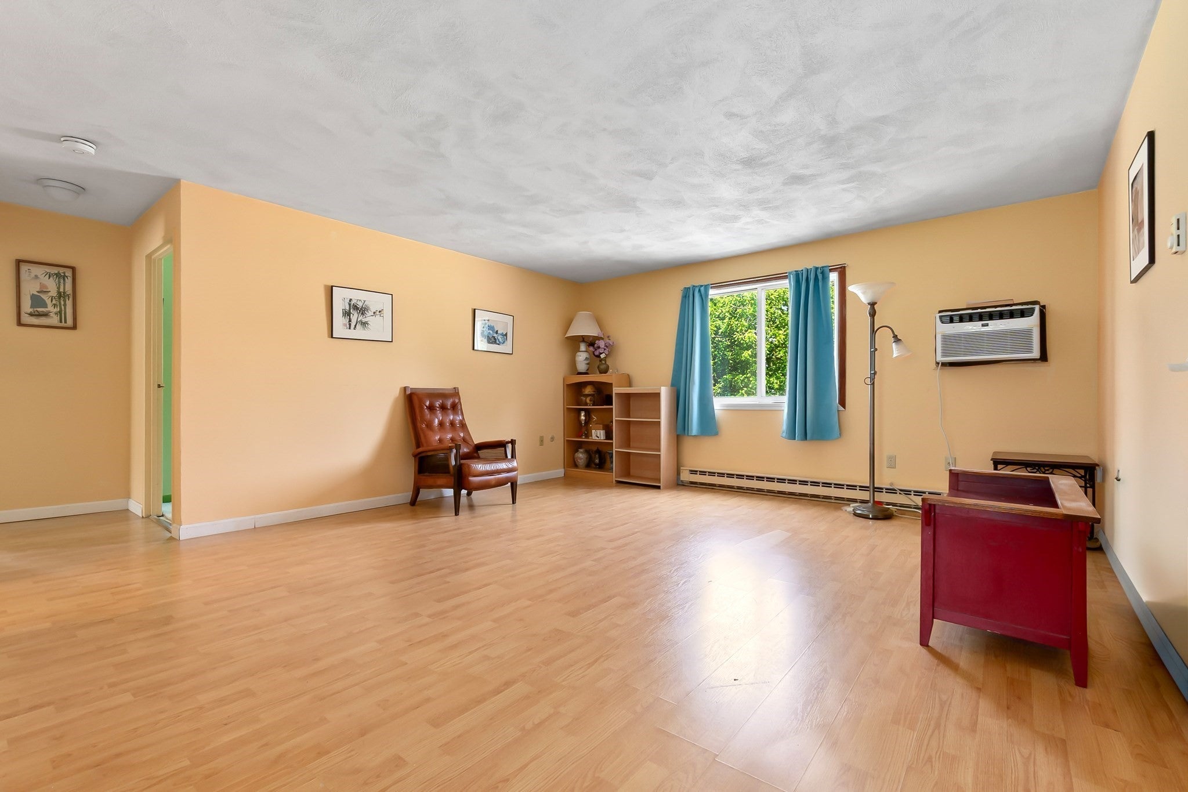
Enter an interest rate to see your estimated monthly payment.Welcome to this charming one-level condo in the highly desirable town of Ipswich! Ideally located just minutes from downtown, the commuter rail, shopping, restaurants, and everything this picturesque community has to offer.This move-in-ready home features two spacious bedrooms, one full bath, and brand-new carpeting in both bedrooms. The bright and inviting living space overlooks the beautifully maintained common courtyard, offering a peaceful setting to relax and unwind.Whether you're a first-time buyer, looking to downsize, or seeking a low-maintenance lifestyle, this well-maintained condo is the perfect place to call home. Don't miss this wonderful opportunity to enjoy comfortable, convenient living in one of the North Shore's most sought-after communities!
| 3 weeks ago | Listing updated with changes from the MLS® | |
| 4 weeks ago | Status changed to Pending | |
| 2 months ago | Listing first seen on site |

The property listing data and information, or the Images, set forth herein were provided to MLS Property Information Network, Inc. from third party sources, including sellers, lessors, landlords, and public records, and were compiled by MLS Property Information Network, Inc. The property listing data and information, and the Images, are for the personal, non-commercial use of consumers having a good faith interest in purchasing, leasing or renting listed properties of the type displayed to them and may not be used for any purpose other than to identify prospective properties which such consumers may have a good faith interest in purchasing, leasing or renting. MLS Property Information Network, Inc. and its subscribers disclaim any and all representations and warranties as to the accuracy of the property listing data and information, or as to the accuracy of any of the Images, set forth herein.
Last checked 2026-10-03 04:31 AM UTC