Save
Ask
Tour
Hide
Share
$674,000
20 Days On Site

19 Cochrane Cir
Methuen, MA 01844

For Sale|Single Family Residence|Active Under Contract
3
Beds
2
Total Baths
1
Full Bath
1
Partial Bath
2,339
SqFt
$288
/SqFt
1965
Built
County:
Essex
19 Cochrane Cir19 Cochrane Cir19 Cochrane Cir19 Cochrane Cir
Save
Ask
Tour
Hide
Share

Mortgage Calculator

Monthly Payment (Est.)

$3,075
Calculator powered by Showcase IDX, a Constellation1 Company. Copyright ©2026 Information is deemed reliable but not guaranteed.

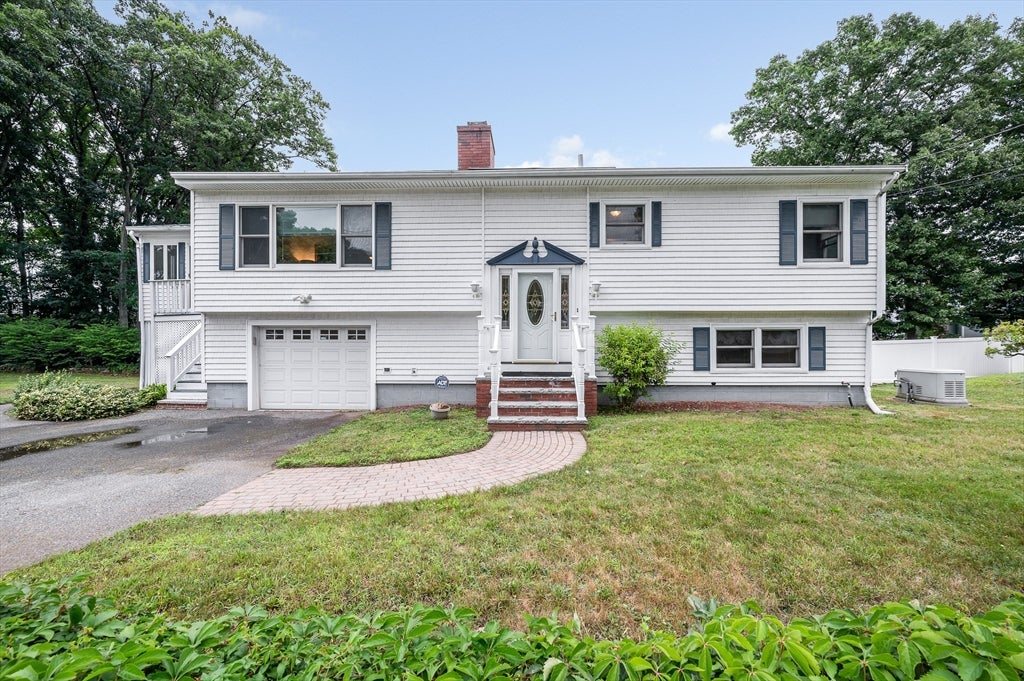
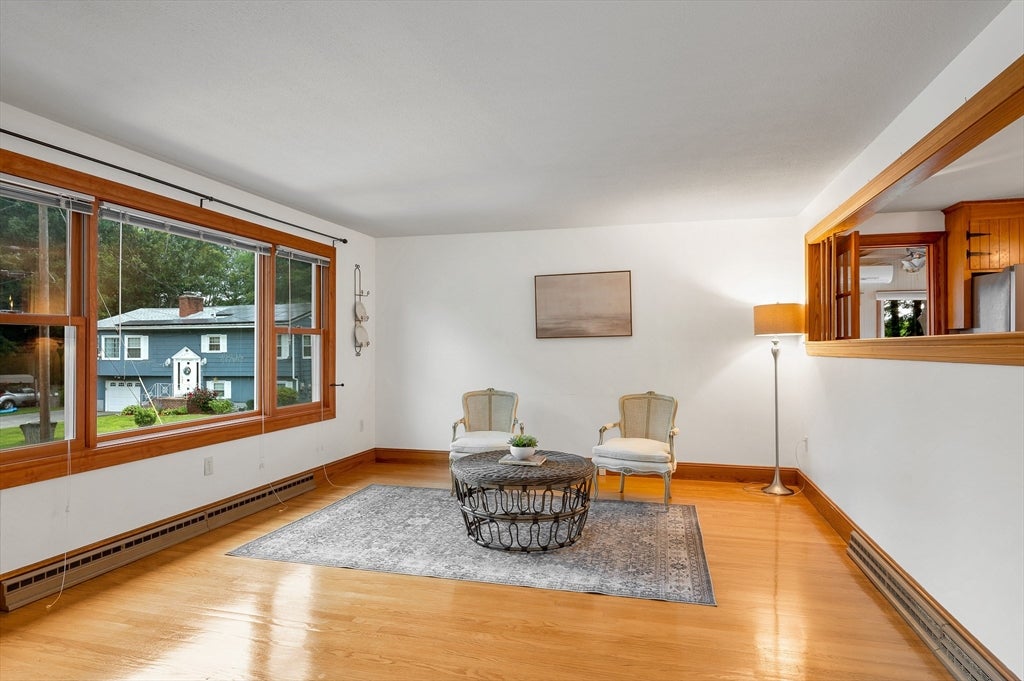
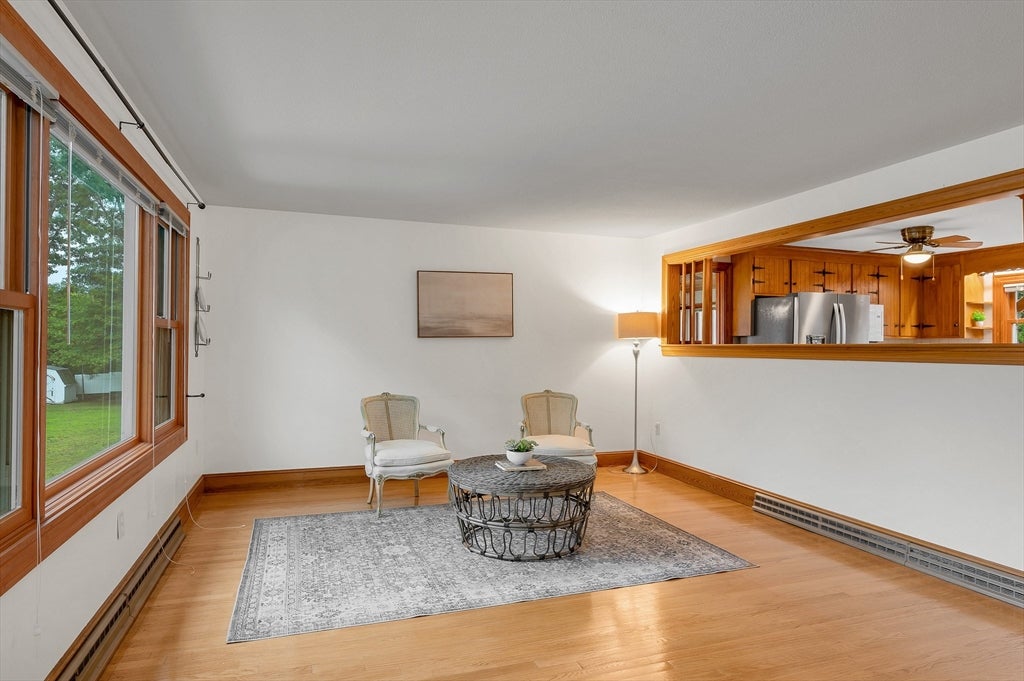
Welcome to this meticulously maintained split-entry home in desirable Methuen, offering an impressive half acre plus lot. Built in 1965, this 3 bedroom,1.5 bath home has been lovingly cared for and ready for its next owners. Inside, you’ll find beautiful hardwood floors, spacious living areas and and a bright cathedral-ceiling sunroom that fills the home with natural light. Two fireplaces add warmth and character, creating inviting spaces to relax and entertain throughout the year. The versatile floor plan offers generous room sizes and exceptional functionality. An under house garage provides convenient parking, while an additional bonus room offers plenty of space for hobbies, a workshop or seasonal storage. Lower level of this home provides additional space for an extra bedroom or office. Stainless front loader washer & dyer, whole house generator, Mitsubishi heating/ cooling element in the sun room as well as central air. Don’t wait make this house your home!! Quick closing possible!!

Save
Ask
Tour
Hide
Share
Listing Snapshot
Price 
$674,000
Days On Site 
20 Days
Bedrooms 
3
Inside Area (SqFt) 
2,339 sqft
Total Baths 
2
Full Baths 
1
Partial Baths 
1
Lot Size 
0.64 Acres
Year Built 
1965
MLS® Number 
73559339
Status 
Active Under Contract
Property Tax 
$6,145
HOA/Condo/Coop Fees 
N/A
Sq Ft Source 
Public Records
Friends & Family
Recent Activity
7 days agoListing updated with changes from the MLS®
7 days agoStatus changed to Active Under Contract
2 weeks agoPrice changed to $674,000
3 weeks agoListing first seen on site
General Features
Acres 
0.64
Attached Garage 
Yes
Disclosures 
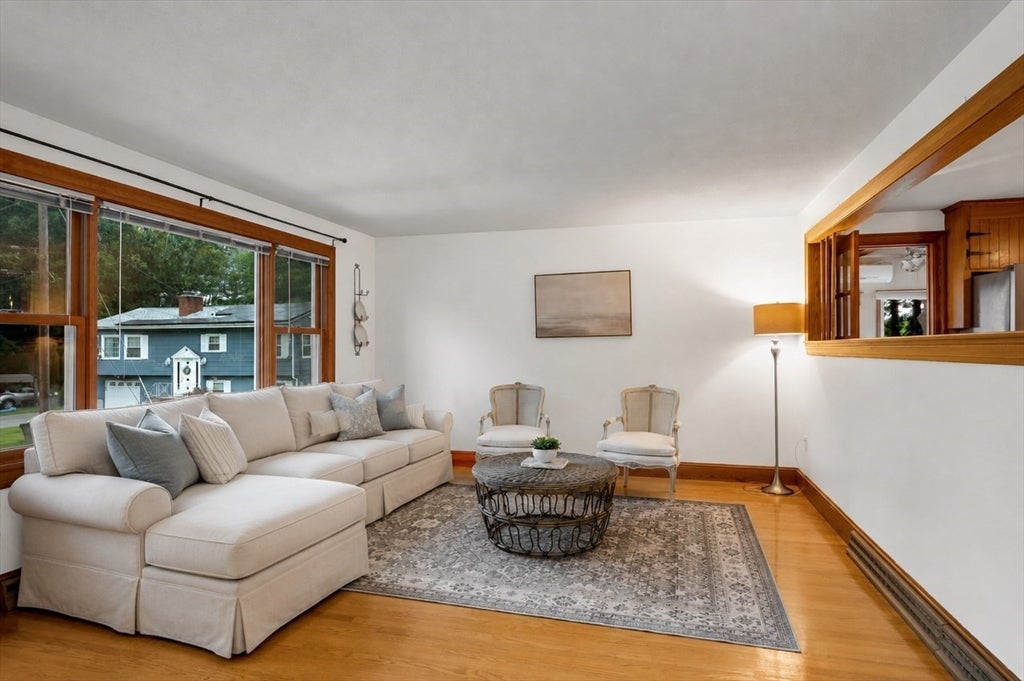
One living room photo has been digitally staged.Seller has never lived in the home.
Foundation 
Concrete Perimeter
Garage 
Yes
Garage Spaces 
1
Parking 
PavedOff StreetAttachedGarage
Parking Spaces 
3
Property Sub Type 
Single Family Residence
Sewer 
Public Sewer
SqFt Above 
1561
SqFt Below 
778
SqFt Total 
2339
Style 
Split Entry
Water Source 
Public
Zoning 
RD
Interior Features
Appliances 
Water Heater
Cooling 
Central AirDuctlessCeiling Fan(s)
Fireplace 
Yes
Fireplace Features 
Family RoomLiving Room
Fireplaces 
2
Flooring 
WoodCarpet
Heating 
Natural GasForced Air
Interior 
Ceiling Fan(s)Vaulted Ceiling(s)Master Downstairs
Laundry Features 
Washer HookupElectric Dryer Hookup
Window Features 
Skylight(s)
Bathroom 1 
Dimensions - 8.583333333x8.583333333Level - FirstArea - 73
Bathroom 2 
Dimensions - 5.166666666x8.583333333Level - BasementArea - 44
Bedroom 2 
Dimensions - 10.583333333x12.083333333Level - FirstArea - 127
Bedroom 3 
Dimensions - 11.416666666x13.083333333Level - FirstArea - 149
Dining Room 
Dimensions - 10.083333333x13.083333333Level - FirstArea - 131
Family Room 
Dimensions - 15.25x25.166666666Level - BasementArea - 383
Kitchen 
Dimensions - 10.666666666x13.083333333Level - FirstArea - 139
Living Room 
Dimensions - 20.25x12.083333333Level - FirstArea - 244
Master Bedroom 
Dimensions - 14.083333333x13.083333333Level - FirstArea - 184
Save
Ask
Tour
Hide
Share
Exterior Features
Lot Features 
Wooded
Windows/Doors 
Skylight(s)
Listing courtesy of Deborah Noone of William Raveis R.E. & Home Services


The property listing data and information, or the Images, set forth herein were provided to MLS Property Information Network, Inc. from third party sources, including sellers, lessors, landlords, and public records, and were compiled by MLS Property Information Network, Inc. The property listing data and information, and the Images, are for the personal, non-commercial use of consumers having a good faith interest in purchasing, leasing or renting listed properties of the type displayed to them and may not be used for any purpose other than to identify prospective properties which such consumers may have a good faith interest in purchasing, leasing or renting. MLS Property Information Network, Inc. and its subscribers disclaim any and all representations and warranties as to the accuracy of the property listing data and information, or as to the accuracy of any of the Images, set forth herein.

Last checked 2026-08-26 11:56 AM UTC

Neighborhood & Commute
Source: Walkscore
Save
Ask
Tour
Hide
Share