

75 Lubec 5-PHBoston, MA 02128
Mortgage Calculator
Monthly Payment (Est.)
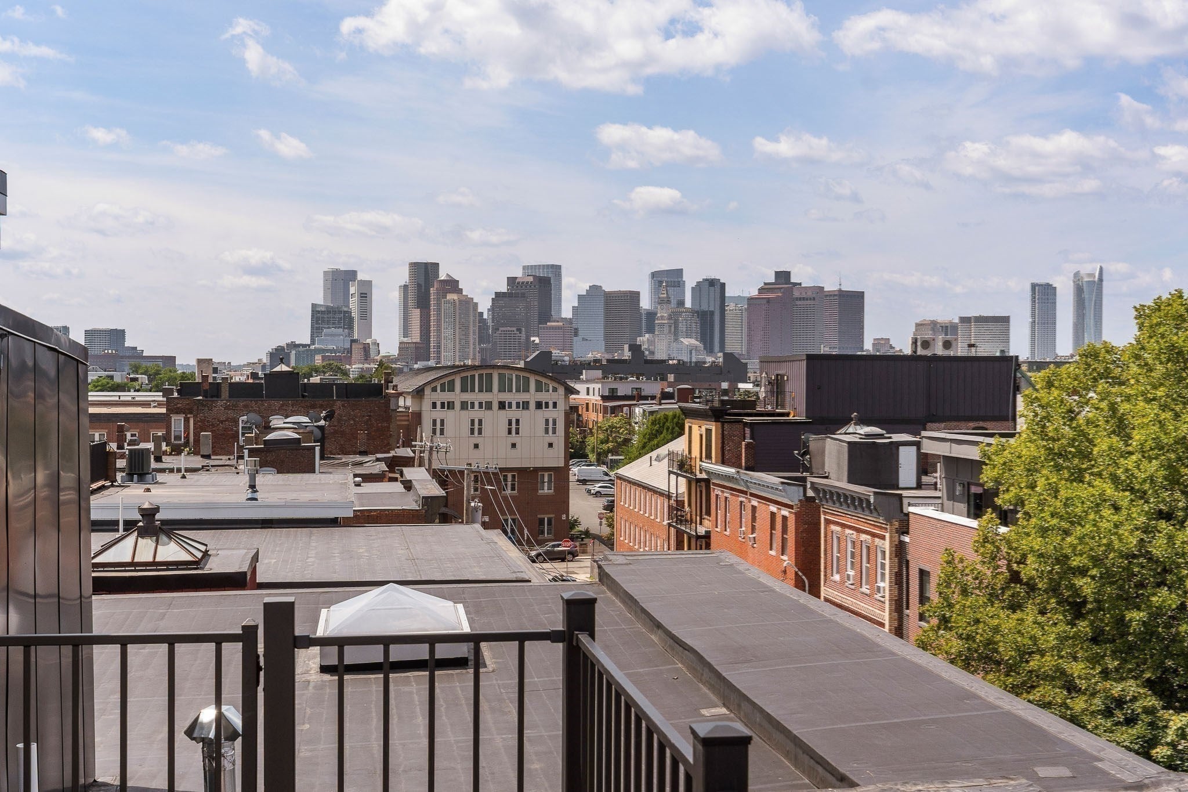
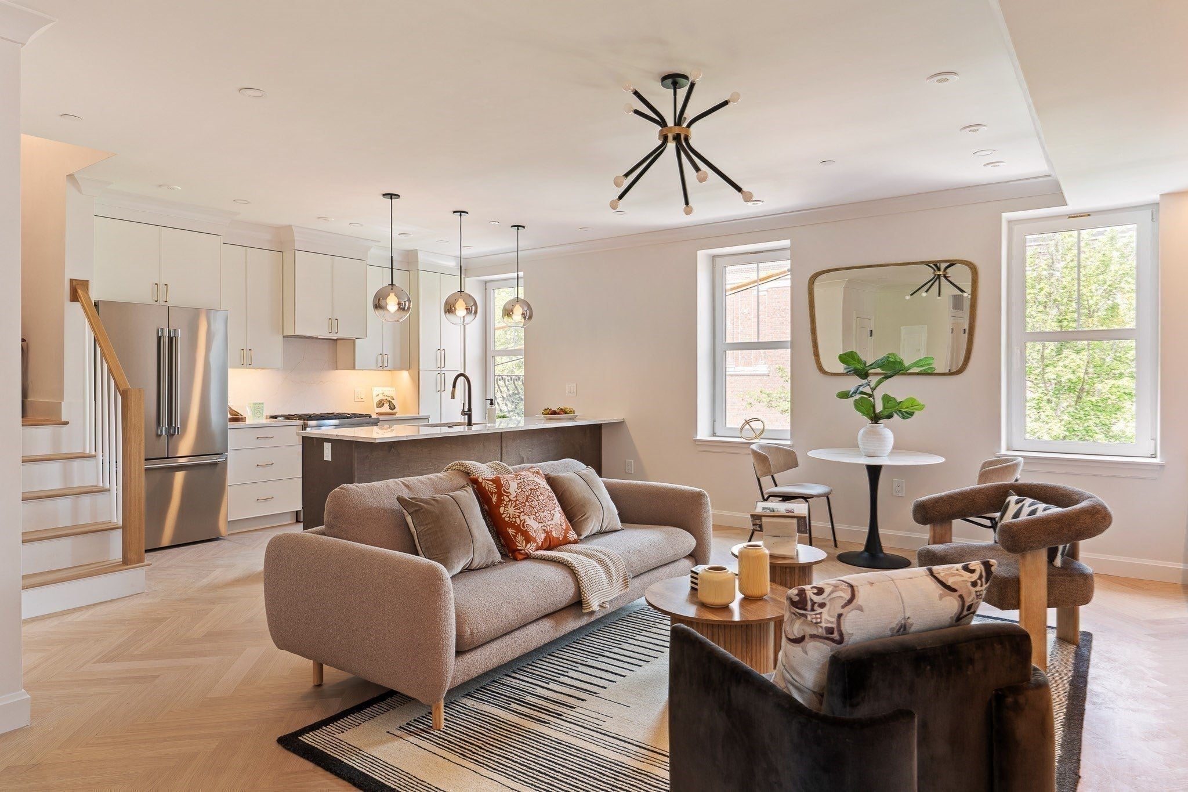
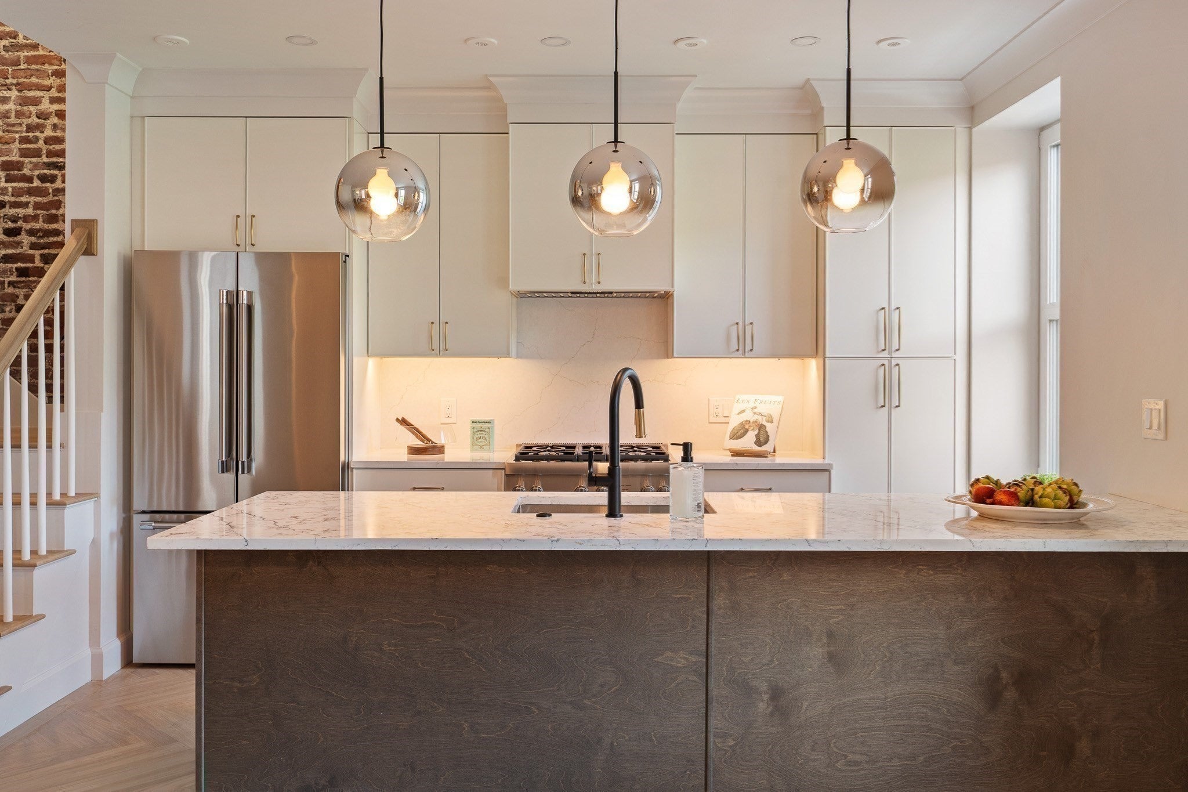
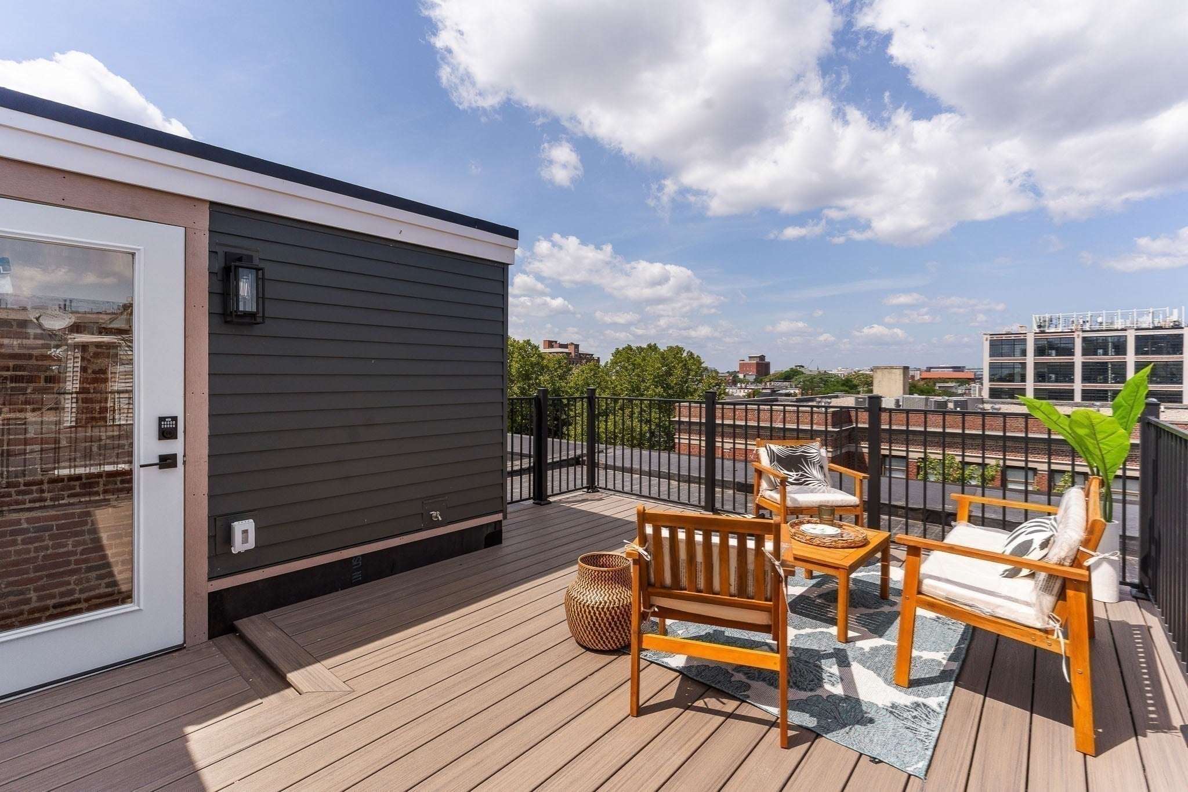
Enter an interest rate to see your estimated monthly payment.Jeffries Point Three-Bedroom Penthouse: Set within an intimate six-unit boutique building, this 1,504-square-foot penthouse offers three bedrooms, abundant natural light, and exceptional private outdoor space. An expansive private roof deck captures sweeping Boston skyline views and creates a standout setting for dining, entertaining, grilling, or simply enjoying the outdoors.Inside, exposed brick, herringbone flooring, custom millwork, sculptural lighting, and elevated ceilings bring warmth and architectural character throughout. The bright, sun-filled main level makes an immediate impression, opening to generous living and dining areas overlooking a tree-lined Jeffries Point street. At the center, a chef-inspired kitchen features a nine-foot island, Thermador appliances, quartz countertops, and a full-height matching backsplash. A private office adds flexibility for working from home or additional living space, while a stylish powder room adds convenience for guests.Upstairs, three generously proportioned bedrooms create a distinct sleeping level. The primary suite includes a large walk-in closet and a spa-inspired bath with radiant heated flooring, a double-sink vanity, and a beautifully detailed shower framed by an arched opening. The second full bath features a double-sink vanity and tub, providing added comfort and functionality. A large skylight fills the second-floor landing with natural light, adding brightness to the upper level.The private roof deck is accessed through a third-level head house and includes gas and water hookups for added convenience. Residents also enjoy an enclosed shared backyard with an outdoor kitchen, grilling area, dining space, and fire pit. Approximately 100 square feet of private finished storage in the basement is included.Located approximately 0.5 miles from Maverick MBTA Station and just one stop from downtown Boston, the home combines boutique-scale living, historic character, substantial interior space, and both private and shared outdoor amenities. The Final Certificate of Occupancy is in hand, making the residence move-in ready.
| 3 weeks ago | Listing updated with changes from the MLS® | |
| a month ago | Status changed to Active | |
| 2 months ago | Listing first seen on site |

The property listing data and information, or the Images, set forth herein were provided to MLS Property Information Network, Inc. from third party sources, including sellers, lessors, landlords, and public records, and were compiled by MLS Property Information Network, Inc. The property listing data and information, and the Images, are for the personal, non-commercial use of consumers having a good faith interest in purchasing, leasing or renting listed properties of the type displayed to them and may not be used for any purpose other than to identify prospective properties which such consumers may have a good faith interest in purchasing, leasing or renting. MLS Property Information Network, Inc. and its subscribers disclaim any and all representations and warranties as to the accuracy of the property listing data and information, or as to the accuracy of any of the Images, set forth herein.
Last checked 2026-10-18 12:44 PM UTC