

Save
Ask
Tour
Hide
$685,000
46 Days On Site
9 Crane AveMaynard, MA 01754
Single Family Residence|Pending
4
Beds
2
Total Baths
1
Full Bath
1
Partial Bath
1,464
SqFt
$468
/SqFt
1916
Built
County:
Middlesex
Save
Ask
Tour
Hide
Mortgage Calculator
Monthly Payment (Est.)
$3,125Calculator powered by Showcase IDX, a Constellation1 Company. Copyright ©2026 Information is deemed reliable but not guaranteed.
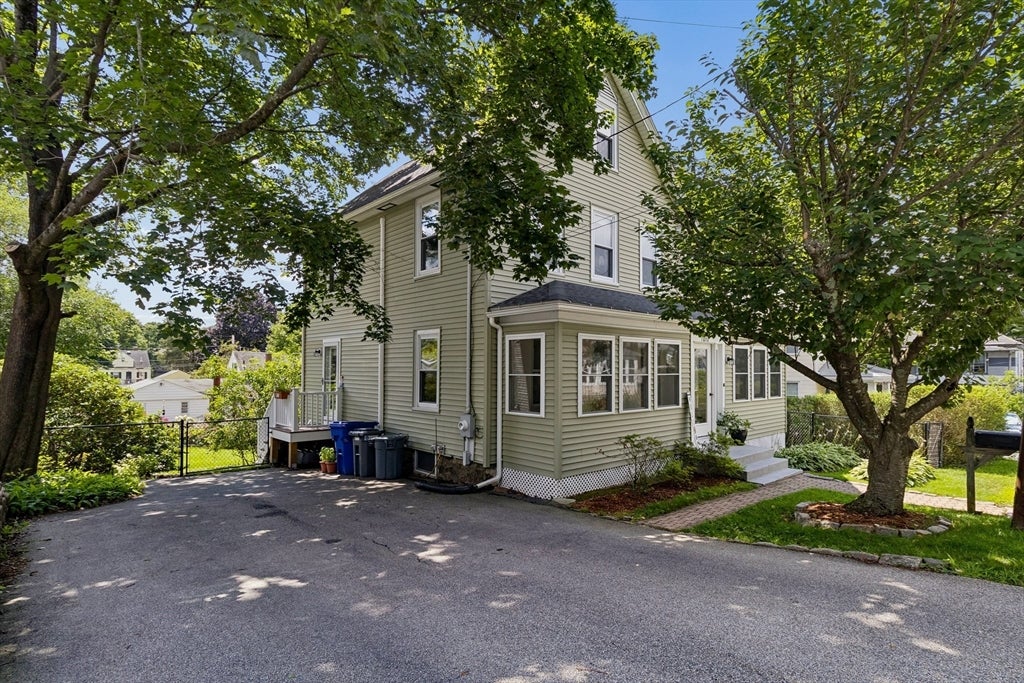
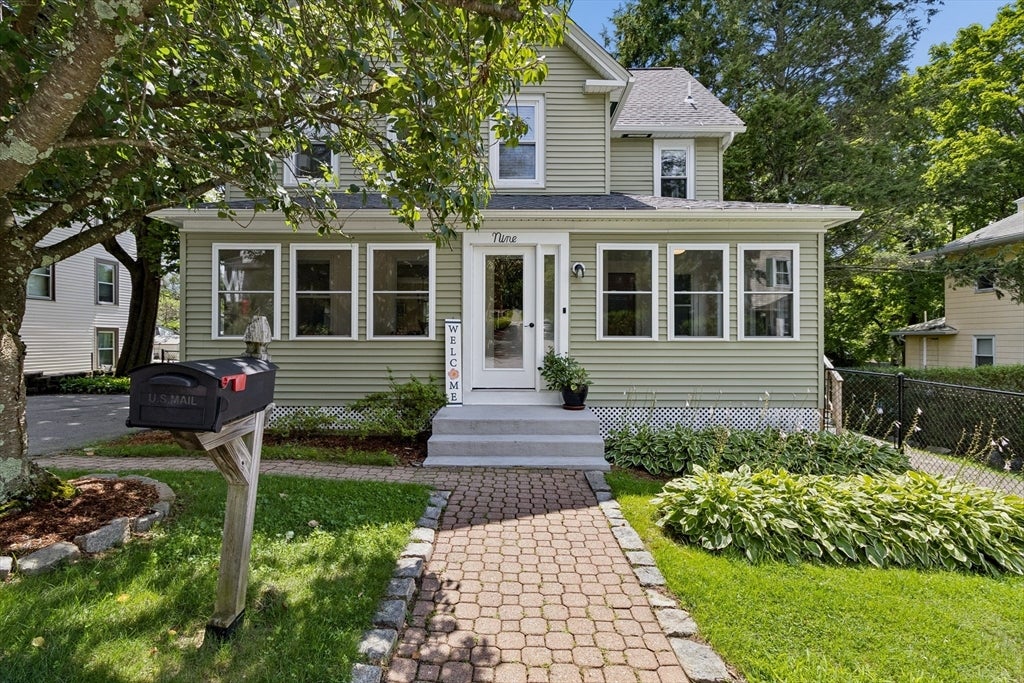
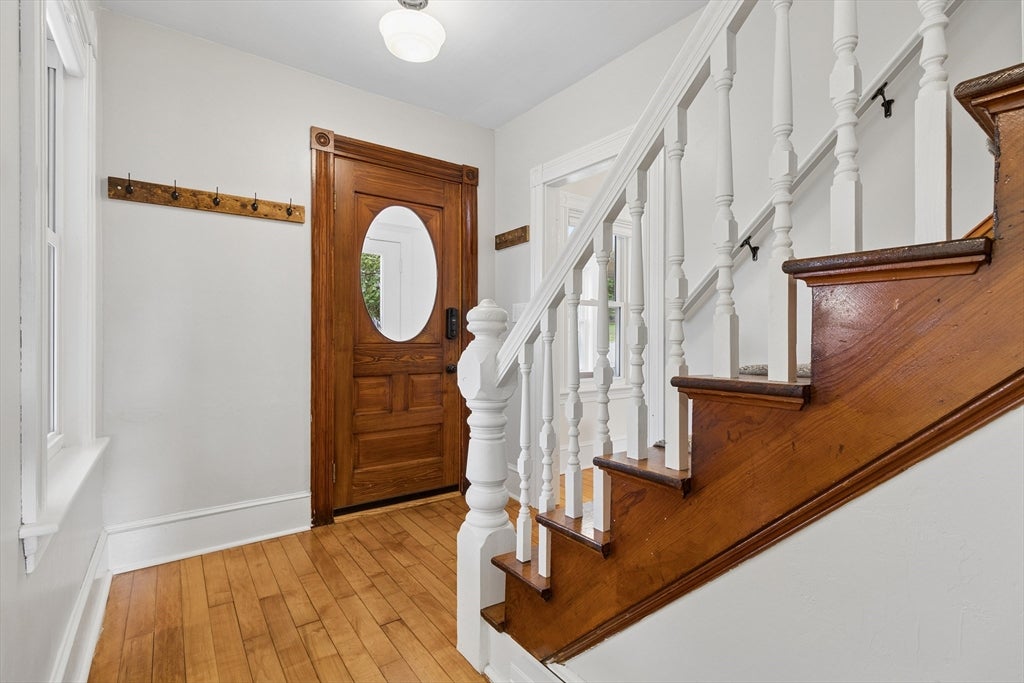
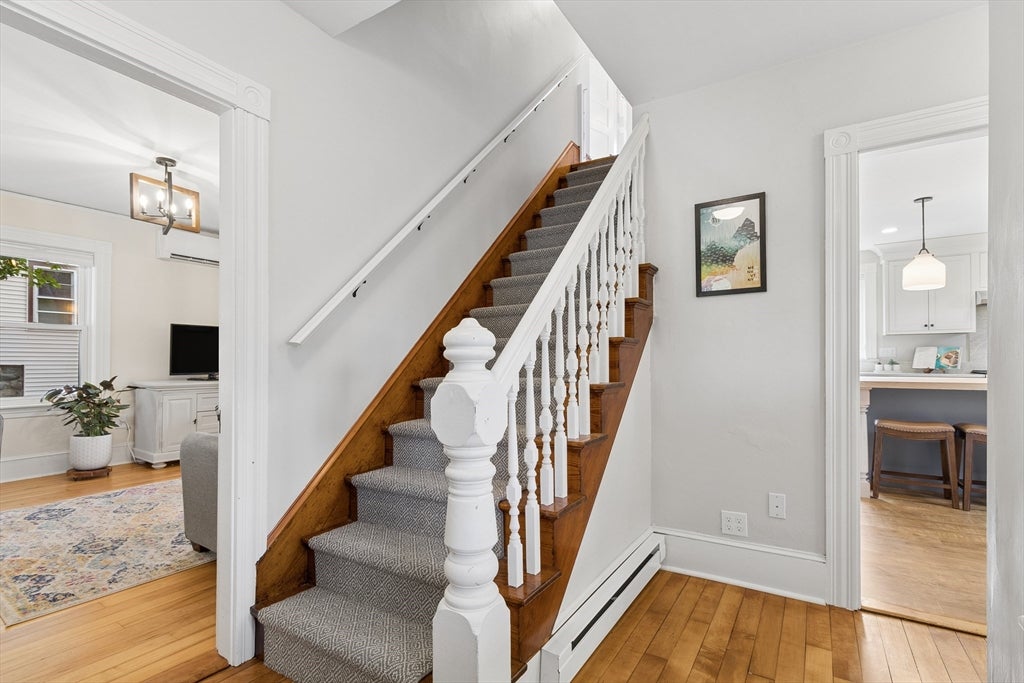
Thoughtfully renovated Colonial blending old-time charm with beautiful modern amenities. This four bedroom, 1.5 bath home makes great use of space with functionality and style. Beautiful hardwood floors, original doors and staircase. The sunlit kitchen is light and bright with quartz counters and a hand-crafted butcher block island. The Fenced yard allows space to play, gardens to enjoy and a patio to relax. 9 Crane Ave sits on a peaceful tree-lined street, convenient to Main Street. Perfect for today's living! Open Houses: Thurs, Aug 6, 4:30-6:30 pm, Sat, Aug 8, 11 am-1 pm and Sunday, August 9, 1-3pm
Save
Ask
Tour
Hide
Listing Snapshot
Price
$685,000
Days On Site
46 Days
Bedrooms
4
Inside Area (SqFt)
1,464 sqft
Total Baths
2
Full Baths
1
Partial Baths
1
Lot Size
0.18 Acres
Year Built
1916
MLS® Number
73559314
Status
Pending
Property Tax
$9,925
HOA/Condo/Coop Fees
N/A
Sq Ft Source
Public Records
Friends & Family
Recent Activity
| a month ago | Listing updated with changes from the MLS® | |
| a month ago | Status changed to Pending | |
| 2 months ago | Listing first seen on site |
General Features
Acres
0.18
Foundation
Concrete PerimeterStone
Parking
PavedOff Street
Parking Spaces
3
Property Sub Type
Single Family Residence
Sewer
Public Sewer
SqFt Above
1464
SqFt Total
1464
Style
Colonial
Water Source
Public
Zoning
GR
Interior Features
Appliances
Tankless Water HeaterRangeDishwasherDisposalMicrowaveRefrigeratorWasherDryerENERGY STAR Qualified RefrigeratorENERGY STAR Qualified DishwasherOven
Basement
Full
Cooling
DuctlessZoned
Electric
200+ Amp Service
Flooring
VinylHardwood
Heating
BaseboardForced AirDuctlessZoned
Laundry Features
In Basement
Bathroom 1
Dimensions - 7x7Level - SecondArea - 49
Bedroom 2
Dimensions - 10x10Level - SecondArea - 100
Bedroom 3
Dimensions - 10x10Level - SecondArea - 100
Bedroom 4
Dimensions - 12x9Level - SecondArea - 108
Dining Room
Dimensions - 13x12Level - MainArea - 156
Kitchen
Dimensions - 16x16Level - MainArea - 256
Living Room
Dimensions - 14x13Level - MainArea - 182
Master Bedroom
Dimensions - 13x12Level - SecondArea - 156
Save
Ask
Tour
Hide
Exterior Features
Construction Details
Stone
Exterior
Garden
Lot Features
ClearedLevel
Patio And Porch
PatioPorchEnclosed
Roof
Shingle
Community Features
Community Features
Tennis Court(s)ParkGolf
Schools
School District
Unknown
Elementary School
Green Meadow
Middle School
Fowler Ms
High School
Maynard Hs
Listing courtesy of Jennifer Gero of Keller Williams Realty Boston Northwest

The property listing data and information, or the Images, set forth herein were provided to MLS Property Information Network, Inc. from third party sources, including sellers, lessors, landlords, and public records, and were compiled by MLS Property Information Network, Inc. The property listing data and information, and the Images, are for the personal, non-commercial use of consumers having a good faith interest in purchasing, leasing or renting listed properties of the type displayed to them and may not be used for any purpose other than to identify prospective properties which such consumers may have a good faith interest in purchasing, leasing or renting. MLS Property Information Network, Inc. and its subscribers disclaim any and all representations and warranties as to the accuracy of the property listing data and information, or as to the accuracy of any of the Images, set forth herein.
Last checked 2026-09-21 03:16 AM UTC
The property listing data and information, or the Images, set forth herein were provided to MLS Property Information Network, Inc. from third party sources, including sellers, lessors, landlords, and public records, and were compiled by MLS Property Information Network, Inc. The property listing data and information, and the Images, are for the personal, non-commercial use of consumers having a good faith interest in purchasing, leasing or renting listed properties of the type displayed to them and may not be used for any purpose other than to identify prospective properties which such consumers may have a good faith interest in purchasing, leasing or renting. MLS Property Information Network, Inc. and its subscribers disclaim any and all representations and warranties as to the accuracy of the property listing data and information, or as to the accuracy of any of the Images, set forth herein.
Last checked 2026-09-21 03:16 AM UTC
Neighborhood & Commute
Source: Walkscore
Save
Ask
Tour
Hide