

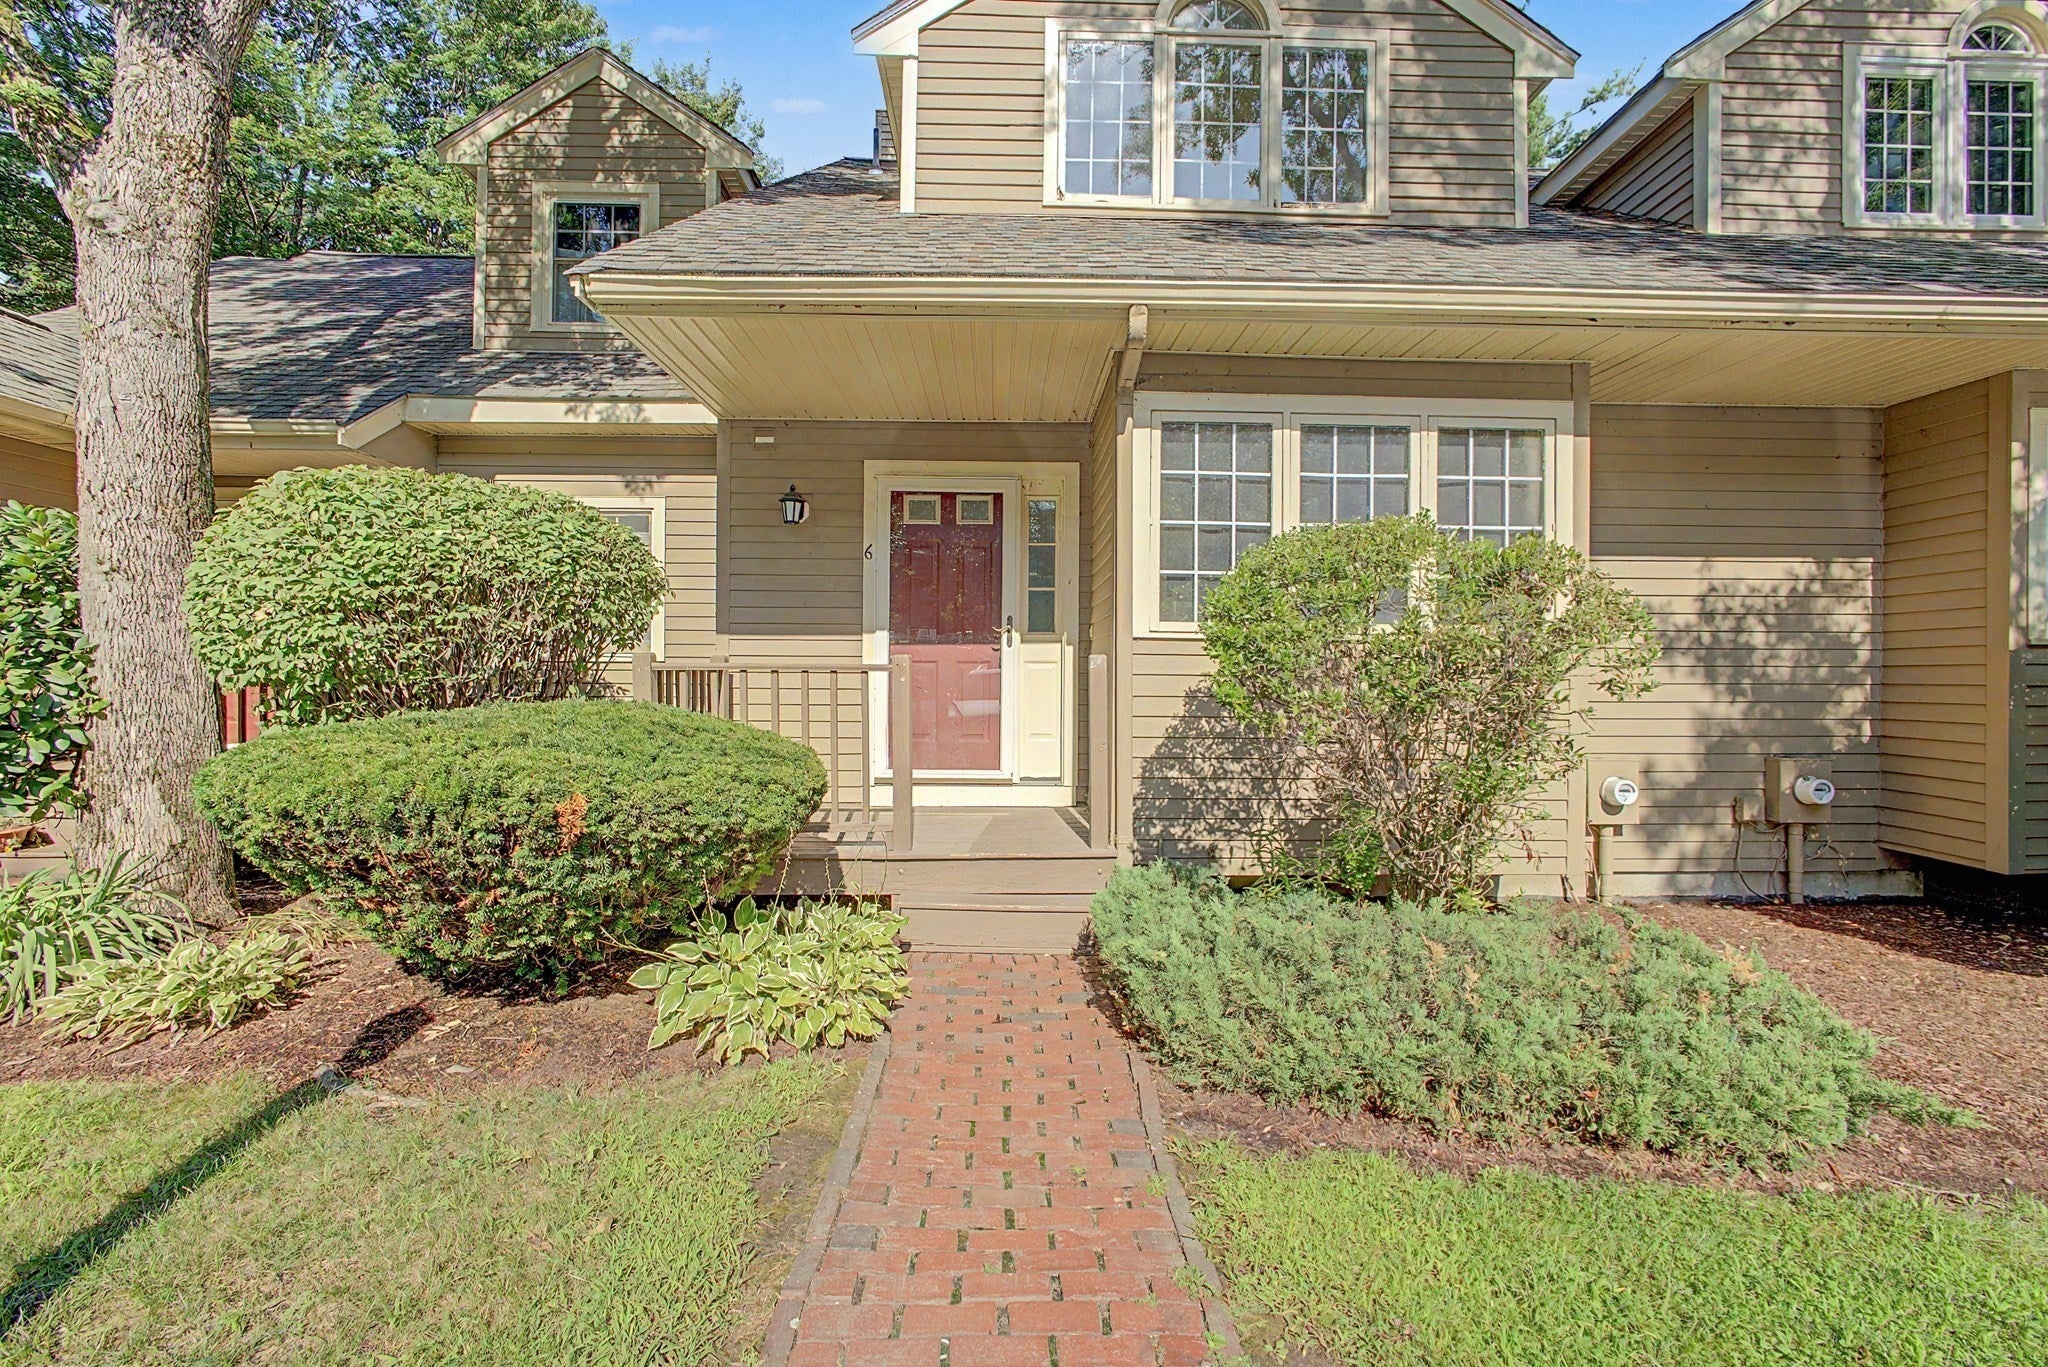
Indian Brook Condominiums6 Lilac Ct 6Hopkinton, MA 01748
Mortgage Calculator
Monthly Payment (Est.)
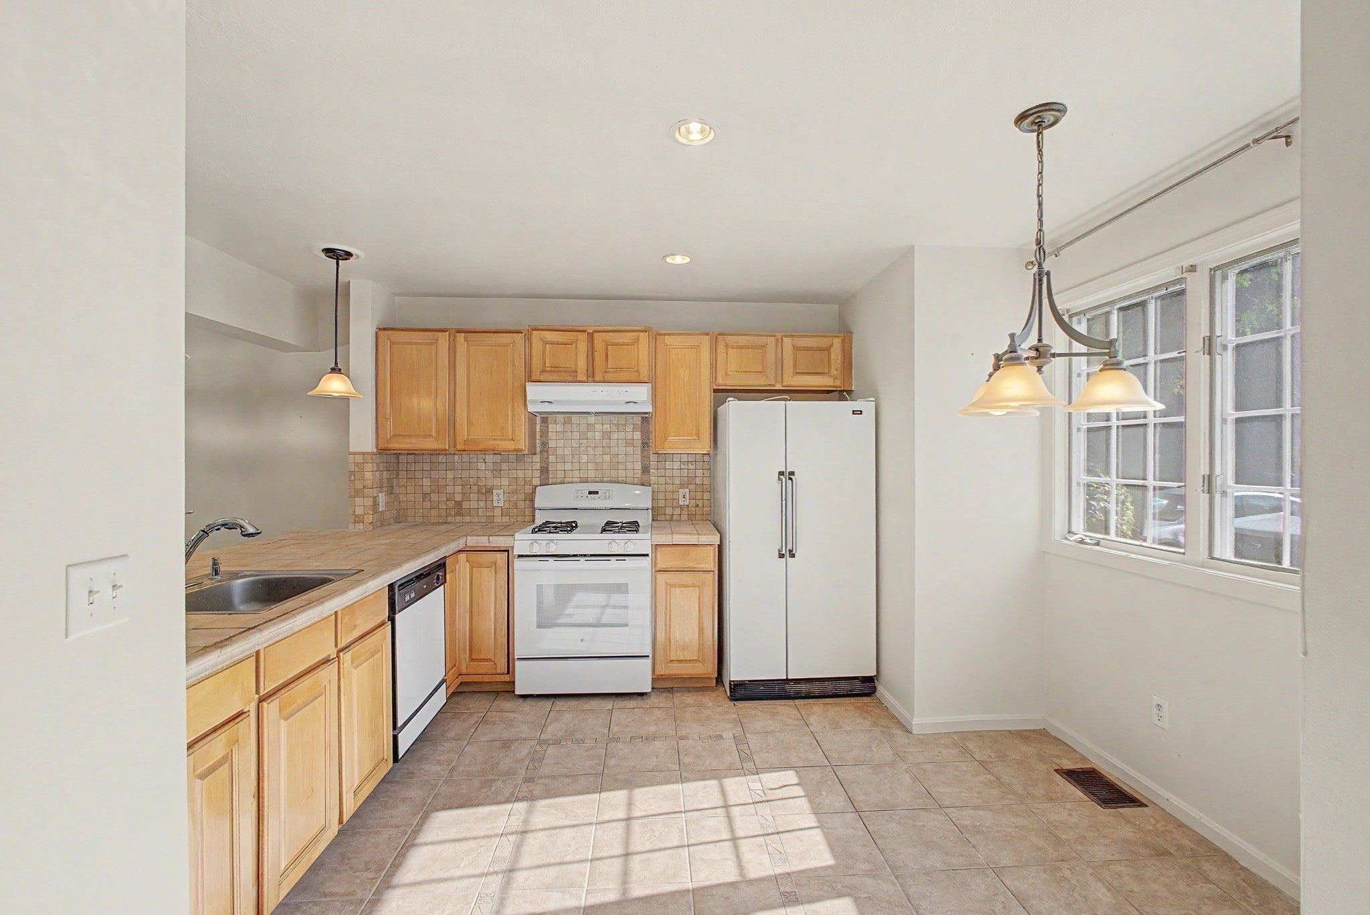
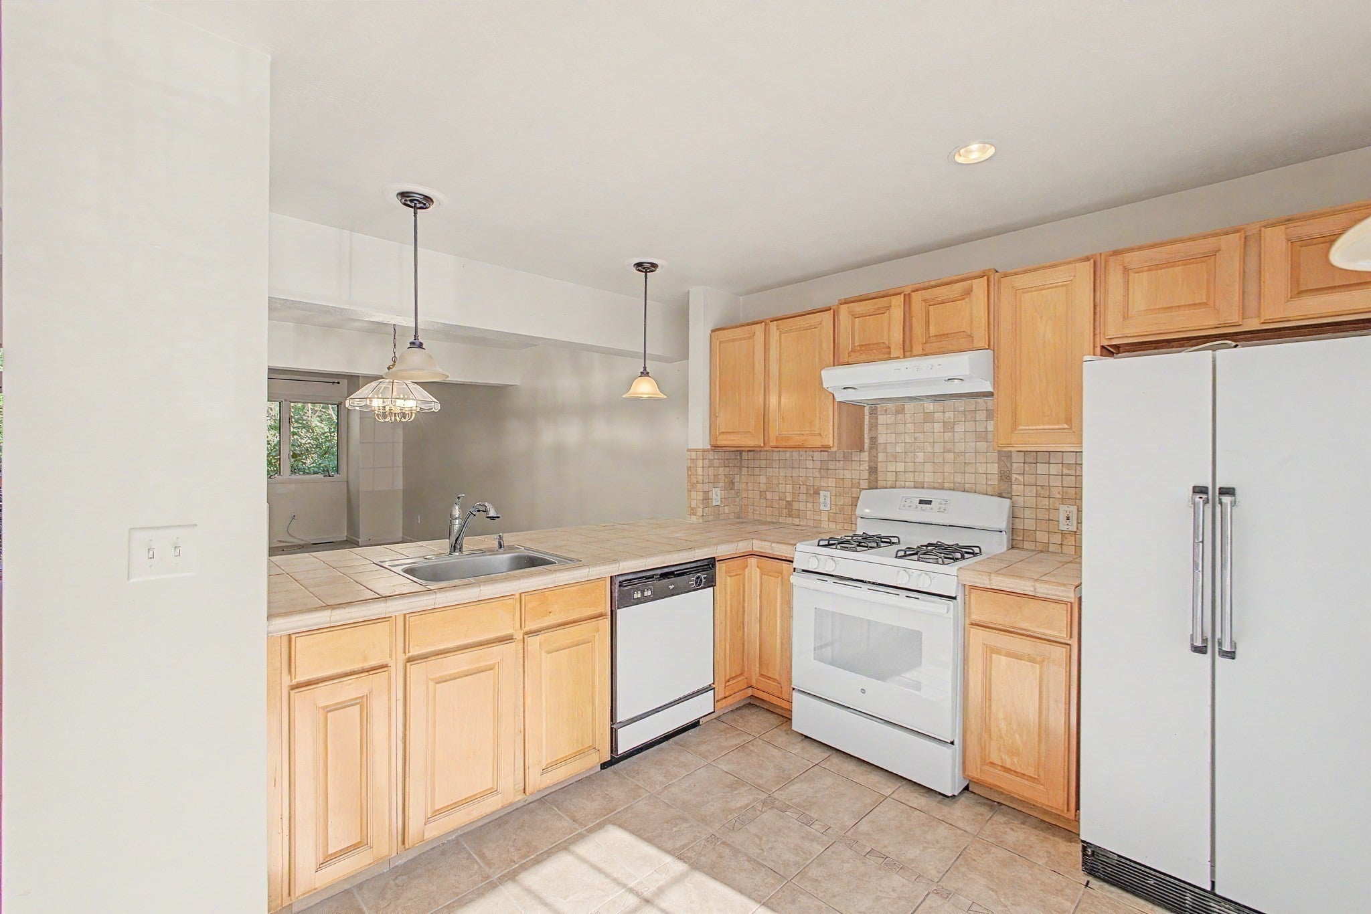
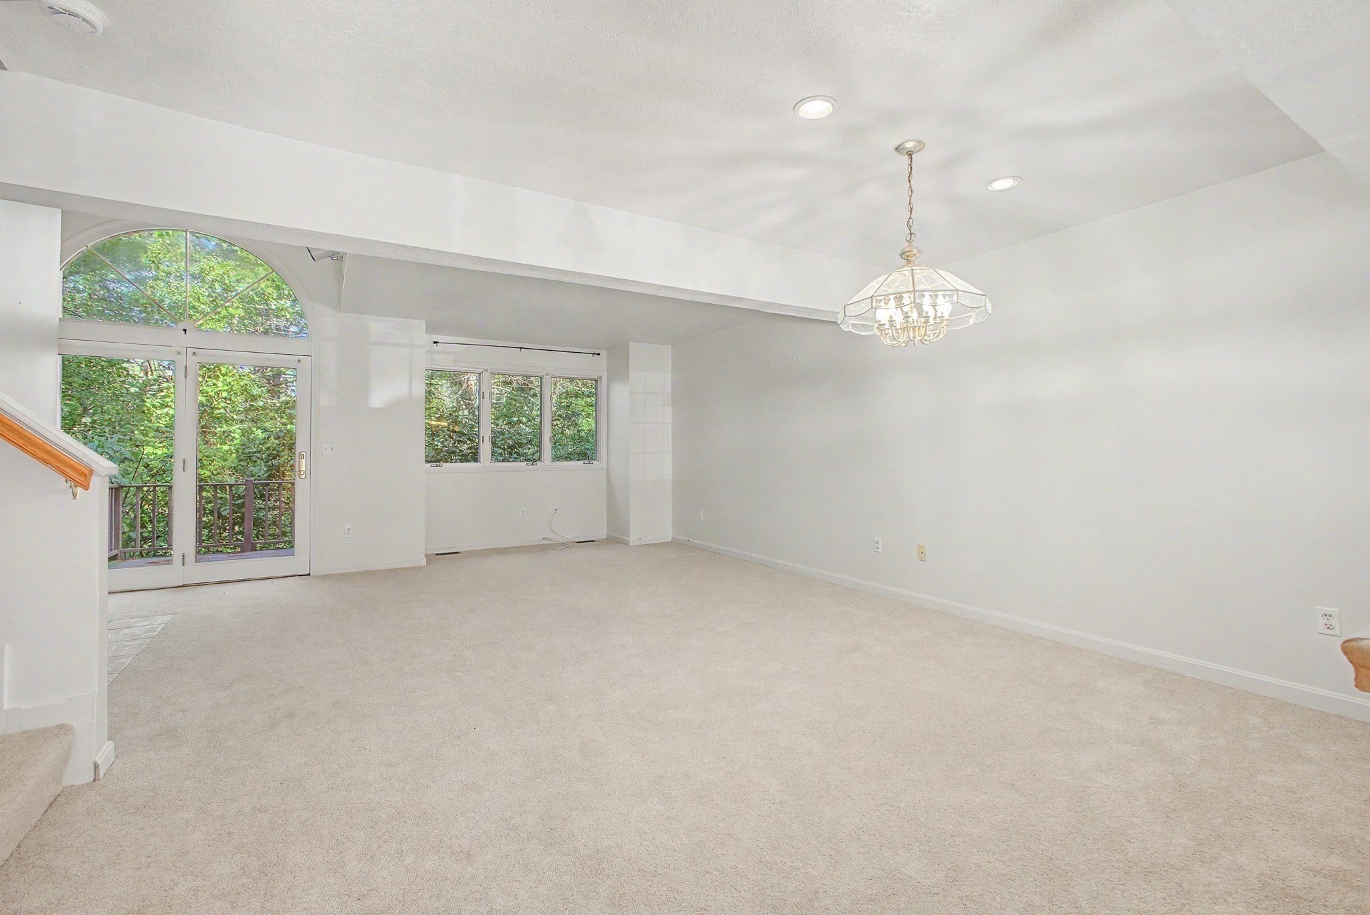
Enter an interest rate to see your estimated monthly payment.PRICE REDUCTION!! Opportunity, space, and location come together in this spacious 2-bedroom, 1.5-bath condo at Indian Brook Condominiums! If you’ve been searching for a home with room to grow and the opportunity to add your own personal style, this could be the one. Soaring ceilings create an open and airy feel throughout the main living space, while new carpeting provides a fresh start for the next owner. Step outside onto your private deck—perfect for enjoying your morning coffee, relaxing after a long day, or entertaining guests. Need even more space? The bonus family room in the basement offers valuable flexibility and could make a great home office, game room, media room, workout space, or additional guest area. The possibilities are endless! This home presents an exciting opportunity for buyers looking to personalize a property and create value over time. Conveniently located near shopping, restaurants, parks, major highways, and commuter rail access, you'll enjoy both comfort and convenience in desirable Hopkinton. Whether you're a first-time buyer, downsizing, or looking for a home you can customize to fit your lifestyle, this Indian Brook condo is full of potential and ready for its next chapter. Motivated seller—don't miss your opportunity to make this spacious condo your own!
| 4 weeks ago | Listing updated with changes from the MLS® | |
| 4 weeks ago | Price changed to $469,900 | |
| 4 weeks ago | Status changed to Active | |
| 2 months ago | Listing first seen on site |

The property listing data and information, or the Images, set forth herein were provided to MLS Property Information Network, Inc. from third party sources, including sellers, lessors, landlords, and public records, and were compiled by MLS Property Information Network, Inc. The property listing data and information, and the Images, are for the personal, non-commercial use of consumers having a good faith interest in purchasing, leasing or renting listed properties of the type displayed to them and may not be used for any purpose other than to identify prospective properties which such consumers may have a good faith interest in purchasing, leasing or renting. MLS Property Information Network, Inc. and its subscribers disclaim any and all representations and warranties as to the accuracy of the property listing data and information, or as to the accuracy of any of the Images, set forth herein.
Last checked 2026-10-16 10:22 PM UTC