Save
Ask
Tour
Hide
Share
$729,000
16 Days On Site

101 Bartholomew St
Peabody, MA 01960

For Sale|Single Family Residence|Active
3
Beds
1
Total Bath
1
Full Bath
1,485
SqFt
$491
/SqFt
1910
Built
Subdivision:
South Peabody
County:
Essex
101 Bartholomew St101 Bartholomew St101 Bartholomew St101 Bartholomew St
Save
Ask
Tour
Hide
Share

Mortgage Calculator

Monthly Payment (Est.)

$3,326
Calculator powered by Showcase IDX, a Constellation1 Company. Copyright ©2026 Information is deemed reliable but not guaranteed.

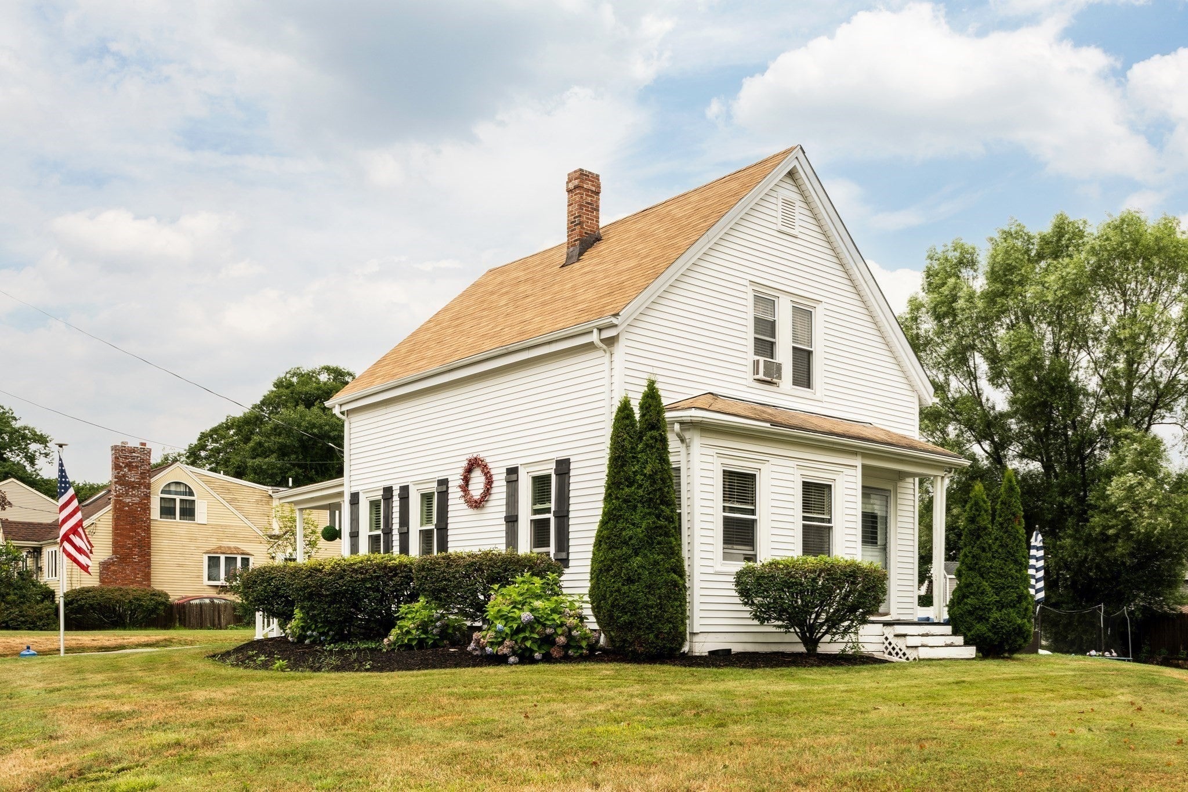
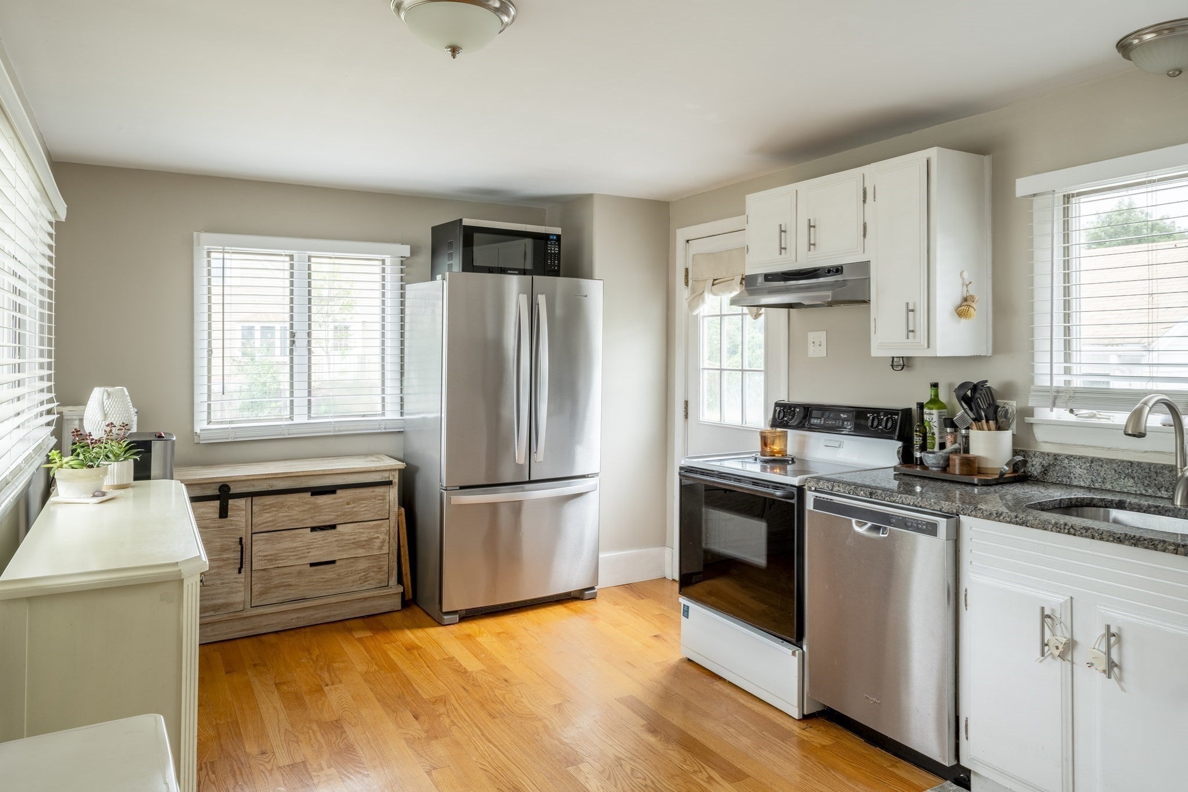
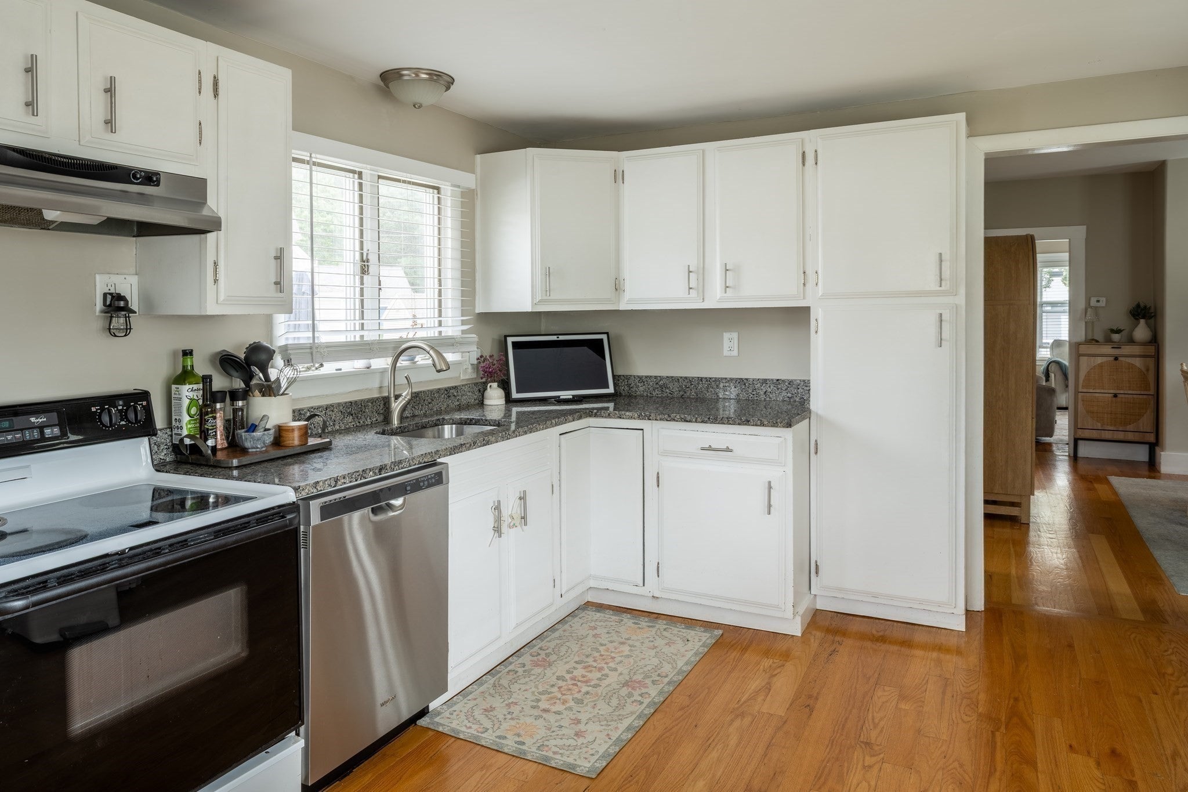
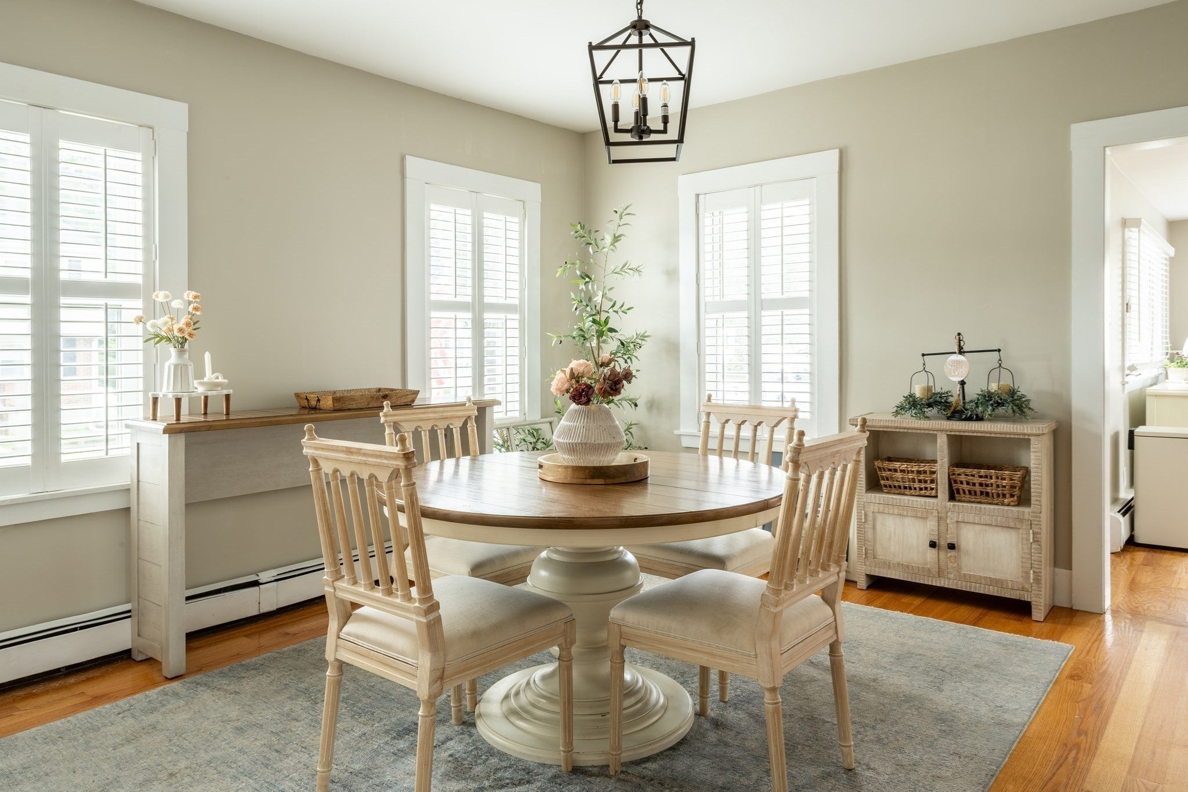
Roomy, sunny, and bright best describes this move-in ready 3-bedroom, 1-bath Colonial on a ½+ acre lot with a 2-car garage and oversized paved driveway for up to 6 cars. Recent updates include a new front roof, new front porch, two new garage doors, refinished original pine floors, new hardwood flooring, updated electrical panel, freshly painted interior, and maintenance-free vinyl siding. Deleading certificate in hand offers added value and peace of mind. The flexible floor plan features a first-floor laundry/mudroom and a versatile third bedroom ideal as a home office, nursery, den, art studio, media room, or walk-in closet. The basement provides excellent storage. Conveniently located within close proximity to Brown School and MacArthur Park. Enjoy the benefits of Peabody's municipal electric, low tax rate, and a vibrant downtown with shopping, dining, and entertainment. A commuter's dream with quick access to Routes 1, 95, and 128, plus Northshore Mall, Centennial Park, restaurants, grocery stores, gyms, the YMCA, movie theater, and Logan Express to Boston Logan Airport just minutes away. Close to Boston and historic Salem, this beautifully updated home offers the perfect blend of comfort, convenience, and value.

Save
Ask
Tour
Hide
Share
Listing Snapshot
Price 
$729,000
Days On Site 
16 Days
Bedrooms 
3
Inside Area (SqFt) 
1,485 sqft
Total Baths 
1
Full Baths 
1
Partial Baths 
N/A
Lot Size 
0.54 Acres
Year Built 
1910
MLS® Number 
73559284
Status 
Active
Property Tax 
$5,848
HOA/Condo/Coop Fees 
N/A
Sq Ft Source 
N/A
Friends & Family
Recent Activity
a week agoListing updated with changes from the MLS®
2 weeks agoListing first seen on site
General Features
Acres 
0.54
Disclosures 
The property has a radon mitigation system installed. Howeveraccording to the sellerthere has never been a radon issue at the property. Plumbing for potential second bathroom has been done by current owner in the office/bedroom on 2nd floor. The seller's disclosure is attached for your review.
Foundation 
Concrete Perimeter
Garage 
Yes
Garage Spaces 
2
Parking 
PavedDetachedGarage Door OpenerStorageOff Street
Parking Spaces 
8
Property Sub Type 
Single Family Residence
Sewer 
Public Sewer
SqFt Above 
1485
SqFt Total 
1485
Style 
Colonial
Water Source 
Public
Zoning 
R1
Interior Features
Appliances 
Gas Water HeaterRangeDishwasherDisposalMicrowaveRefrigeratorWasherDryer
Basement 
FullConcreteUnfinished
Cooling 
Window Unit(s)
Electric 
200+ Amp Service
Flooring 
WoodHardwood
Heating 
Natural GasBaseboardZoned
Laundry Features 
Main LevelElectric Dryer HookupWasher Hookup
Bathroom 1 
Dimensions - 7.333333333x6Level - MainArea - 44
Bedroom 2 
Dimensions - 15.583333333x10.416666666Level - SecondArea - 162
Bedroom 3 
Dimensions - 12.666666666x9.583333333Level - SecondArea - 121
Dining Room 
Dimensions - 12.833333333x12.666666666Level - MainArea - 162
Kitchen 
Dimensions - 15.416666666x10.333333333Level - MainArea - 159
Living Room 
Dimensions - 16x12.833333333Level - MainArea - 205
Master Bedroom 
Dimensions - 12.75x15.583333333Level - SecondArea - 198
Office 
Dimensions - 13.75x9.333333333Level - SecondArea - 128
Save
Ask
Tour
Hide
Share
Exterior Features
Construction Details 
Frame
Exterior 
Rain Gutters
Patio And Porch 
PorchPatio
Roof 
Shingle
Community Features
Community Features 
ParkSidewalks
MLS Area 
South Peabody
Roads 
Paved
Schools
School District
Unknown
Elementary School
Brown
Middle School
Higgins
High School
Peabody Hs
Listing courtesy of Souzan Davood Team of Coldwell Banker Realty - Newton


The property listing data and information, or the Images, set forth herein were provided to MLS Property Information Network, Inc. from third party sources, including sellers, lessors, landlords, and public records, and were compiled by MLS Property Information Network, Inc. The property listing data and information, and the Images, are for the personal, non-commercial use of consumers having a good faith interest in purchasing, leasing or renting listed properties of the type displayed to them and may not be used for any purpose other than to identify prospective properties which such consumers may have a good faith interest in purchasing, leasing or renting. MLS Property Information Network, Inc. and its subscribers disclaim any and all representations and warranties as to the accuracy of the property listing data and information, or as to the accuracy of any of the Images, set forth herein.

Last checked 2026-08-22 08:09 AM UTC

Neighborhood & Commute
Source: Walkscore
Save
Ask
Tour
Hide
Share