

50 Dunstable Cross RdDennis, MA 02660
Due to the health concerns created by Coronavirus we are offering personal 1-1 online video walkthough tours where possible.
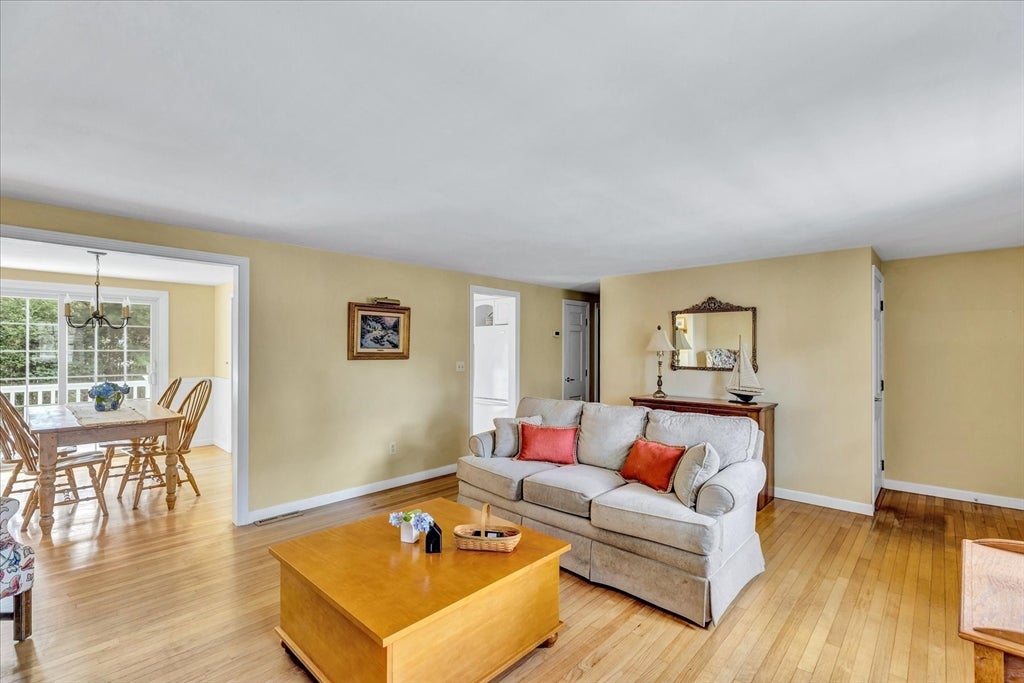
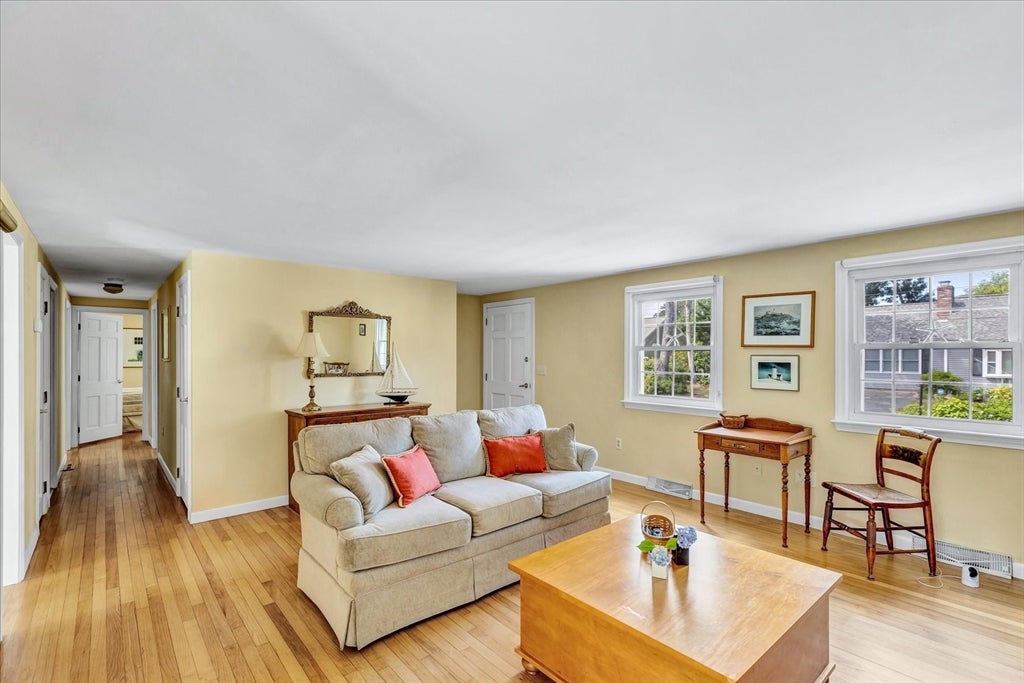
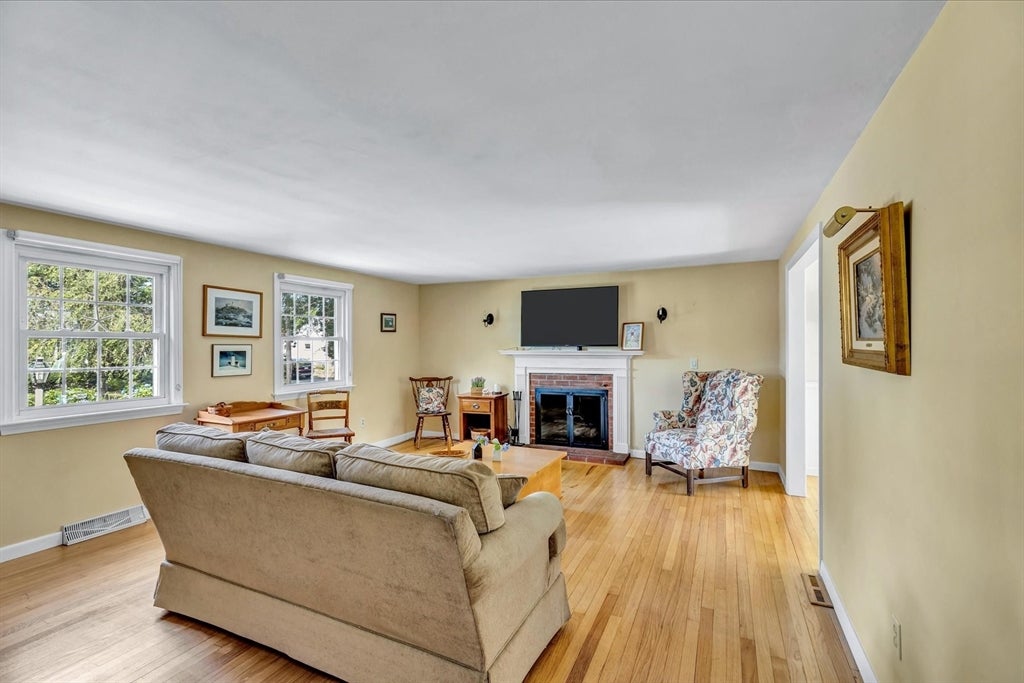
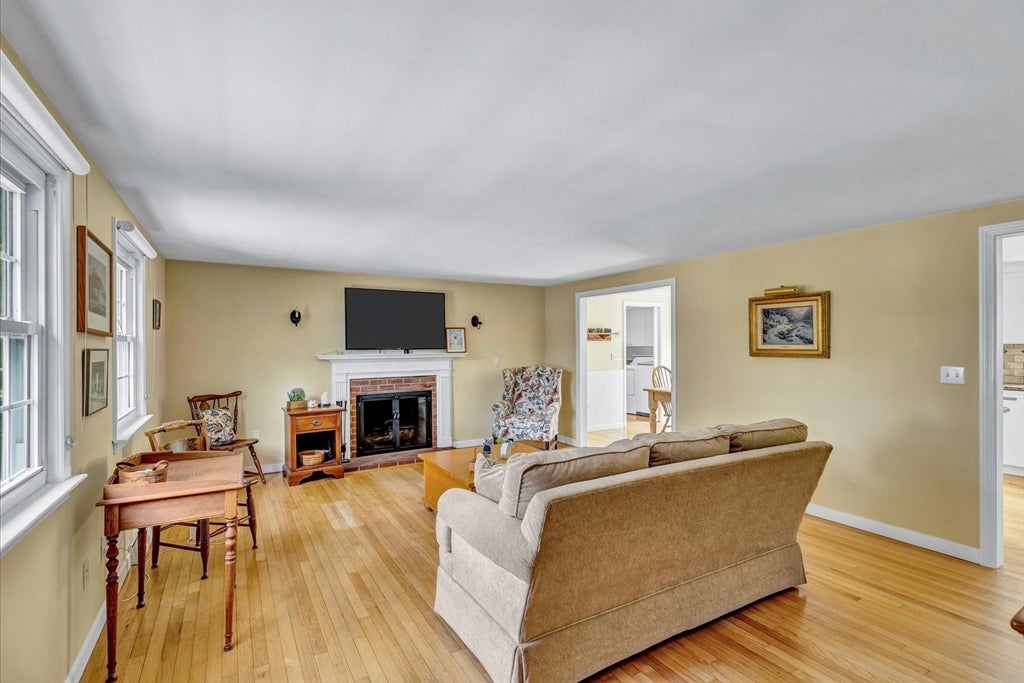
Easy, one-floor living awaits in this well-maintained 1,221 sq. ft. ranch, offering 3 bedrooms and 2 full baths in a layout designed for comfortable everyday living. Generously sized rooms throughout provide plenty of space to spread out, and the updated kitchen features granite countertops -- perfect for cooking and entertaining. A convenient first-floor laundry room adds to the ease of single-level living, while the walk-up attic offers excellent storage or future expansion potential. A one-car garage rounds out the practical, easy-living layout. Step outside to enjoy the patio, ideal for morning coffee or evening relaxation, plus an outdoor shower -- a Cape Cod essential after a day at the beach. Location is a standout: enjoy easy access to the Johnny A. Kelly Recreation Area and the Cape Cod Rail Trail, both perfect for outdoor enthusiasts, along with convenient proximity to local shopping, restaurants and Route 6. Heating system 2023
| a week ago | Listing updated with changes from the MLS® | |
| a week ago | Status changed to Active Under Contract | |
| 2 weeks ago | Listing first seen on site |

The property listing data and information, or the Images, set forth herein were provided to MLS Property Information Network, Inc. from third party sources, including sellers, lessors, landlords, and public records, and were compiled by MLS Property Information Network, Inc. The property listing data and information, and the Images, are for the personal, non-commercial use of consumers having a good faith interest in purchasing, leasing or renting listed properties of the type displayed to them and may not be used for any purpose other than to identify prospective properties which such consumers may have a good faith interest in purchasing, leasing or renting. MLS Property Information Network, Inc. and its subscribers disclaim any and all representations and warranties as to the accuracy of the property listing data and information, or as to the accuracy of any of the Images, set forth herein.
Last checked 2026-08-16 03:07 PM UTC