

20 Greenwood RoadPeabody, MA 01960
Mortgage Calculator
Monthly Payment (Est.)
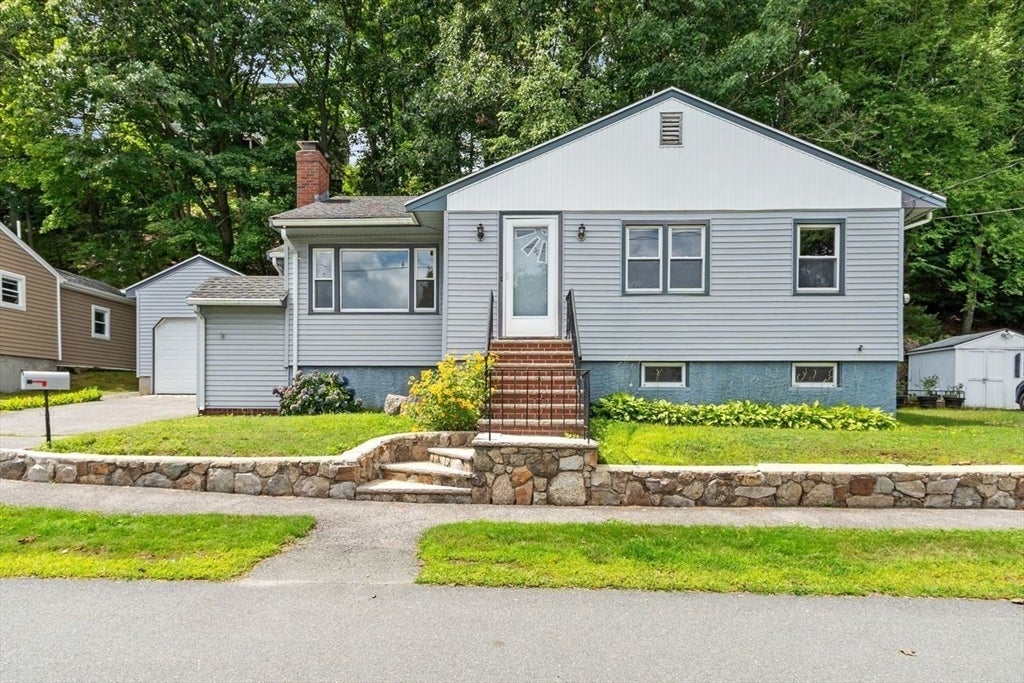
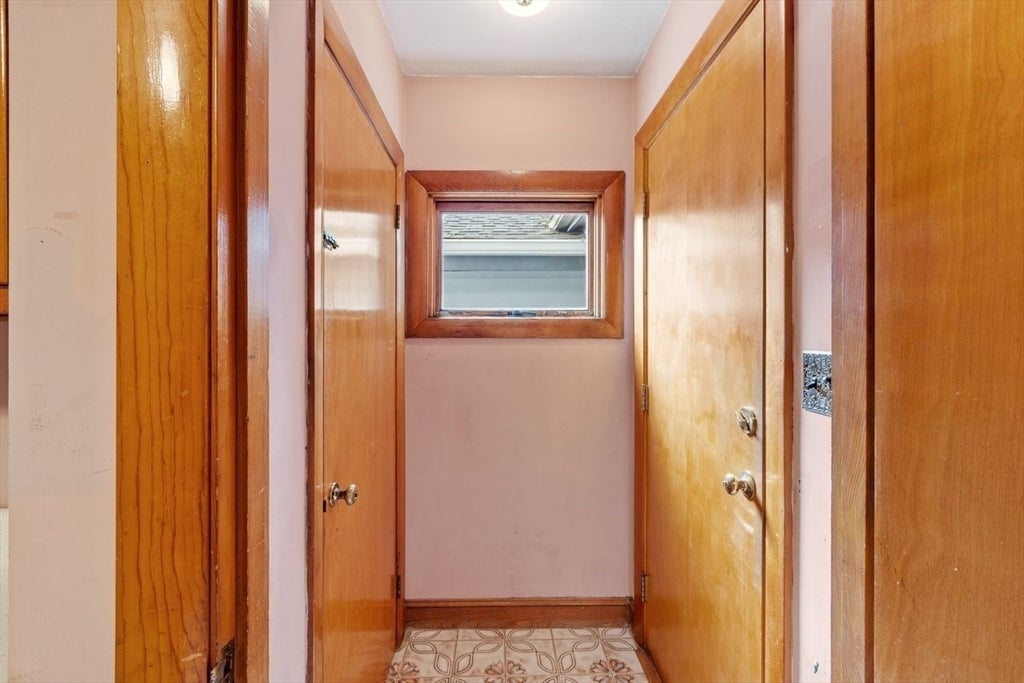
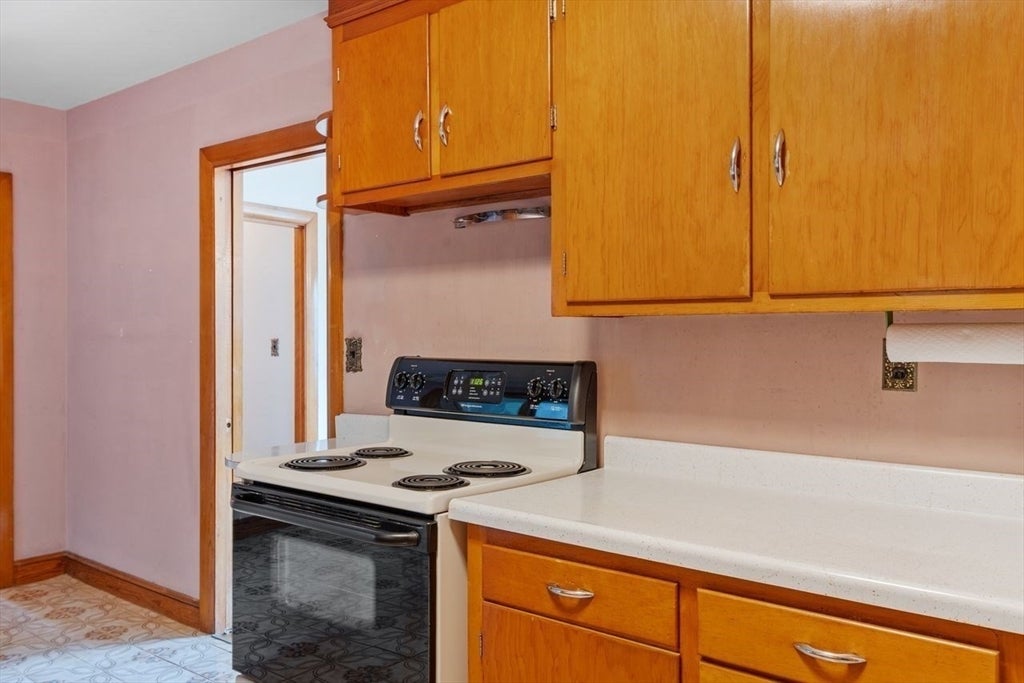
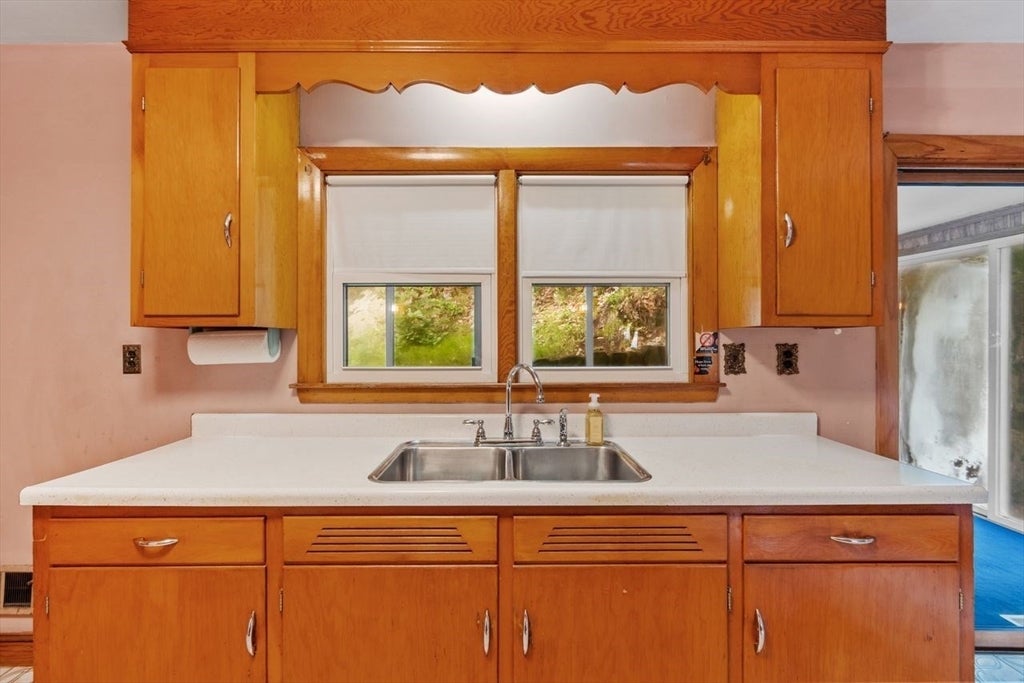
$2,395Welcome home to this beloved South Peabody ranch — don't miss your chance to make it your own! Lovingly maintained and brimming with potential, this charming 3-bedroom ranch sits in one of South Peabody's most desirable neighborhoods, offering the ease of one-level living paired with rock-solid bones. Step inside to hardwood floors spanning the bedrooms, hall, and living room. The sun-filled living room is anchored by a cozy wood-burning fireplace, perfect for New England evenings. The eat-in kitchen offers everyday functionality and is ready for your personal touch, while replacement windows and vinyl siding provide low-maintenance peace of mind for years to come. A 1-car garage and full basement offer abundant storage — or exciting potential for future expansion into additional living space. Out back, an enclosed heated porch extends your living space year-round, ideal as a sunroom, home office, or den. A natural wooded backdrop delivers privacy and a low-maintenance outdoor retreat. With the kitchen and bath ready for your vision, this is a rare chance to build instant equity by customizing a home to fit your exact style — from a fresh coat of paint to a full renovation, the possibilities are yours to shape. Ideally located near shopping, dining, top-rated schools, parks, and easy access to Routes 1, 95, and 128 — commuting and daily errands couldn't be more convenient. This is the opportunity you've been waiting for. Come see the possibilities for yourself!
| 4 days ago | Listing updated with changes from the MLS® | |
| 4 days ago | Status changed to Active Under Contract | |
| 2 weeks ago | Listing first seen on site |

The property listing data and information, or the Images, set forth herein were provided to MLS Property Information Network, Inc. from third party sources, including sellers, lessors, landlords, and public records, and were compiled by MLS Property Information Network, Inc. The property listing data and information, and the Images, are for the personal, non-commercial use of consumers having a good faith interest in purchasing, leasing or renting listed properties of the type displayed to them and may not be used for any purpose other than to identify prospective properties which such consumers may have a good faith interest in purchasing, leasing or renting. MLS Property Information Network, Inc. and its subscribers disclaim any and all representations and warranties as to the accuracy of the property listing data and information, or as to the accuracy of any of the Images, set forth herein.
Last checked 2026-08-22 08:09 AM UTC