

Turtle Crossing501 Commerce Dr 2204Braintree, MA 02184
Mortgage Calculator
Monthly Payment (Est.)
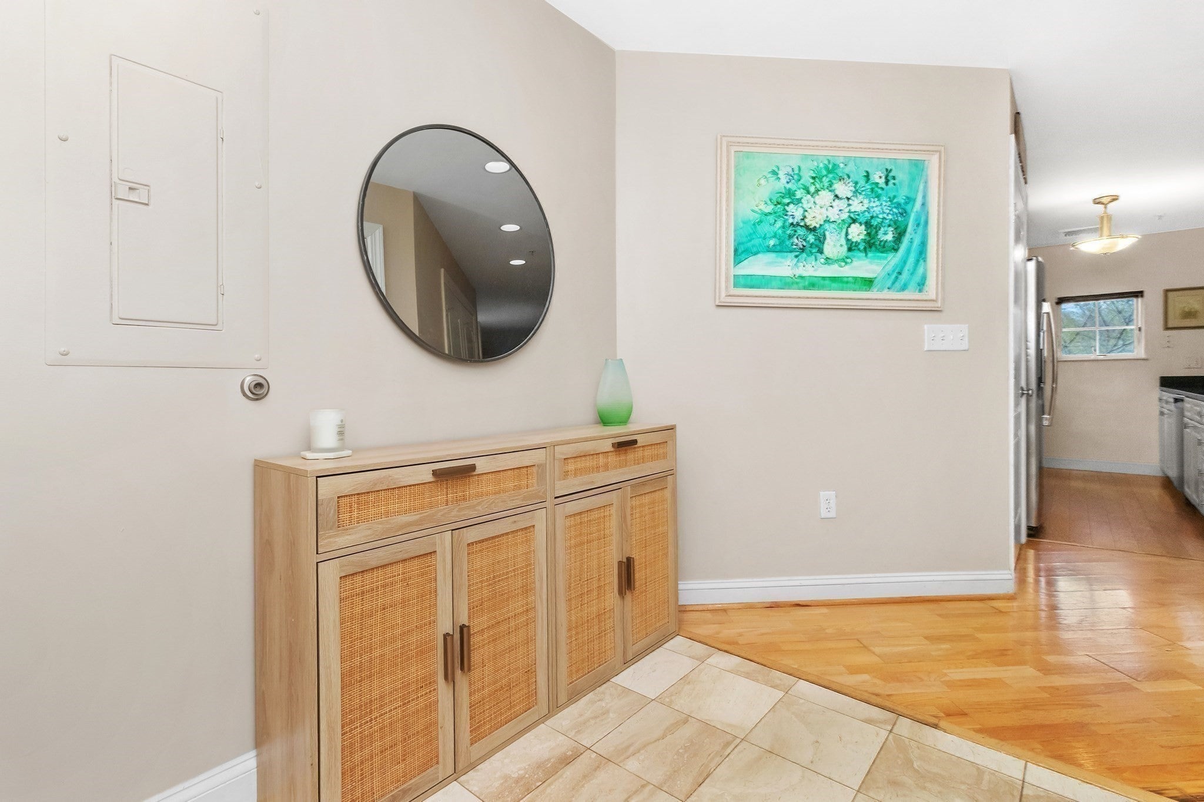
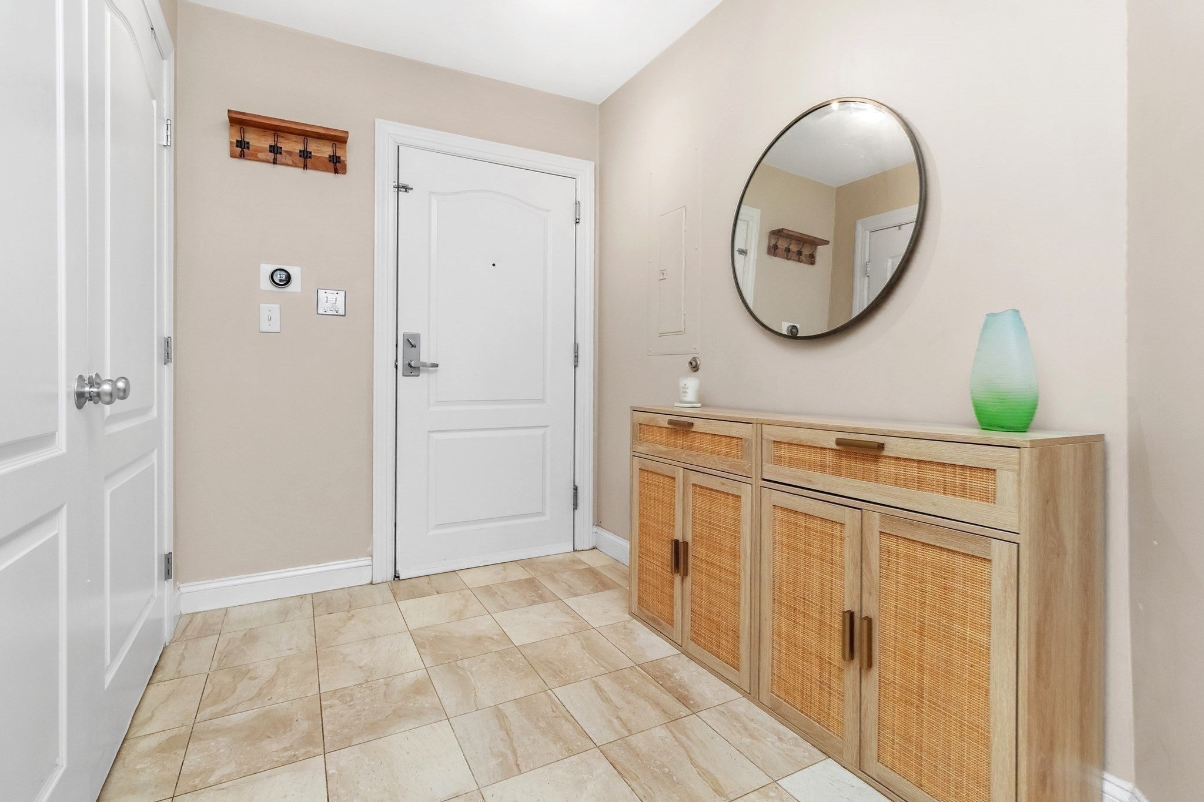
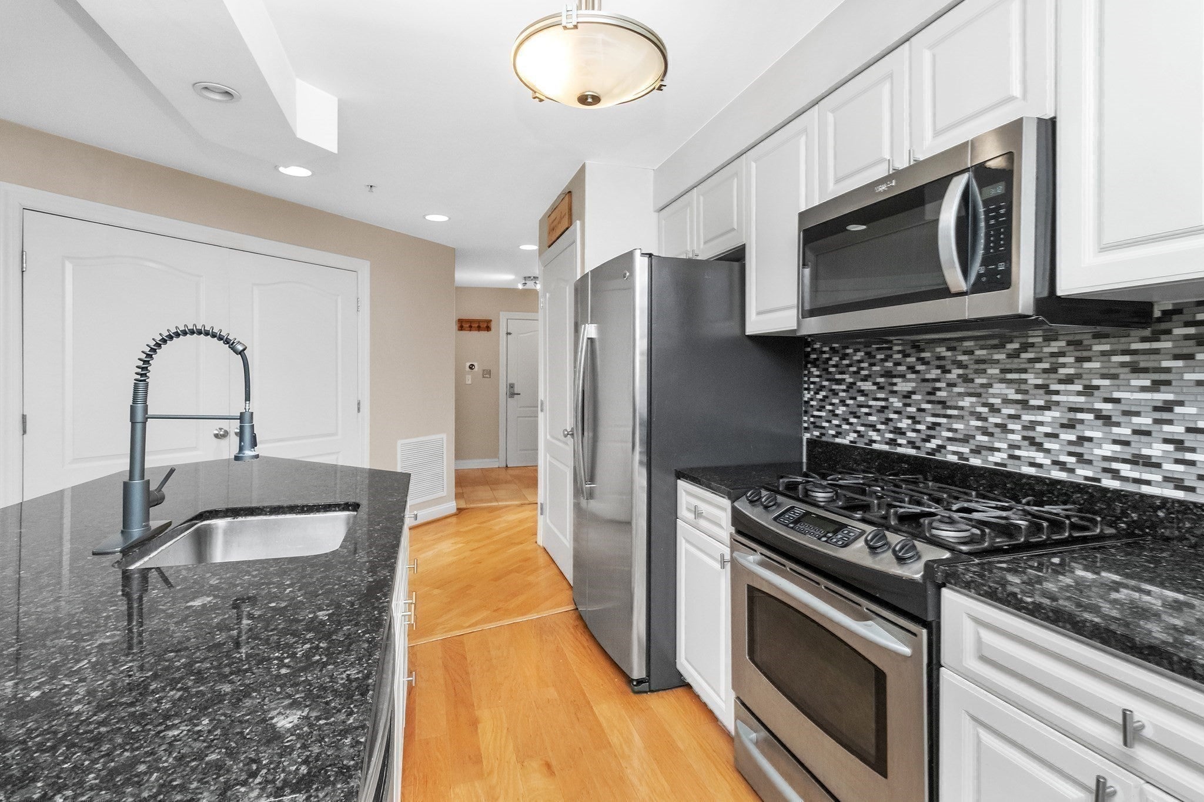
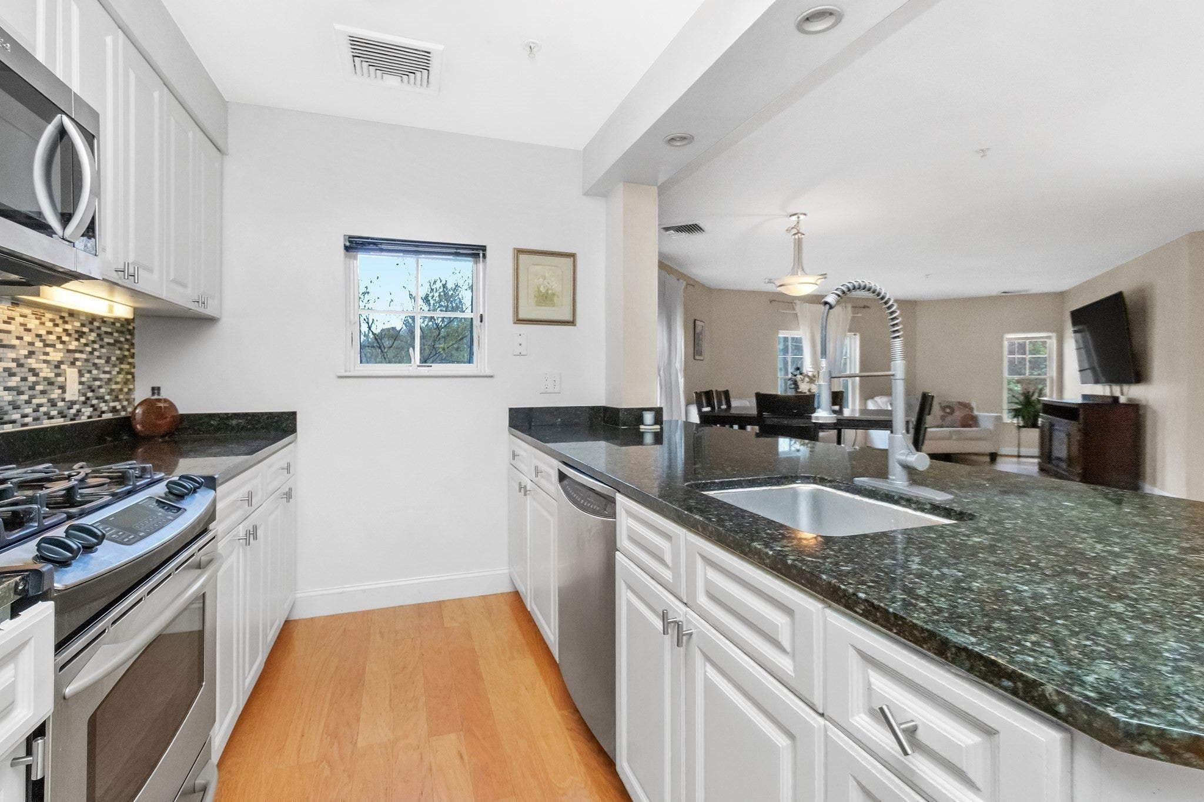
Enter an interest rate to see your estimated monthly payment.***$25,000 SELLER CONCESSION toward closing costs, an interest rate buydown, or prepaid condo fees! Ask about a potential $6,000 lender credit toward an interest rate buydown. Credits subject to lender approval and program guidelines.***Welcome to Turtle Crossing! This bright and sunny 2-bedroom, 2-bath end-unit condo offers one of the community’s largest floor plans and is priced to sell! The open-concept layout features a spacious kitchen with granite countertops, stainless steel appliances, and gas cooking, overlooking inviting living and dining areas—perfect for everyday living and entertaining. The generous primary suite features three closets, including a walk-in, and a private bath. A spacious second bedroom, full guest bath, in-unit laundry, and abundant natural light complete the home. Enjoy community amenities including a clubhouse, fitness center, swimming pool, and playground. Convenient to shopping, restaurants, public transportation, and major highways. Pet-friendly community! Easy to see anytime Nov 1st-7th!
| a week ago | Listing updated with changes from the MLS | |
| 3 months ago | Listing first seen on site |

The property listing data and information, or the Images, set forth herein were provided to MLS Property Information Network, Inc. from third party sources, including sellers, lessors, landlords, and public records, and were compiled by MLS Property Information Network, Inc. The property listing data and information, and the Images, are for the personal, non-commercial use of consumers having a good faith interest in purchasing, leasing or renting listed properties of the type displayed to them and may not be used for any purpose other than to identify prospective properties which such consumers may have a good faith interest in purchasing, leasing or renting. MLS Property Information Network, Inc. and its subscribers disclaim any and all representations and warranties as to the accuracy of the property listing data and information, or as to the accuracy of any of the Images, set forth herein.
Last checked 2026-11-05 11:54 PM UTC