

170 David RdFranklin, MA 02038
Mortgage Calculator
Monthly Payment (Est.)
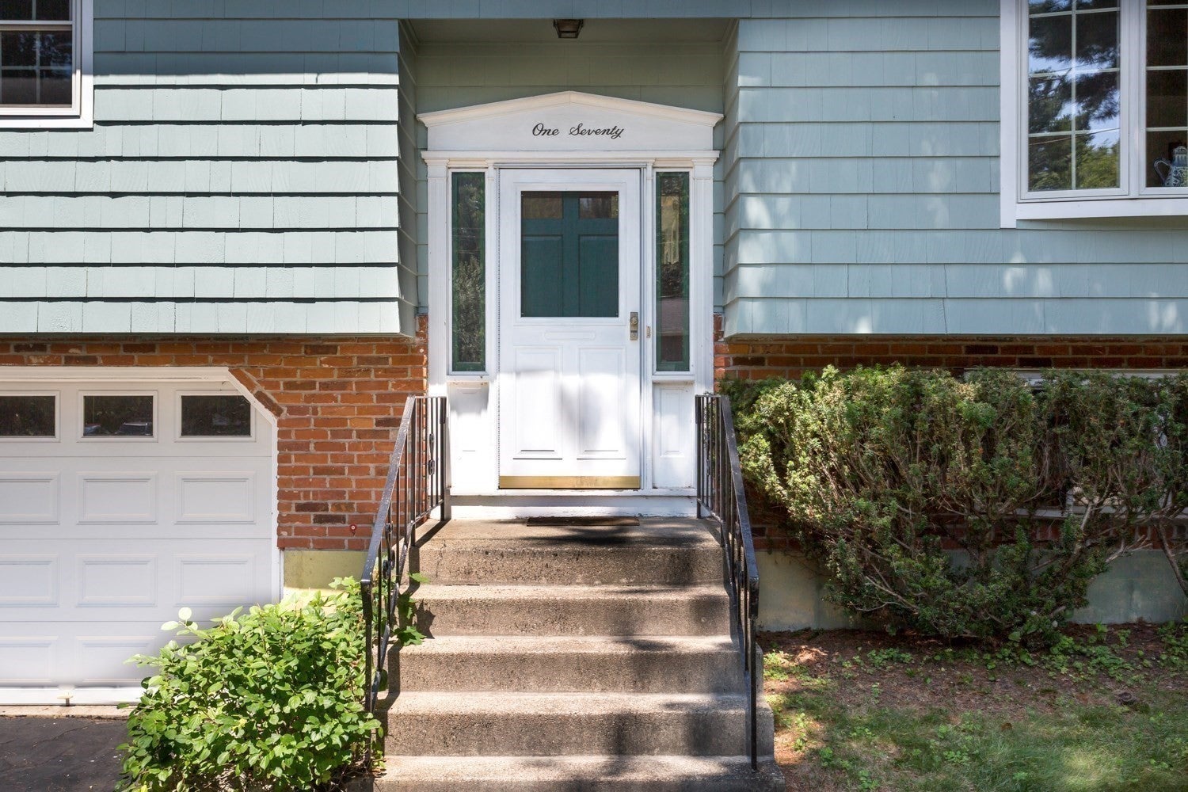
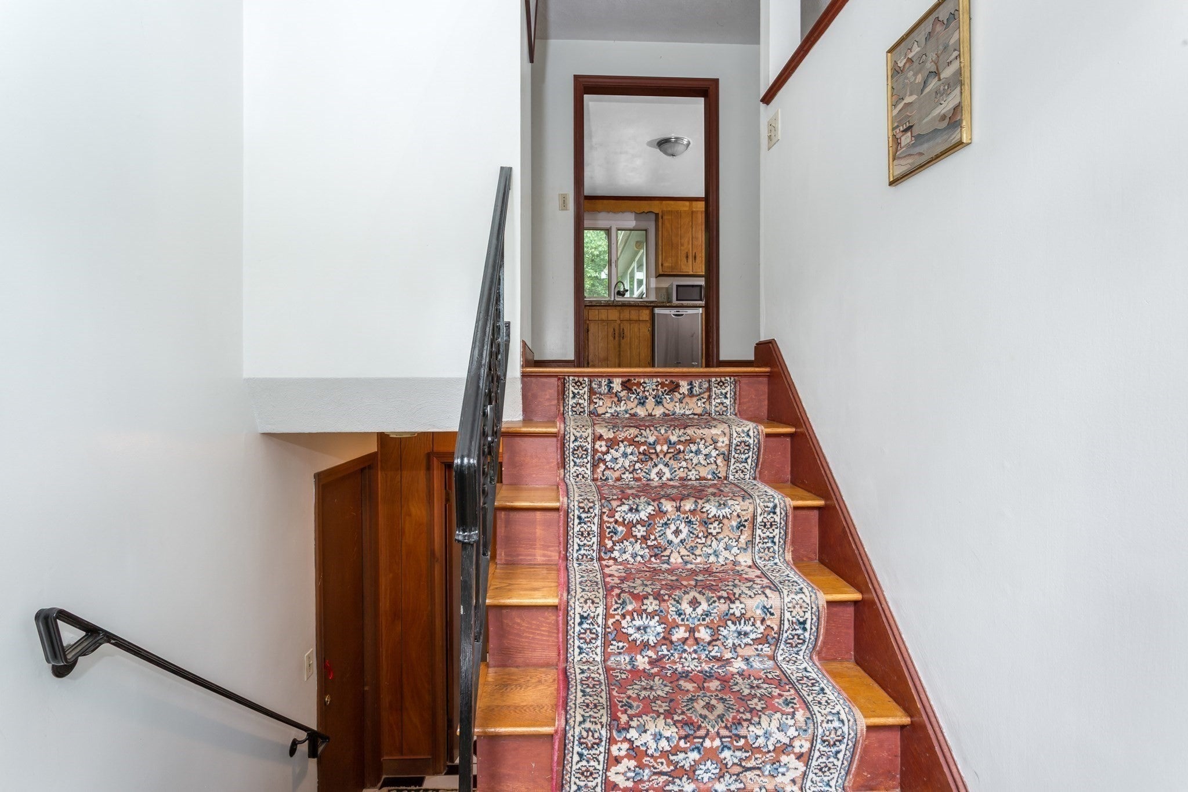
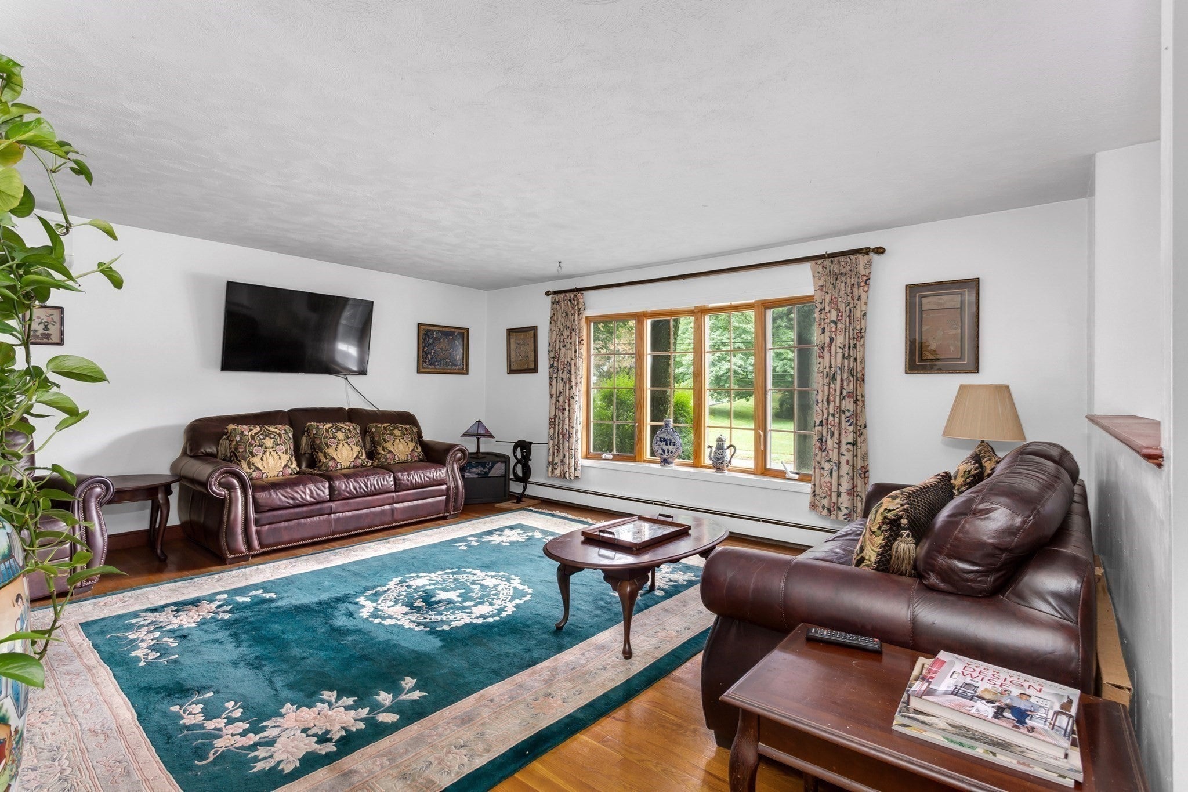
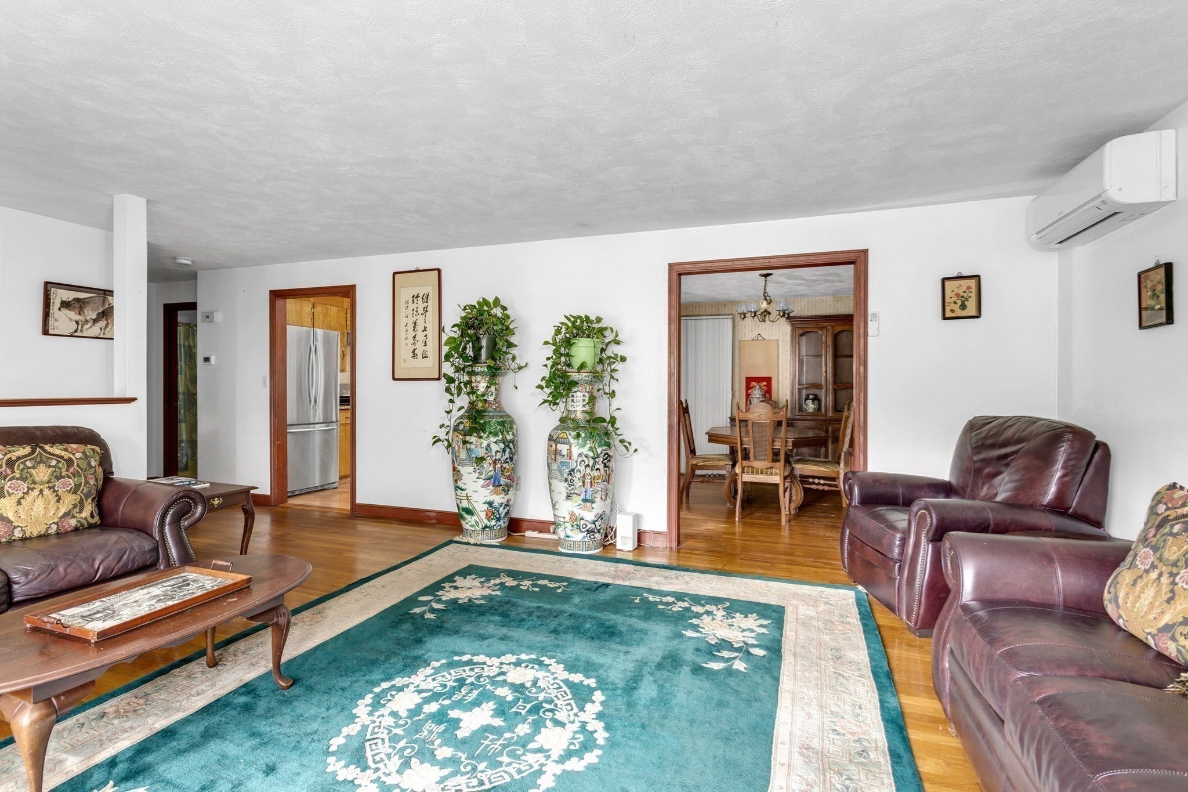
Enter an interest rate to see your estimated monthly payment.Looking for a renovated Split-Level Ranch on a peaceful cul-de-sac in Franklin? Welcome home to this well maintained 3-bedroom, 2.5-bath split-level ranch, ideally situated on a quiet cul-de-sac in a sought-after Franklin neighborhood. With minimal traffic and a true sense of privacy, this home offers the perfect setting for peaceful, everyday living. The main level features an open concept large living room which opens up to the dining room and the back porch. Gleaming hardwood floors flow throughout the main level rooms, adding warmth and timeless character to this comfortable layout. The eat-in kitchen is both stylish and functional, featuring real wood cabinets, granite countertops, and stainless steel appliances — perfect for casual family meals or entertaining guests. The home is equipped with FHW gas heat and heat pump air conditioning for year-round comfort. The primary bedroom features a private 3/4 bath along with abundant closet and storage space. Two generous sized bedrooms with closets and a hallway linen closet complete the first floor. The lower level has a spacious family room, which now has new carpeting, and a cozy fireplace (not in use), a versatile playroom/office area with wall shelves, a convenient half bath, and a dedicated laundry room — offering flexible space for relaxing, playing, and everyday chores all on one level. Enjoy your mornings or evenings on the enclosed back porch, overlooking a backyard that abuts natural conservation land for exceptional privacy and a scenic, tree-lined backdrop. The oversized two-car garage comes equipped with an EV charger, adding modern convenience for eco-conscious homeowners. Additional features include town water, town sewer, natural gas, replacement windows, new roof in 2014, a new tankless hot water heater- 2025 and 2 Mitsubishi heat pumps with 4 heads for air conditioning - 2023. Don't miss this rare opportunity to own this home in a quiet, welcoming neighborhood in Franklin and add your personal touches to it — schedule your showing today!
| a week ago | Listing updated with changes from the MLS® | |
| a week ago | Price changed to $645,000 | |
| a week ago | Status changed to Active | |
| 2 months ago | Listing first seen on site |

The property listing data and information, or the Images, set forth herein were provided to MLS Property Information Network, Inc. from third party sources, including sellers, lessors, landlords, and public records, and were compiled by MLS Property Information Network, Inc. The property listing data and information, and the Images, are for the personal, non-commercial use of consumers having a good faith interest in purchasing, leasing or renting listed properties of the type displayed to them and may not be used for any purpose other than to identify prospective properties which such consumers may have a good faith interest in purchasing, leasing or renting. MLS Property Information Network, Inc. and its subscribers disclaim any and all representations and warranties as to the accuracy of the property listing data and information, or as to the accuracy of any of the Images, set forth herein.
Last checked 2026-10-18 08:41 AM UTC