

Save
Ask
Tour
Hide
$859,000
31 Days On Site
93 Kendrick RdWakefield, MA 01880
Single Family Residence|Pending
3
Beds
3
Total Baths
2
Full Baths
1
Partial Bath
2,078
SqFt
$413
/SqFt
1996
Built
County:
Middlesex
Save
Ask
Tour
Hide
Mortgage Calculator
Monthly Payment (Est.)
$3,919Calculator powered by Showcase IDX, a Constellation1 Company. Copyright ©2026 Information is deemed reliable but not guaranteed.
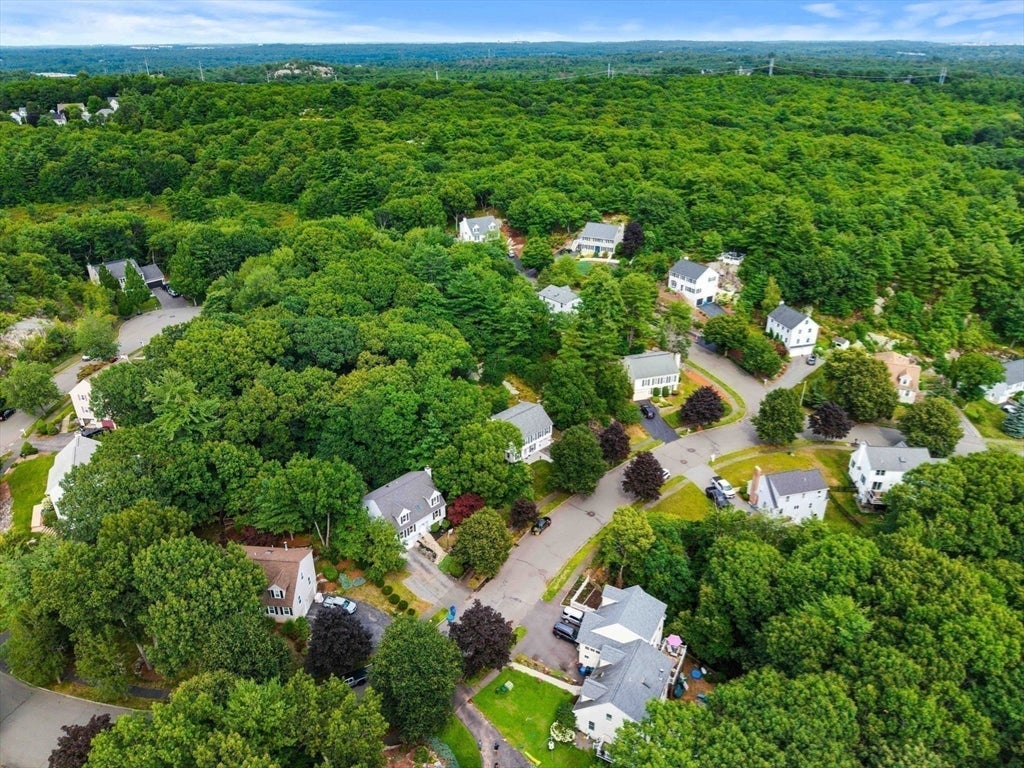
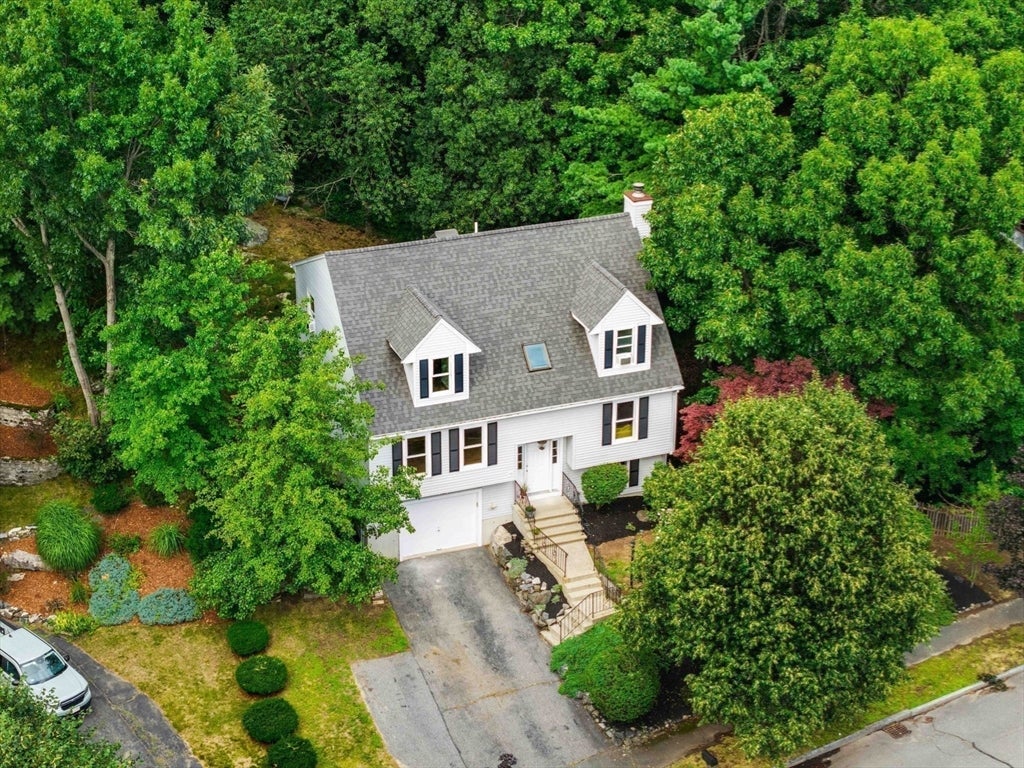
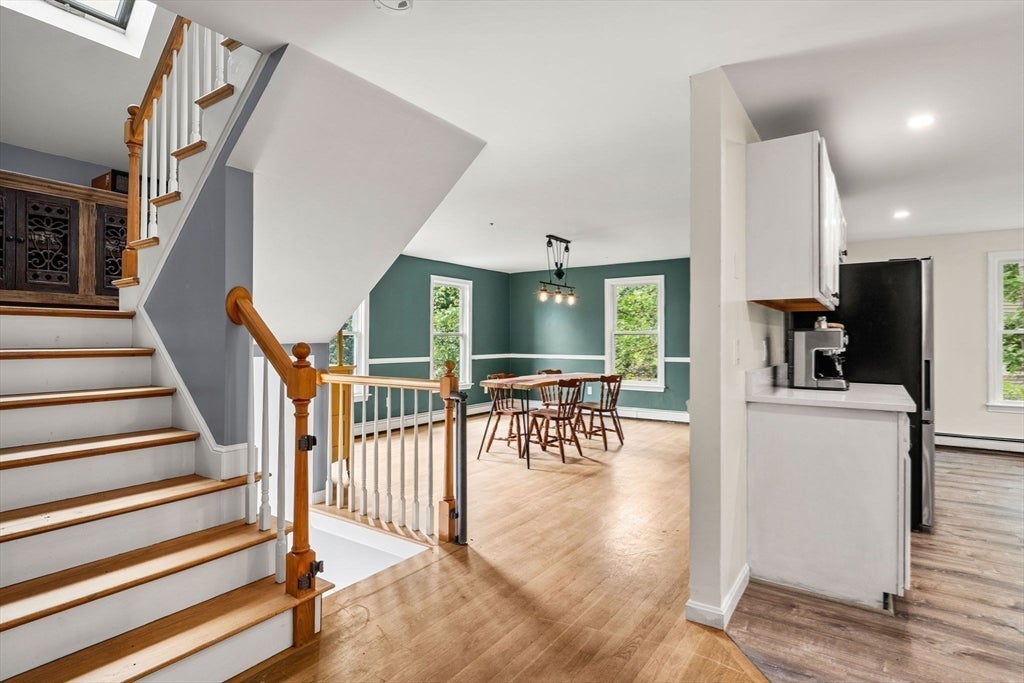
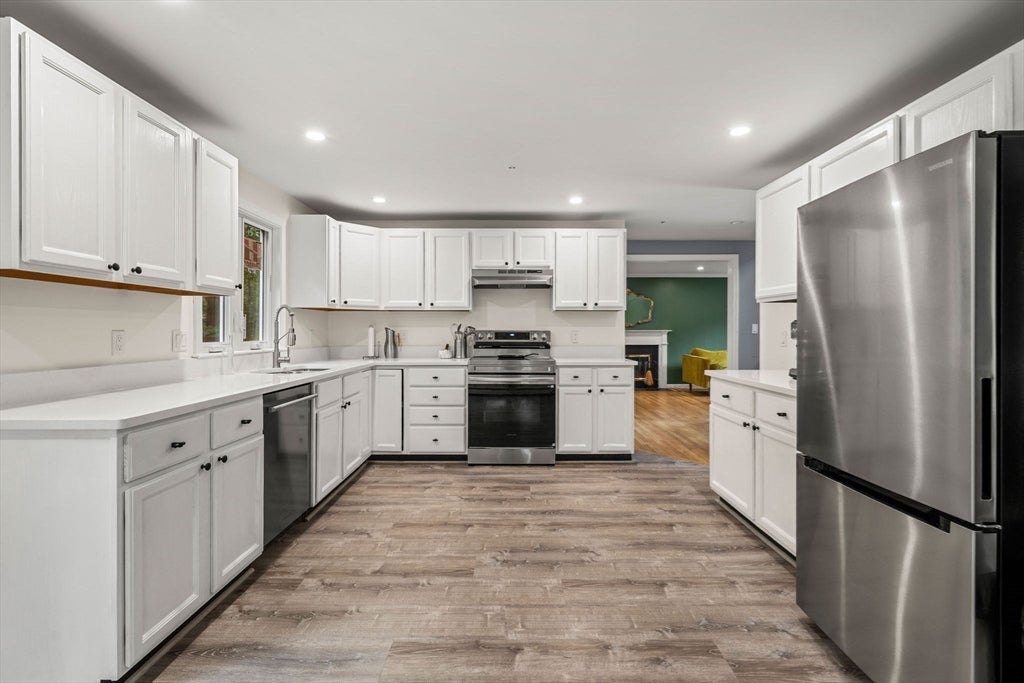
Tucked away on a quiet cul-de-sac, your dream home awaits in Wakefield! Come see this updated split style Cape. This home offers an open floor plan with three bedrooms on the top floor and a finished lower level that is perfect for generational living, a spacious home office or the ultimate media room. New windows, updated tile floors, and a renovated bathroom and kitchen make this home move in ready. Picture crisp fall evenings by the fireplace in a living room built for hosting. Pets are welcome with a fully fenced in backyard. Plenty of room for storage in the attached garage. Homes like this don’t sit long on this market. Come see this charming home before it is gone!
Save
Ask
Tour
Hide
Listing Snapshot
Price
$859,000
Days On Site
31 Days
Bedrooms
3
Inside Area (SqFt)
2,078 sqft
Total Baths
3
Full Baths
2
Partial Baths
1
Lot Size
0.35 Acres
Year Built
1996
MLS® Number
73559257
Status
Pending
Property Tax
$6,849
HOA/Condo/Coop Fees
N/A
Sq Ft Source
Public Records
Friends & Family
Recent Activity
| 2 weeks ago | Listing updated with changes from the MLS® | |
| 2 weeks ago | Status changed to Pending | |
| a month ago | Listing first seen on site |
General Features
Acres
0.35
Attached Garage
Yes
Disclosures
A quick close with an option for a 30 or 60 day lease back preferred. Some of the backyard pictures are AI renderings showing potential for decks.
Foundation
Concrete Perimeter
Garage
Yes
Garage Spaces
1
Parking
AttachedGarage
Parking Spaces
5
Property Sub Type
Single Family Residence
Sewer
Public Sewer
SqFt Above
1378
SqFt Below
700
SqFt Total
2078
Style
Cape
Water Source
Public
Zoning
Res
Interior Features
Appliances
Water Heater
Cooling
Window Unit(s)
Fireplace
Yes
Fireplaces
1
Flooring
WoodTile
Heating
Baseboard
Window Features
Storm Window(s)
Save
Ask
Tour
Hide
Exterior Features
Lot Features
WoodedSloped
Patio And Porch
Porch
Windows/Doors
Storm Window(s)
Listing courtesy of Marcus Walker of Walker Residential Property LLC

The property listing data and information, or the Images, set forth herein were provided to MLS Property Information Network, Inc. from third party sources, including sellers, lessors, landlords, and public records, and were compiled by MLS Property Information Network, Inc. The property listing data and information, and the Images, are for the personal, non-commercial use of consumers having a good faith interest in purchasing, leasing or renting listed properties of the type displayed to them and may not be used for any purpose other than to identify prospective properties which such consumers may have a good faith interest in purchasing, leasing or renting. MLS Property Information Network, Inc. and its subscribers disclaim any and all representations and warranties as to the accuracy of the property listing data and information, or as to the accuracy of any of the Images, set forth herein.
Last checked 2026-09-06 02:32 AM UTC
The property listing data and information, or the Images, set forth herein were provided to MLS Property Information Network, Inc. from third party sources, including sellers, lessors, landlords, and public records, and were compiled by MLS Property Information Network, Inc. The property listing data and information, and the Images, are for the personal, non-commercial use of consumers having a good faith interest in purchasing, leasing or renting listed properties of the type displayed to them and may not be used for any purpose other than to identify prospective properties which such consumers may have a good faith interest in purchasing, leasing or renting. MLS Property Information Network, Inc. and its subscribers disclaim any and all representations and warranties as to the accuracy of the property listing data and information, or as to the accuracy of any of the Images, set forth herein.
Last checked 2026-09-06 02:32 AM UTC
Neighborhood & Commute
Source: Walkscore
Save
Ask
Tour
Hide